

Save
Ask
Tour
Hide
Share
$299,900
68 Days On Site

8298 SW 79TH CIRCLE
OCALA, FL 34476

For Sale|Single Family Residence|Active
3
Beds
2
Total Baths
2
Full Baths
2,026
SqFt
$148
/SqFt
2006
Built
Subdivision:
INDIGO EAST
County:
Marion

Due to the health concerns created by Coronavirus we are offering personal 1-1 online video walkthough tours where possible.
Call Now: (352) 812-4872
Is this the listing for you? We can help make it yours.
(352) 812-4872
Upcoming Open Houses
Due to COVID-19, we recommend you verify Open Houses before attending.
Fri, Oct 30, 1:00 PM - 2:00 PM
8298 SW 79TH CIRCLE8298 SW 79TH CIRCLE8298 SW 79TH CIRCLE8298 SW 79TH CIRCLE
Save
Ask
Tour
Hide
Share

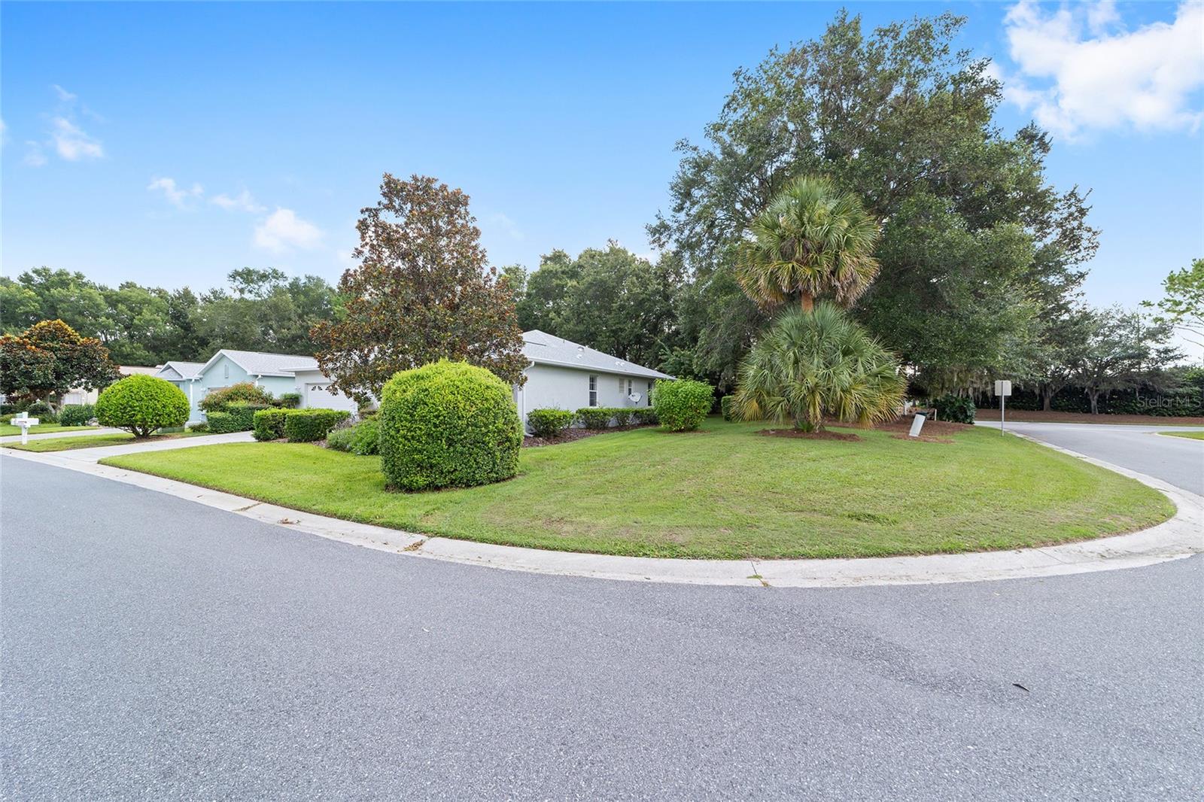
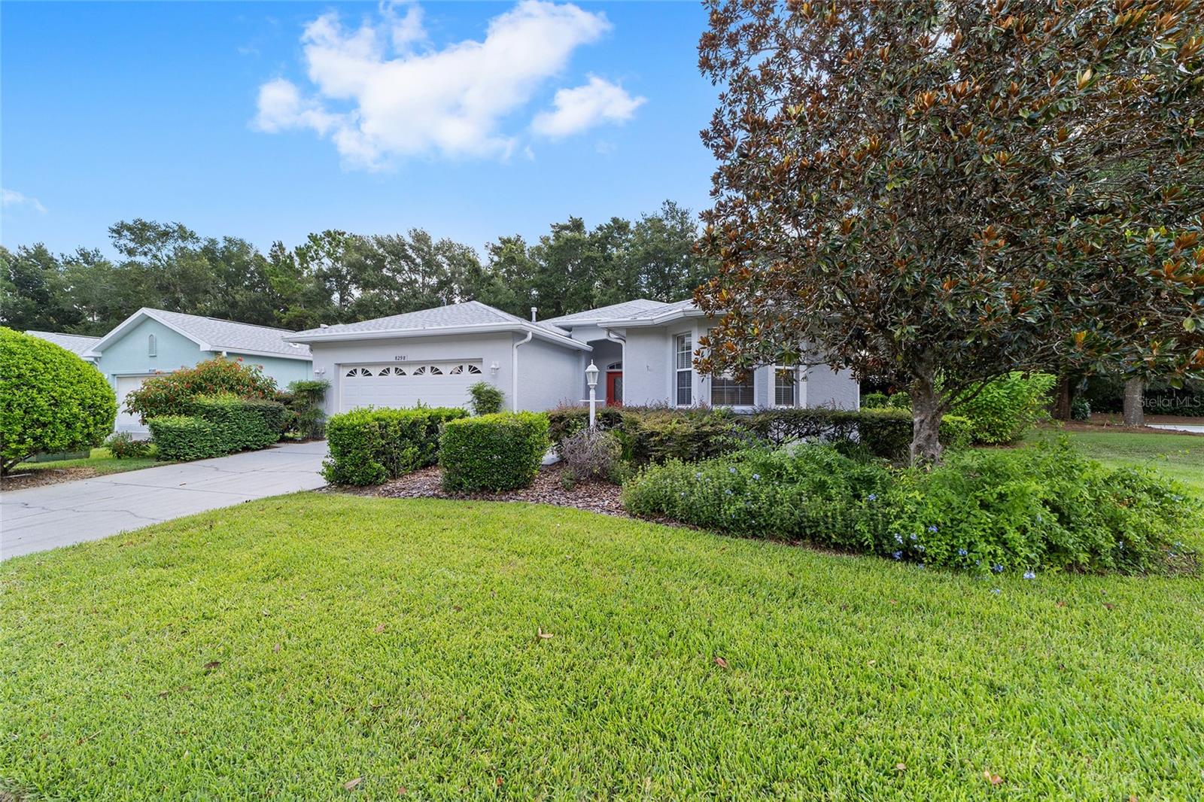
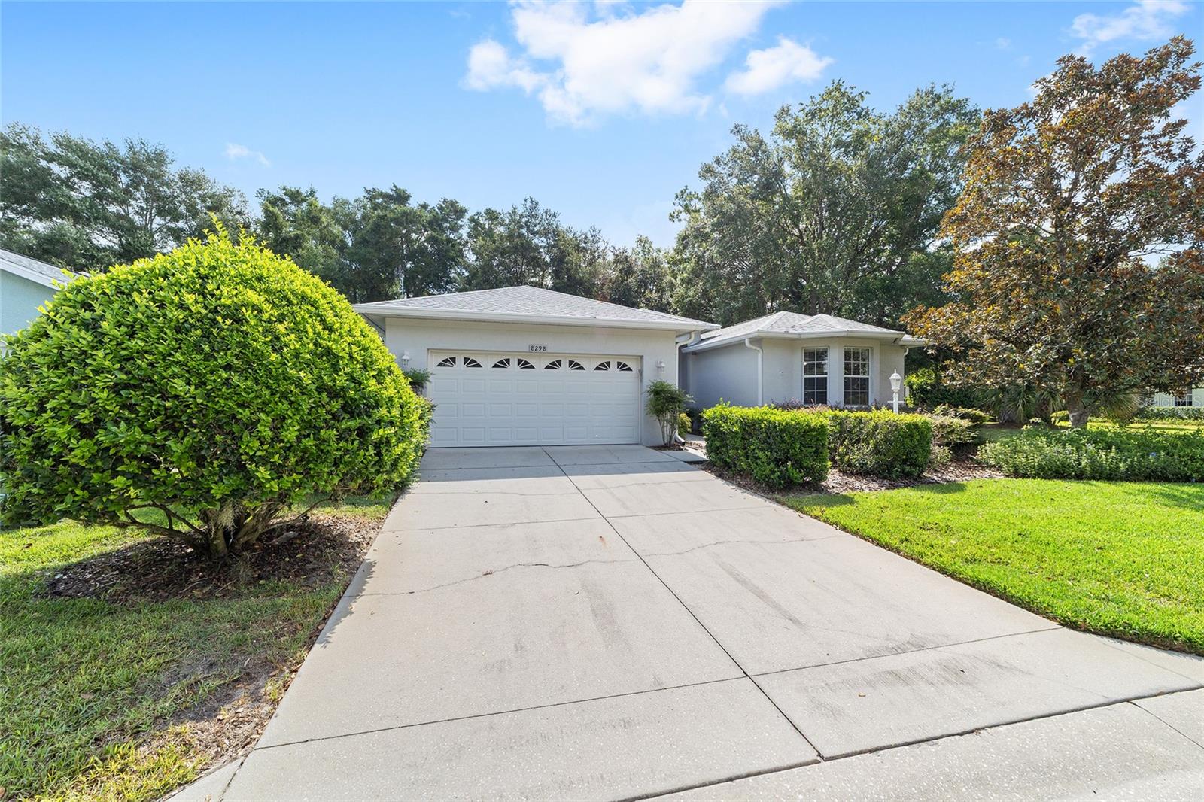
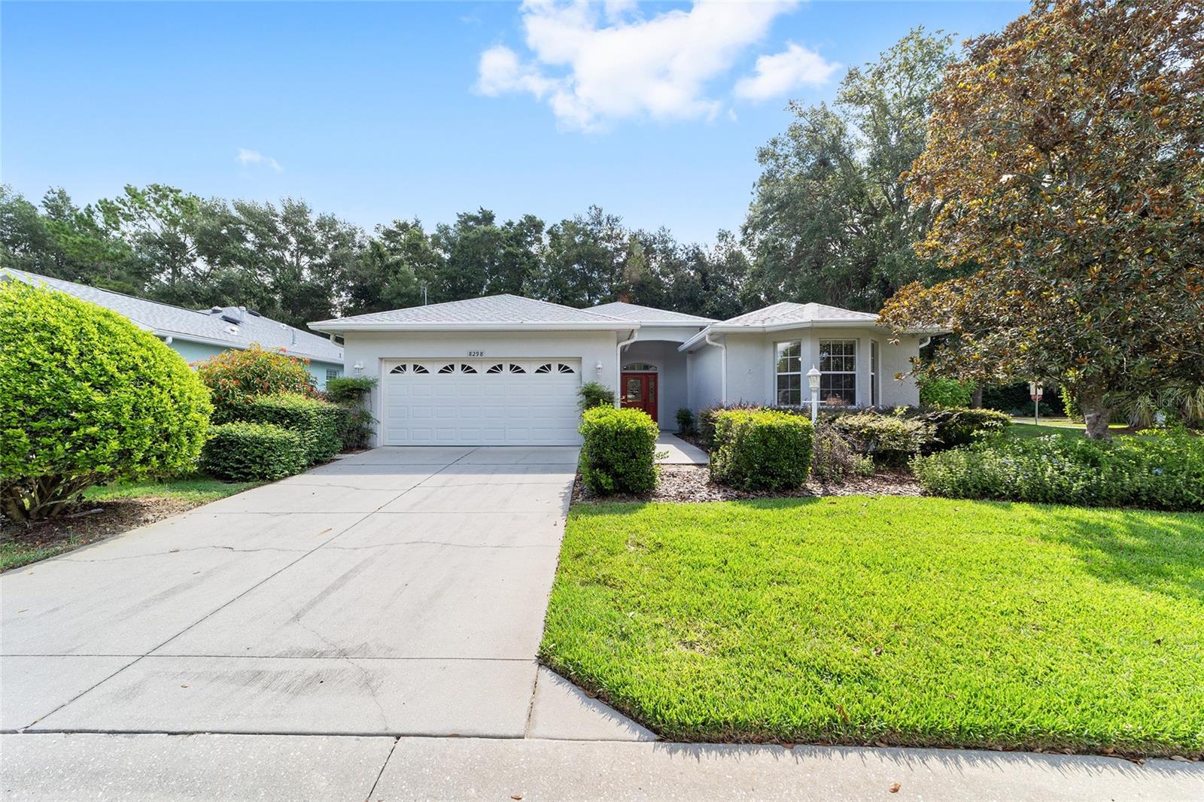
Private Lot, Heather Model - Fully Upgraded & Move-In Ready! This beautifully updated 3-bedroom, 2-bath, 2-car garage home offers modern style, thoughtful design, and comfort throughout. The heart of the home is the brand-new kitchen with custom cabinetry, sleek quartz countertops, smoked stainless steel modern appliances, and an induction stove. Waterproof laminate and tile flooring flow seamlessly through the open layout (no carpet), accented by upgraded crown molding and baseboards in every room. The oversized 15x19 lanai is perfect for relaxing or entertaining, overlooking a beautifully landscaped and shaded private corner lot. The spacious primary suite features two walk-in closets and a luxurious ensuite bath with a stone roll-in shower, three shower heads, dual vanity, and a private commode. The guest bath is equally impressive with a heated, jetted soaking tub. Designed for comfort and efficiency, this home includes a full-house generator, heat guard, and has been retrofitted for mobility-friendly accessibility. Major updates include a new roof (2024) and HVAC (2020). A rare find with top-tier upgrades- don't miss your chance to own this exceptional Heather model!

Save
Ask
Tour
Hide
Share
Listing Snapshot
Price 
$299,900
Days On Site 
68 Days
Bedrooms 
3
Inside Area (SqFt) 
2,026 sqft
Total Baths 
2
Full Baths 
2
Partial Baths 
N/A
Lot Size 
0.21 Acres
Year Built 
2006
MLS Number 
OM730628
Status 
Active
Property Tax 
$5,219.92
HOA/Condo/Coop Fees 
$267.94 monthly
Sq Ft Source 
Public Records
Friends & Family
Recent Activity
15 hours agoListing updated with changes from the MLS
2 months agoListing first seen on site
General Features
Acres 
0.21
Attached Garage 
Yes
Direction Faces 
Southwest
Foundation 
Slab
Garage 
Yes
Garage Spaces 
2
Levels 
One
Parking 
DrivewayGarage Door OpenerAttached
Pets 
Cats OKDogs OKNumber LimitYes
Property Sub Type 
Single Family Residence
Sewer 
Private Sewer
SqFt Total 
2842
Utilities 
Cable AvailableNatural Gas AvailableCable ConnectedElectricity ConnectedNatural Gas ConnectedSewer ConnectedUnderground Utilities
Water Source 
Private
Zoning 
PUD
Interior Features
Appliances 
DishwasherDisposalDryerMicrowaveRangeRefrigeratorWasher
Cooling 
Central Air
Flooring 
LaminateTile
Furnished 
Unfurnished
Heating 
CentralHeat Pump
Interior 
Crown MoldingEat-in KitchenStone CountersWalk-In Closet(s)
Laundry Features 
InsideLaundry Room
Bedroom 3 
Dimensions - 11x12
Dining Room 
Dimensions - 11x10
Great Room 
Dimensions - 16x22
Kitchen 
Dimensions - 14x14
Master Bedroom 
Dimensions - 13x16
Save
Ask
Tour
Hide
Share
Exterior Features
Construction Details 
BlockConcreteStucco
Exterior 
LightingRain Gutters
Lot Features 
Corner LotLandscapedPaved
Roof 
Shingle
View 
Garden
Waterview 
Garden
Windows/Doors 
Sliding Doors
Community Features
Association Amenities 
ClubhouseFitness CenterGatedParkPoolRecreation FacilitiesSpa/Hot Tub
Association Fee 
$267.94
Association Fee Frequency 
Monthly
Community Features 
GatedClubhouseFitness CenterPoolSidewalks
MLS Area 
34476 - Ocala
Senior Community 
Yes
Township 
16
Financing Terms Available 
CashConventional
Roads 
AsphaltPaved
Listing courtesy of ON TOP OF THE WORLD REAL EST (407) 430-3649


Listing information is provided by Participants of the Stellar MLS. IDX information is provided exclusively for personal, non-commercial use, and may not be used for any purpose other than to identify prospective properties consumers may be interested in purchasing. Information is deemed reliable but not guaranteed. Properties displayed may be listed or sold by various participants in the MLS Copyright 2026, Stellar MLS.
Last checked: 2026-10-26 06:15 AM EDT

Neighborhood & Commute
Source: Walkscore
Save
Ask
Tour
Hide
Share