



9215 SE 118TH LOOPSUMMERFIELD, FL 34491
Due to the health concerns created by Coronavirus we are offering personal 1-1 online video walkthough tours where possible.
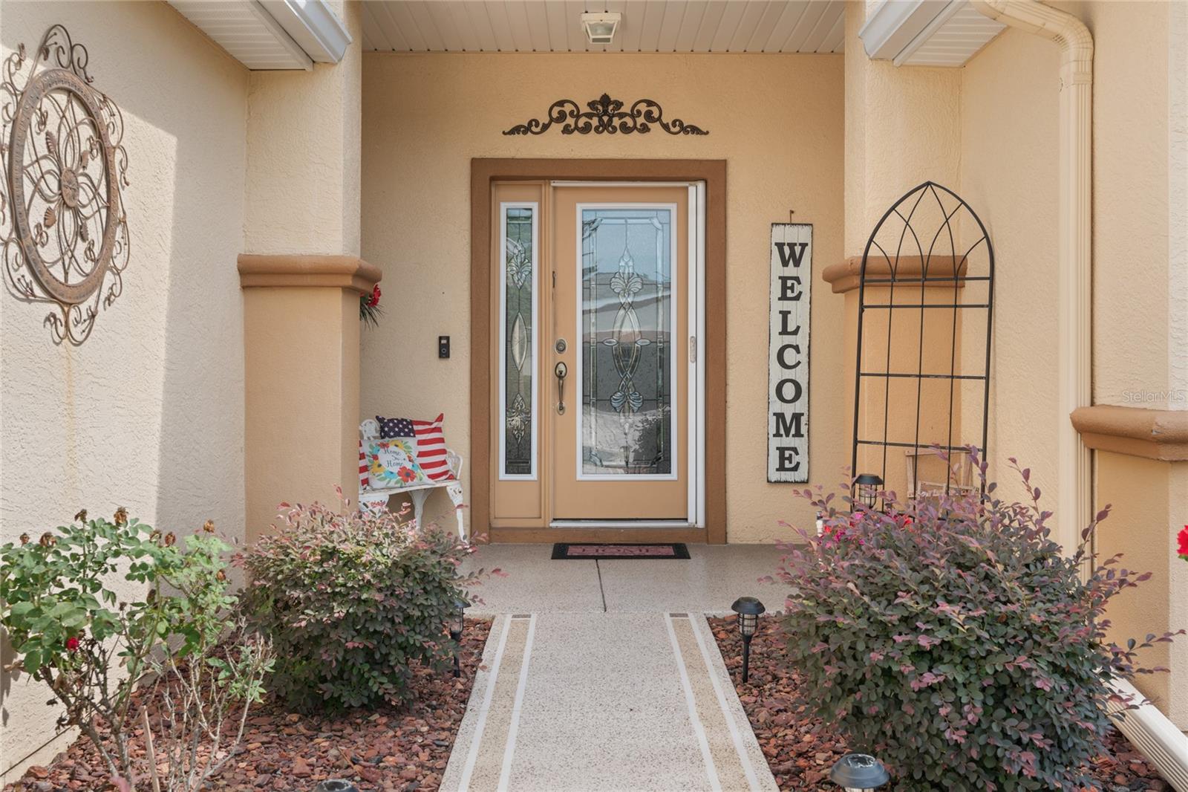
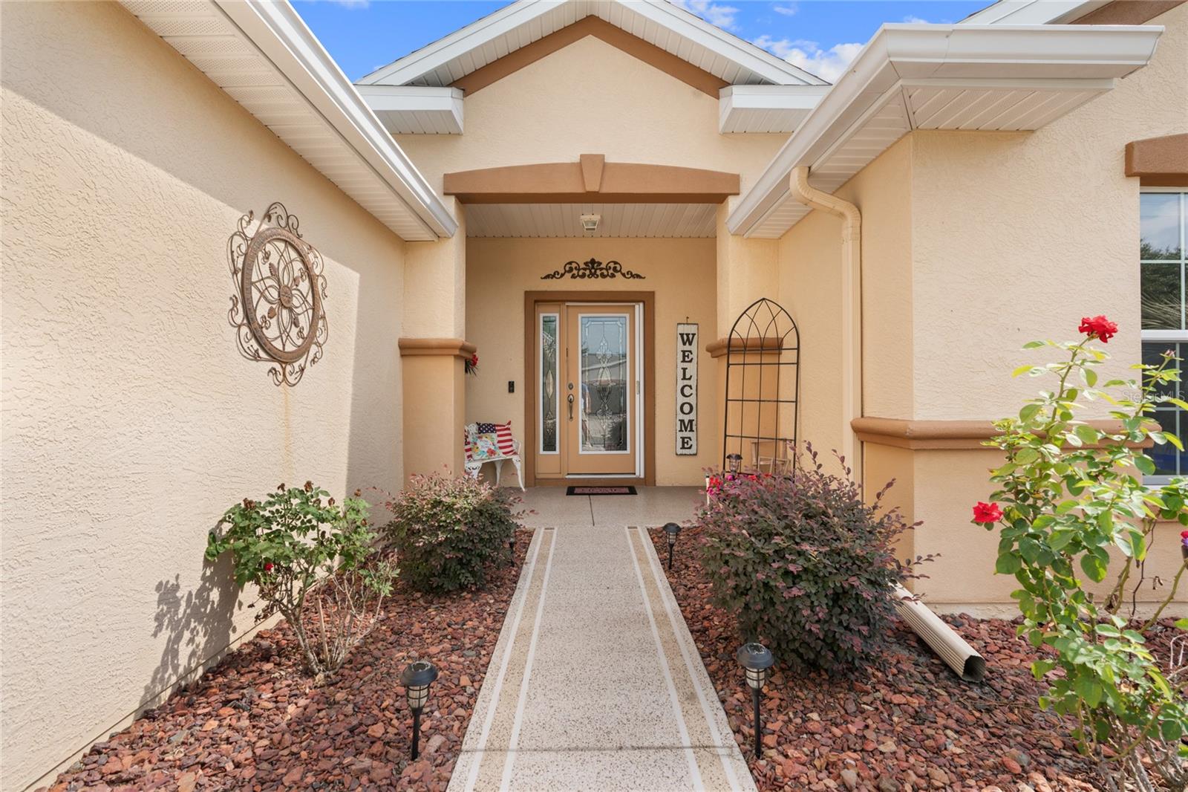
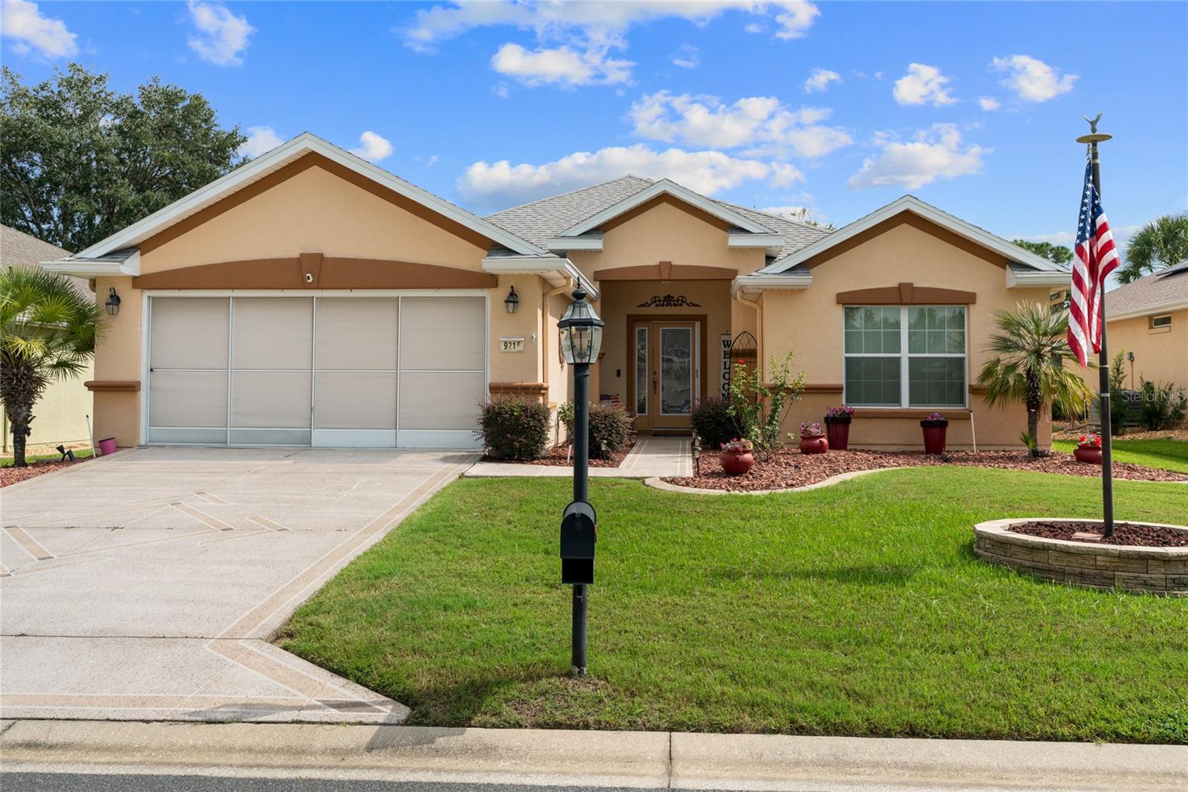
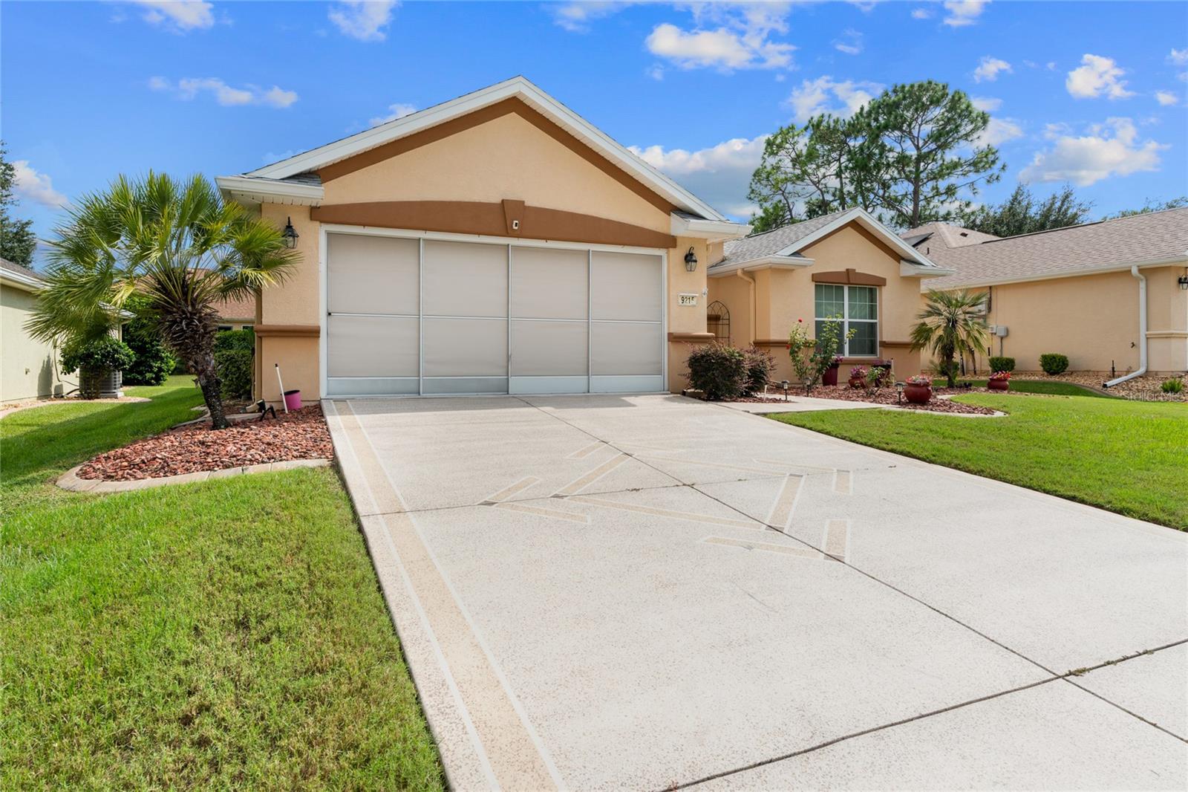
Welcome to this well-cared-for home in the desirable Spruce Creek Del Webb community! From the moment you walk through the door, you’ll feel right at home. The beautiful laminate flooring shines throughout the main living areas and complements the bright, open floor plan. The spacious lanai features stackable sliding doors and is fully air-conditioned and heated, creating a versatile additional living space that can be enjoyed year-round. Use it as an extended living room, home office, craft room, or whatever suits your lifestyle. Step outside to the patio and enjoy the beautiful pergola surrounded by flowers and shrubbery. There is plenty of room to create an additional outdoor living area, making the possibilities endless. The kitchen features granite countertops with plenty of space for all your cooking accessories, while the breakfast nook includes a convenient built-in storage area. The spacious primary bedroom can comfortably accommodate a king-size bed, two nightstands, and even a seating area. The walk-in closet provides plenty of room to organize and display your clothing and accessories with ease. An added bonus is the fully air-conditioned, enclosed room located in the garage, providing a private space for hobbies, relaxation, an office, or personal enjoyment. The garage remains spacious enough to accommodate your vehicle and golf cart. Conveniently located near the guard-gated back entrance of the community off CR 25, this home offers both comfort and convenience. Whether you want extra living space or simply the flexibility to open it up when needed and close it off when not in use, this home has it all. The roof was updated in 2025. This is a must-see home with versatile living spaces, thoughtful features, and plenty of room to make it your own!
| yesterday | Listing updated with changes from the MLS® | |
| 2 days ago | Listing first seen on site |

Listing information is provided by Participants of the Stellar MLS. IDX information is provided exclusively for personal, non-commercial use, and may not be used for any purpose other than to identify prospective properties consumers may be interested in purchasing. Information is deemed reliable but not guaranteed. Properties displayed may be listed or sold by various participants in the MLS Copyright 2026, Stellar MLS.
Last checked: 2026-08-23 08:32 PM EDT
Did you know? You can invite friends and family to your search. They can join your search, rate and discuss listings with you.