



Save
Ask
Tour
Hide
$174,777
New Listing
10961 SW 84TH AVENUEOCALA, FL 34481
For Sale|Single Family Residence|Active
2
Beds
2
Total Baths
2
Full Baths
1,224
SqFt
$143
/SqFt
1988
Built
Subdivision:
OAK RUN NEIGHBORHOOD 04
County:
Marion
Due to the health concerns created by Coronavirus we are offering personal 1-1 online video walkthough tours where possible.
Call Now: (352) 812-4872
Is this the listing for you? We can help make it yours.
(352) 812-4872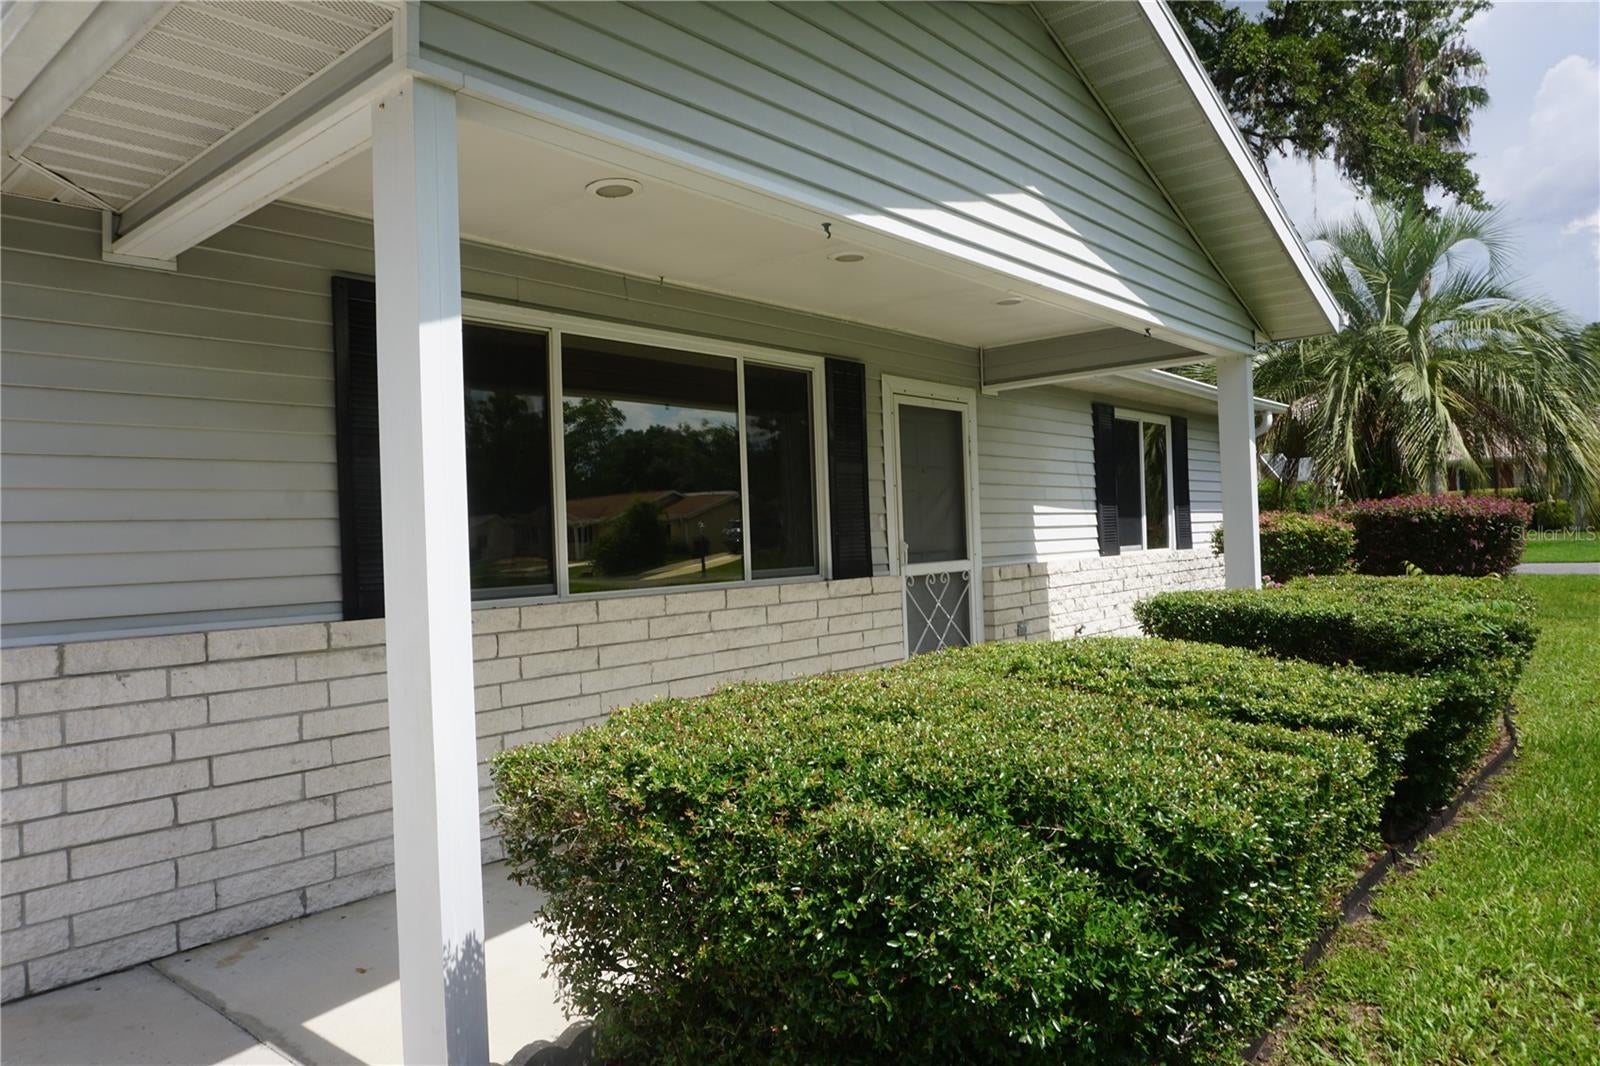
Save
Ask
Tour
Hide
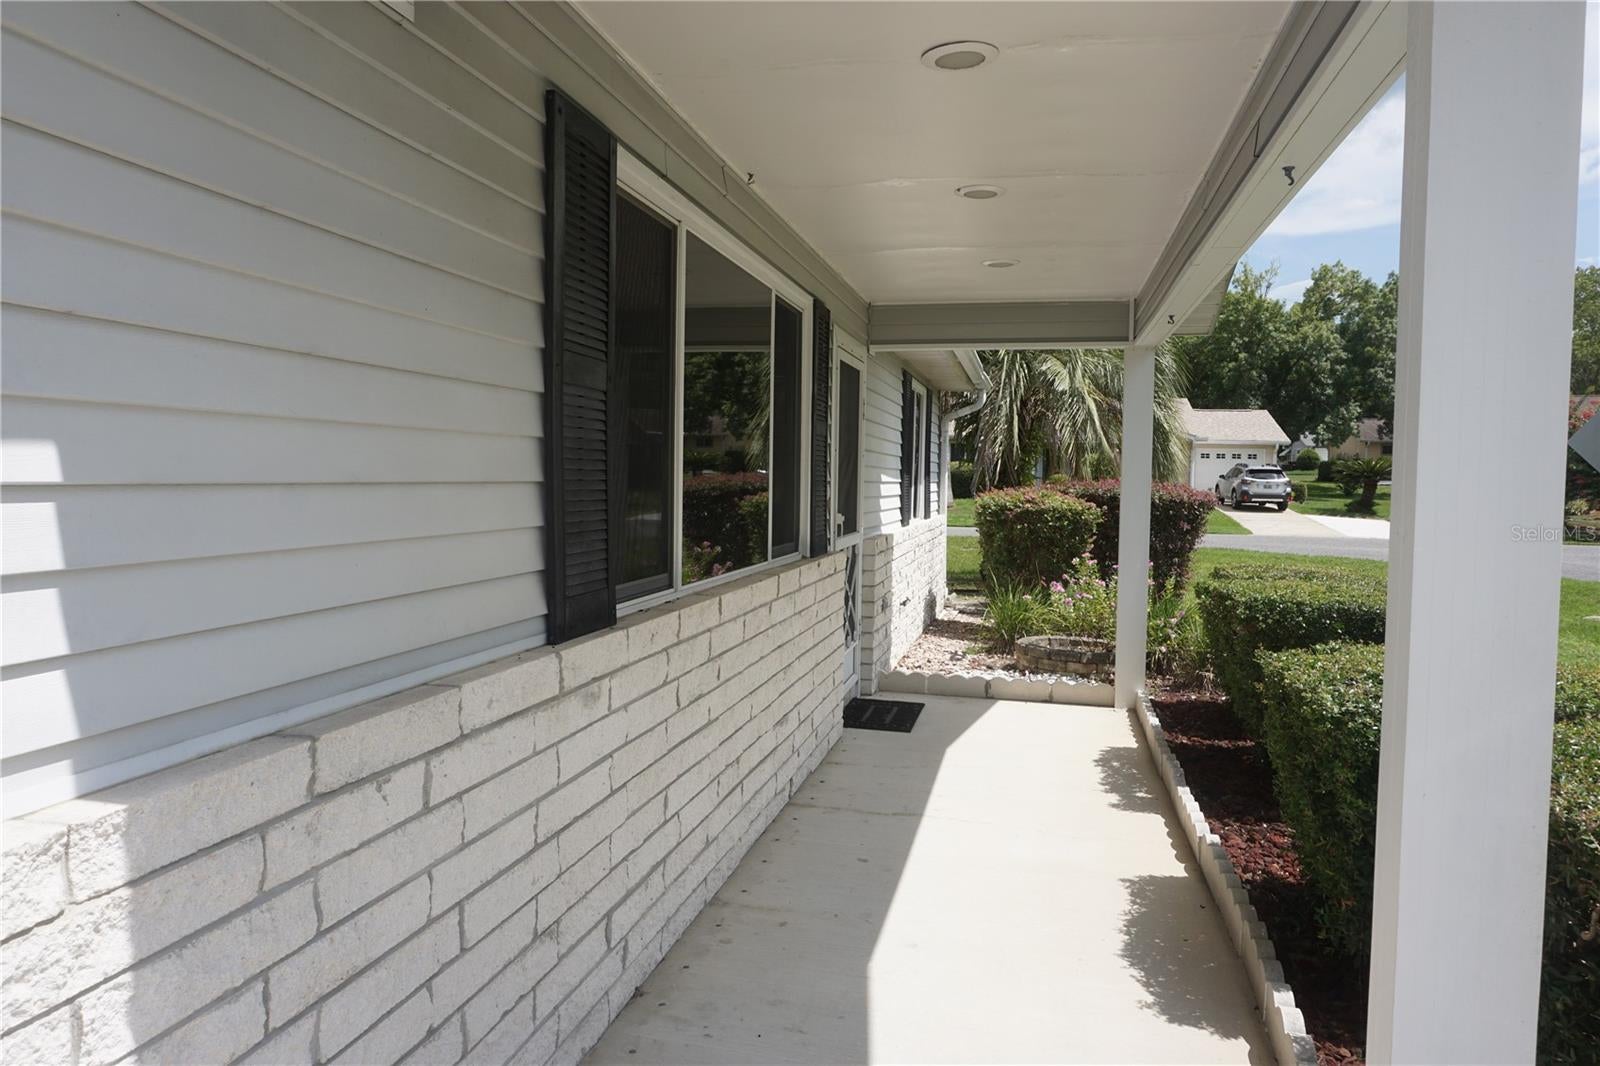
Modified Hickory Model with added formal dining room. NEW ROOF 2023, NEW Electric Panel 2025, Water heater replaced 2021. EXPANDED GARAGE 520 sq ft to include separate workshop area. Corner lot, covered front porch, screened back porch. Located in Oak Run Country Club with 6 pools, 5 hot tubs, Golf course, Restaurant, 2 fitness centers, Dog Park, pickleball, tennis, and a lots more. Close to shopping, restaurants and medical facilities.
Save
Ask
Tour
Hide
Listing Snapshot
Price
$174,777
Days On Site
0 Days
Bedrooms
2
Inside Area (SqFt)
1,224 sqft
Total Baths
2
Full Baths
2
Partial Baths
N/A
Lot Size
0.16 Acres
Year Built
1988
MLS® Number
OM730426
Status
Active
Property Tax
$2,652.2
HOA/Condo/Coop Fees
$154.83 monthly
Sq Ft Source
Public Records
Friends & Family
Recent Activity
| 4 hours ago | Listing updated with changes from the MLS® | |
| 4 hours ago | Listing first seen on site |
General Features
Acres
0.16
Attached Garage
Yes
Direction Faces
West
Foundation
Slab
Garage
Yes
Garage Spaces
1
Levels
One
Number Of Stories
1
Parking
DrivewayGarage Door OpenerAttached
Pets
Yes
Property Sub Type
Single Family Residence
Security
Gated CommunitySecurity GateSecurity System Leased
Sewer
Public Sewer
SqFt Total
1744
Style
Ranch
Utilities
Cable AvailableCable ConnectedElectricity ConnectedSewer ConnectedUnderground UtilitiesWater Connected
Water Source
Public
Zoning
PUD
Interior Features
Appliances
DishwasherDryerElectric Water HeaterRangeRefrigeratorWasher
Cooling
Central Air
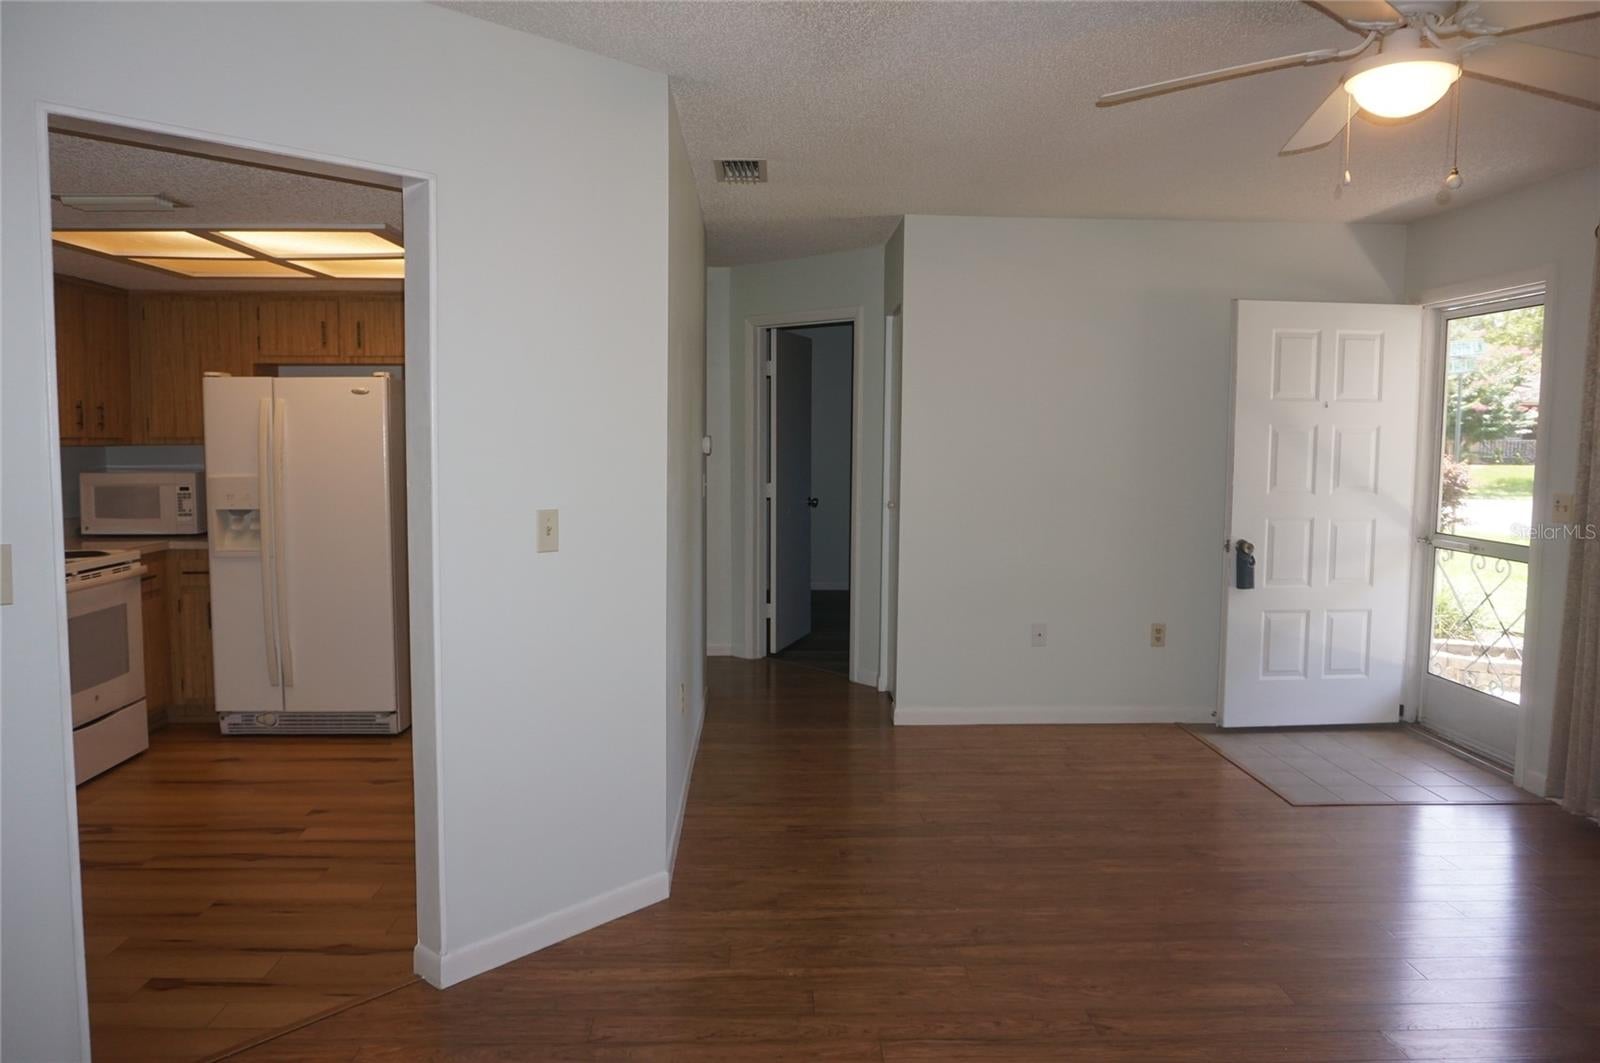
Flooring
LaminateTile
Furnished
Unfurnished
Heating
CentralElectricHeat Pump
Laundry Features
In Garage
Window Features
Tinted Windows
Bedroom 2
Dimensions - 13.4x10.8Level - First
Family Room
Dimensions - 8x10Level - FirstFeatures - Ceiling Fan(s)
Florida Room
Dimensions - 8x12Level - First
Kitchen
Level - First
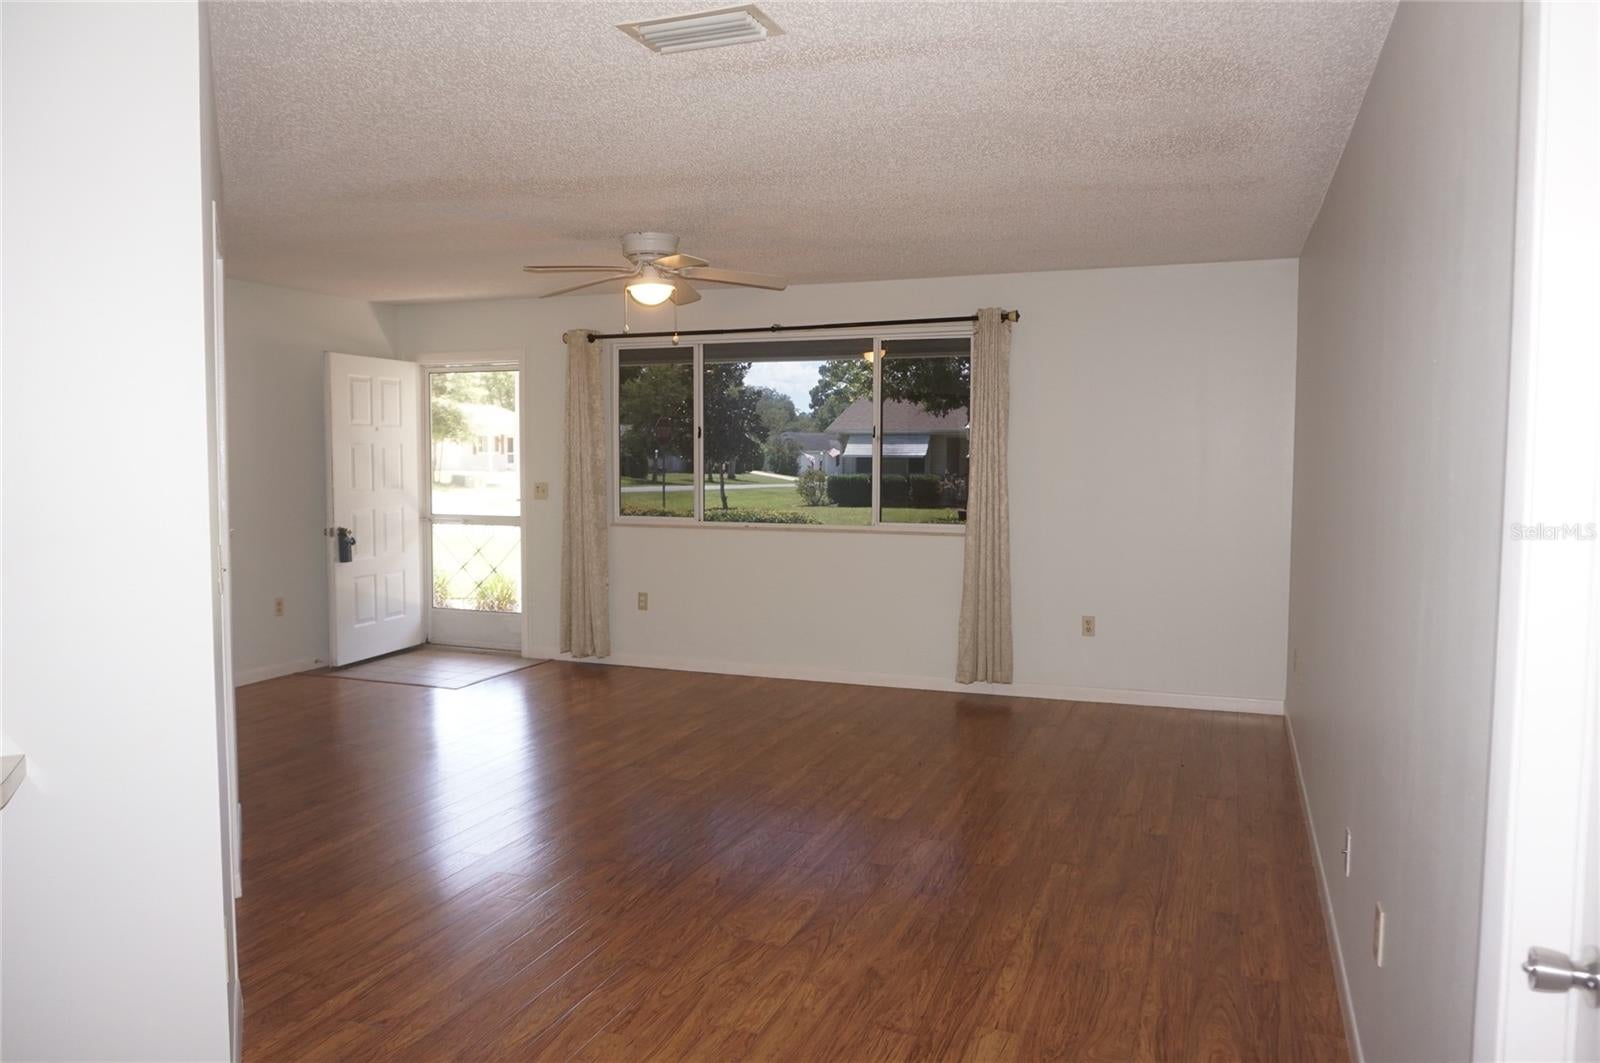
Living Room
Dimensions - 19.3x11.2Level - FirstFeatures - Ceiling Fan(s)
Master Bedroom
Dimensions - 16x11.6Level - First
Save
Ask
Tour
Hide
Exterior Features
Construction Details
Metal Siding
Exterior
LightingRain Gutters
Lot Features
Corner Lot
Patio And Porch
CoveredFront PorchRear PorchScreened
Roof
Shingle
View
Trees/Woods
Waterview
Trees/Woods
Windows/Doors
Tinted Windows
Community Features
Association Amenities
Cable TVClubhouseFitness CenterGatedGolf CoursePoolRecreation FacilitiesSecurityShuffleboard CourtSpa/Hot TubStorageTennis Court(s)
Association Dues
154.83
Community Features
GatedClubhouseFitness CenterGolfPoolRestaurantTennis Court(s)Street Lights
Financing Terms Available
CashConventional
HOA Fee Frequency
Monthly
MLS Area
34481 - Ocala
Roads
Paved
Senior Community
Yes
Township
16S
Listing courtesy of DECCA REAL ESTATE (352) 789-4516

Listing information is provided by Participants of the Stellar MLS. IDX information is provided exclusively for personal, non-commercial use, and may not be used for any purpose other than to identify prospective properties consumers may be interested in purchasing. Information is deemed reliable but not guaranteed. Properties displayed may be listed or sold by various participants in the MLS Copyright 2026, Stellar MLS.
Last checked: 2026-08-14 05:03 PM EDT
Listing information is provided by Participants of the Stellar MLS. IDX information is provided exclusively for personal, non-commercial use, and may not be used for any purpose other than to identify prospective properties consumers may be interested in purchasing. Information is deemed reliable but not guaranteed. Properties displayed may be listed or sold by various participants in the MLS Copyright 2026, Stellar MLS.
Last checked: 2026-08-14 05:03 PM EDT
Neighborhood & Commute
Source: Walkscore
Save
Ask
Tour
Hide