Save
Ask
Tour
Hide
Share
$319,000
1 Day On Site

9457 SW 66TH LOOP
OCALA, FL 34481

For Sale|Single Family Residence|Active
2
Beds
2
Total Baths
2
Full Baths
1,596
SqFt
$200
/SqFt
2006
Built
Subdivision:
STONE CREEK BY DEL WEBB-SEBASTIAN
County:
Marion

Due to the health concerns created by Coronavirus we are offering personal 1-1 online video walkthough tours where possible.
Call Now: (352) 812-4872
Is this the listing for you? We can help make it yours.
(352) 812-4872
9457 SW 66TH LOOP9457 SW 66TH LOOP9457 SW 66TH LOOP9457 SW 66TH LOOP
Save
Ask
Tour
Hide
Share

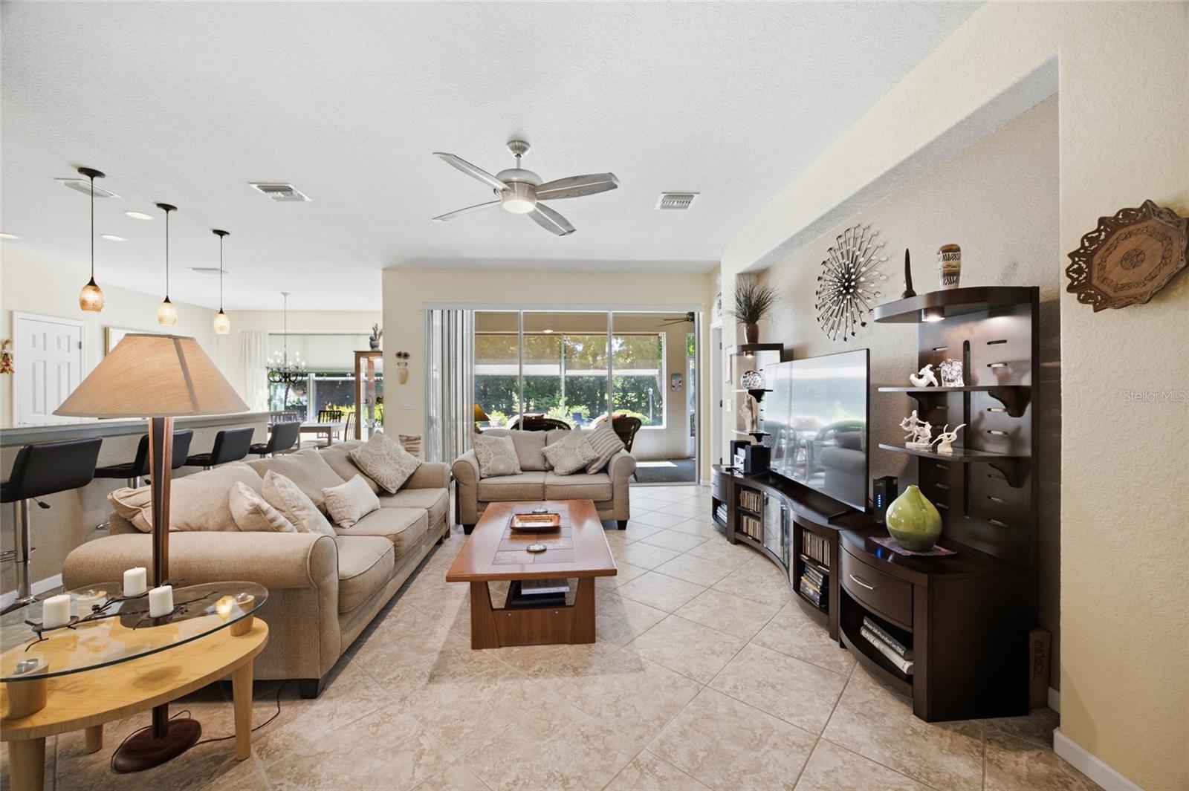
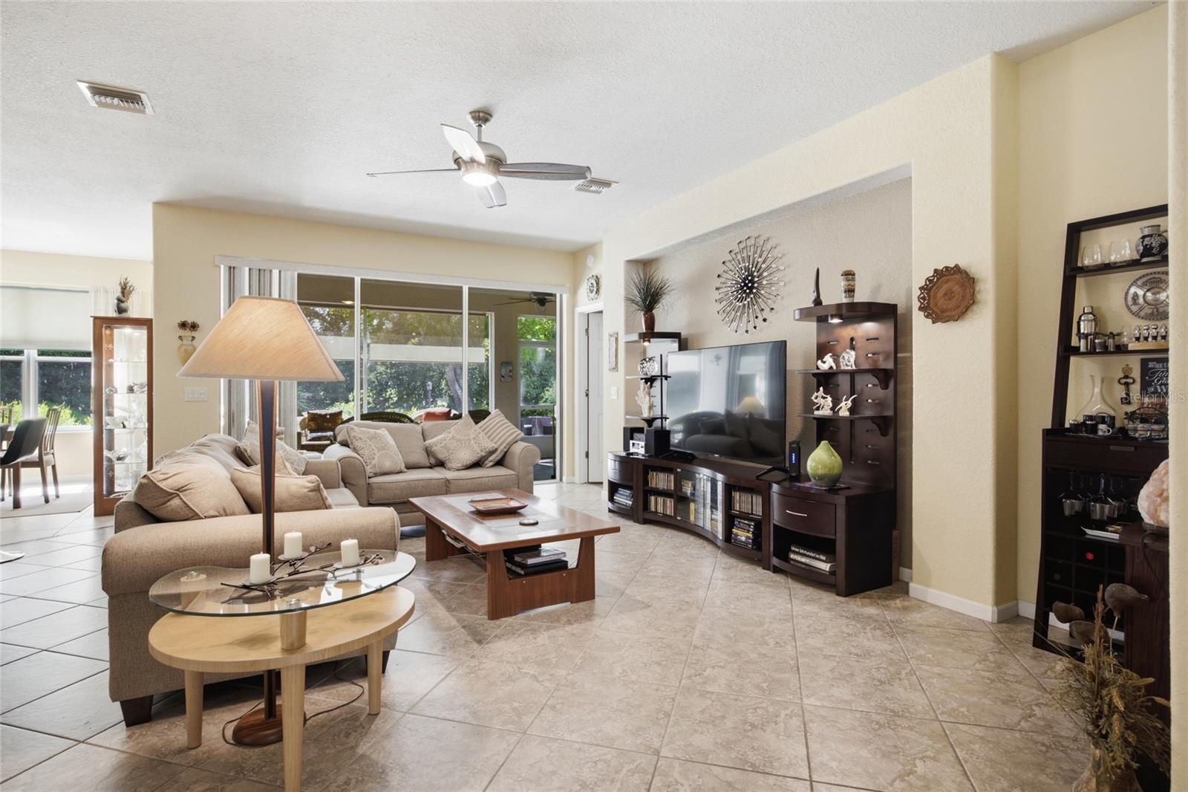
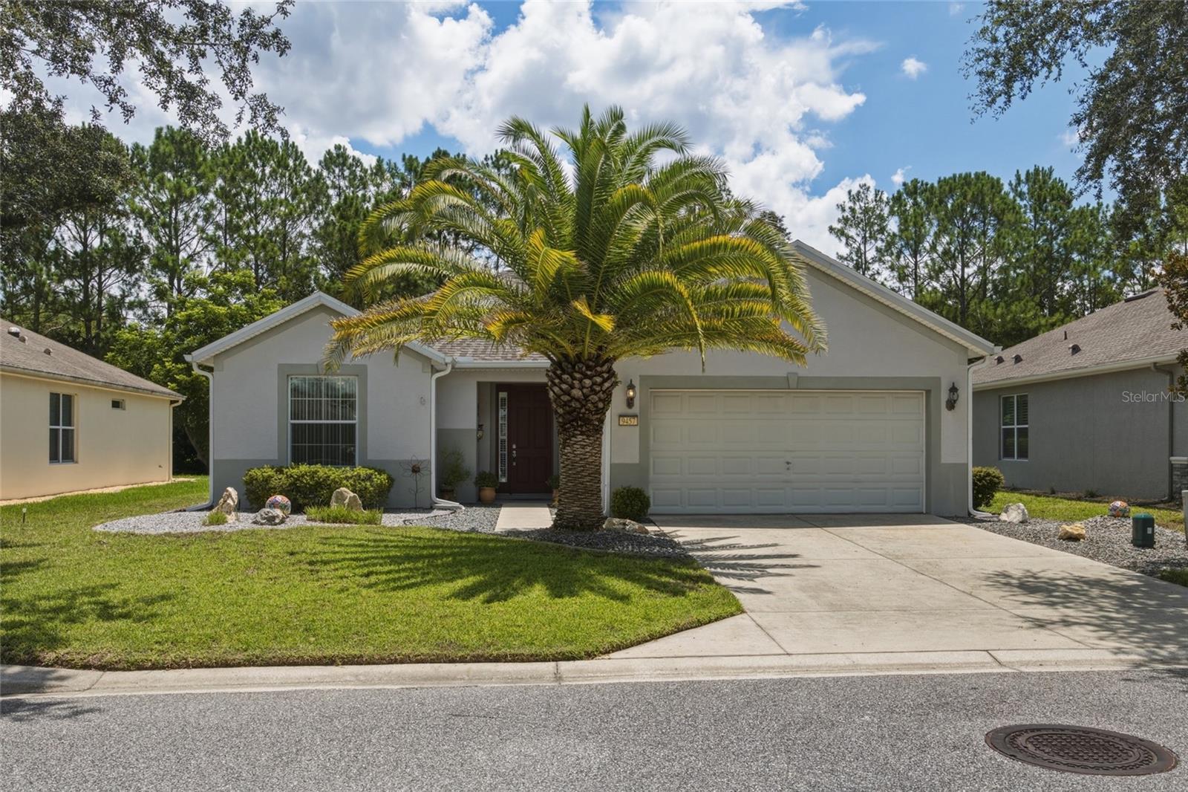
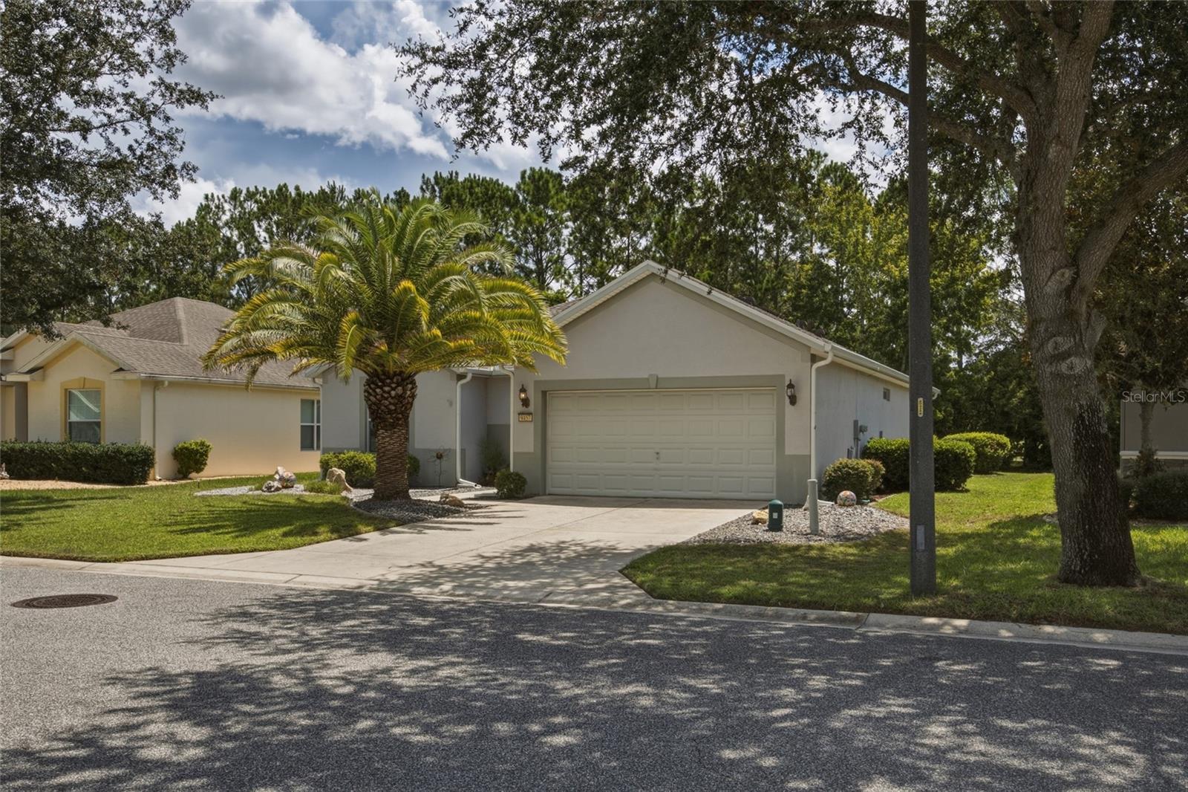
Welcome home to this original owner meticulously maintained Stetson model in the established Sebastian neighborhood of Stone Creek. This two bedroom, two bath plus flex room open layout flows beautifully from the front entrance through the combination kitchen/dining/great room through triple sliders out to the screened in lanai. Both front and rear yards have trees and mature landscaping with a stone patio perfect for BBQ, firepit or just relaxing. The big ticket items are no worries since HVAC replaced in 2021 and a new roof in 2024. Enjoy all Stone Creek amenities including indoor and outdoor pools/hot tubs, gym as well as tennis, pickleball, bocce , basketball courts and a softball field. The 18 hole Stone Creek golf course winds around your new neighborhood. Take the 360 walkthrough of this home, view the interior and overhead photos and make an appointment to see it for yourself.

Save
Ask
Tour
Hide
Share
Listing Snapshot
Price 
$319,000
Days On Site 
1 Day
Bedrooms 
2
Inside Area (SqFt) 
1,596 sqft
Total Baths 
2
Full Baths 
2
Partial Baths 
N/A
Lot Size 
0.2 Acres
Year Built 
2006
MLS® Number 
OM730236
Status 
Active
Property Tax 
$2,668.3
HOA/Condo/Coop Fees 
$265.44 monthly
Sq Ft Source 
Public Records
Friends & Family
Recent Activity
10 hours agoListing updated with changes from the MLS®
10 hours agoStatus changed to Active
yesterdayListing first seen on site
General Features
Acres 
0.2
Attached Garage 
Yes
Direction Faces 
West
Foundation 
Slab
Garage 
Yes
Garage Spaces 
2
Levels 
One
Number Of Stories 
1
Parking 
Attached
Pets 
Breed Restrictions
Property Sub Type 
Single Family Residence
Security 
Gated Community
Sewer 
Public Sewer
SqFt Total 
2389
Utilities 
Electricity ConnectedSewer ConnectedUnderground UtilitiesWater Connected
Water Source 
Public
Zoning 
PUD
Interior Features
Appliances 
DishwasherDryerElectric Water HeaterMicrowaveRangeRange HoodRefrigeratorWasher
Cooling 
Central Air
Flooring 
Tile
Furnished 
Unfurnished
Heating 
CentralHeat Pump
Interior 
Eat-in KitchenHigh CeilingsOpen FloorplanWalk-In Closet(s)
Laundry Features 
InsideLaundry Room
Balcony/Porch/Lanai 
Dimensions - 10x29Level - First
Bedroom 2 
Dimensions - 11.8x11.6Level - First
Dining Room 
Dimensions - 13.8x9.1Level - First
Great Room 
Dimensions - 15.6x20Level - First
Kitchen 
Dimensions - 11x10Level - First
Master Bedroom 
Dimensions - 14.4x13.8Level - First
Save
Ask
Tour
Hide
Share
Exterior Features
Construction Details 
BlockStucco
Lot Features 
ClearedLandscapedLevelNear Golf CoursePaved
Patio And Porch 
Rear PorchScreened
Roof 
Shingle
Community Features
Association Amenities 
Basketball CourtClubhouseFitness CenterGatedGolf CourseMaintenancePoolRecreation FacilitiesSaunaSecurityShuffleboard CourtSpa/Hot TubTennis Court(s)Trail(s)
Association Dues 
265.44
Community Features 
GatedClubhouseFitness CenterGolfPoolSidewalksTennis Court(s)Street Lights
Financing Terms Available 
CashConventionalFHAVA Loan
HOA Fee Frequency 
Monthly
MLS Area 
34481 - Ocala
Roads 
AsphaltPaved
Senior Community 
Yes
Township 
16S
Listing courtesy of CROWN & GLORY REALTY INC (352) 208-6832


Listing information is provided by Participants of the Stellar MLS. IDX information is provided exclusively for personal, non-commercial use, and may not be used for any purpose other than to identify prospective properties consumers may be interested in purchasing. Information is deemed reliable but not guaranteed. Properties displayed may be listed or sold by various participants in the MLS Copyright 2026, Stellar MLS.
Last checked: 2026-08-14 07:15 AM EDT

Neighborhood & Commute
Source: Walkscore
Save
Ask
Tour
Hide
Share