



7559 SW 97TH AVENUEOCALA, FL 34481
Due to the health concerns created by Coronavirus we are offering personal 1-1 online video walkthough tours where possible.
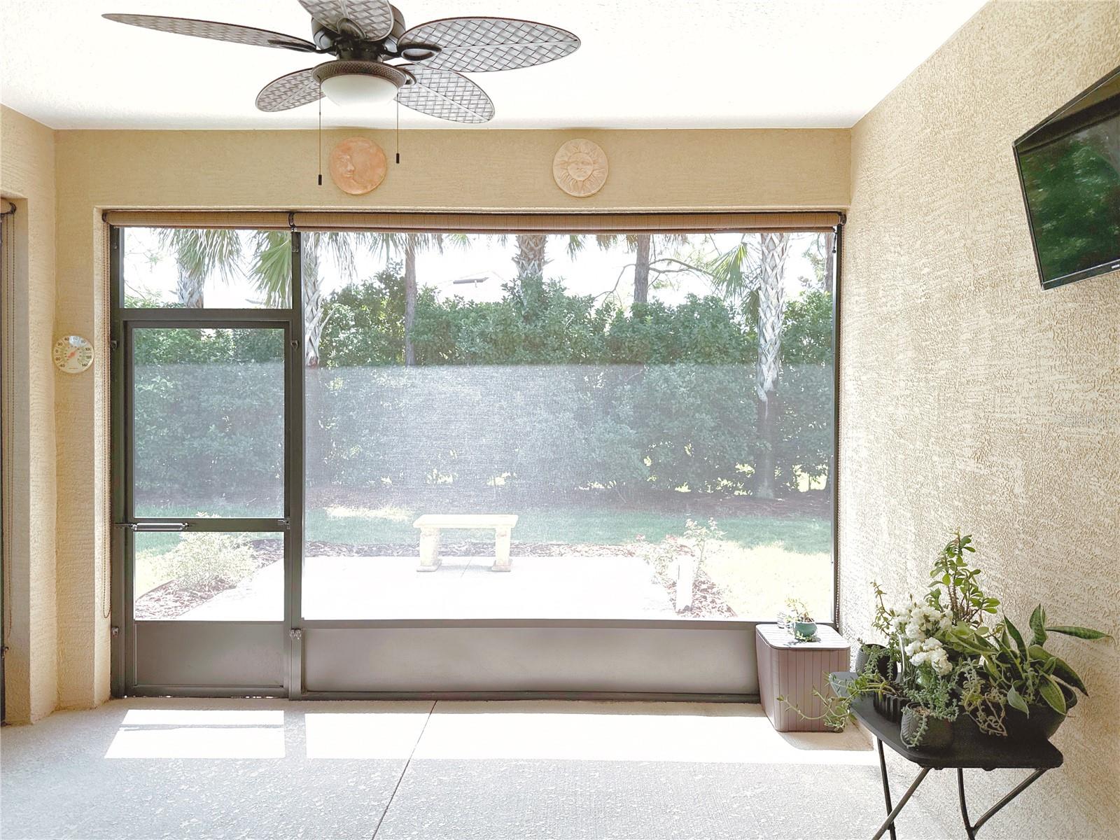
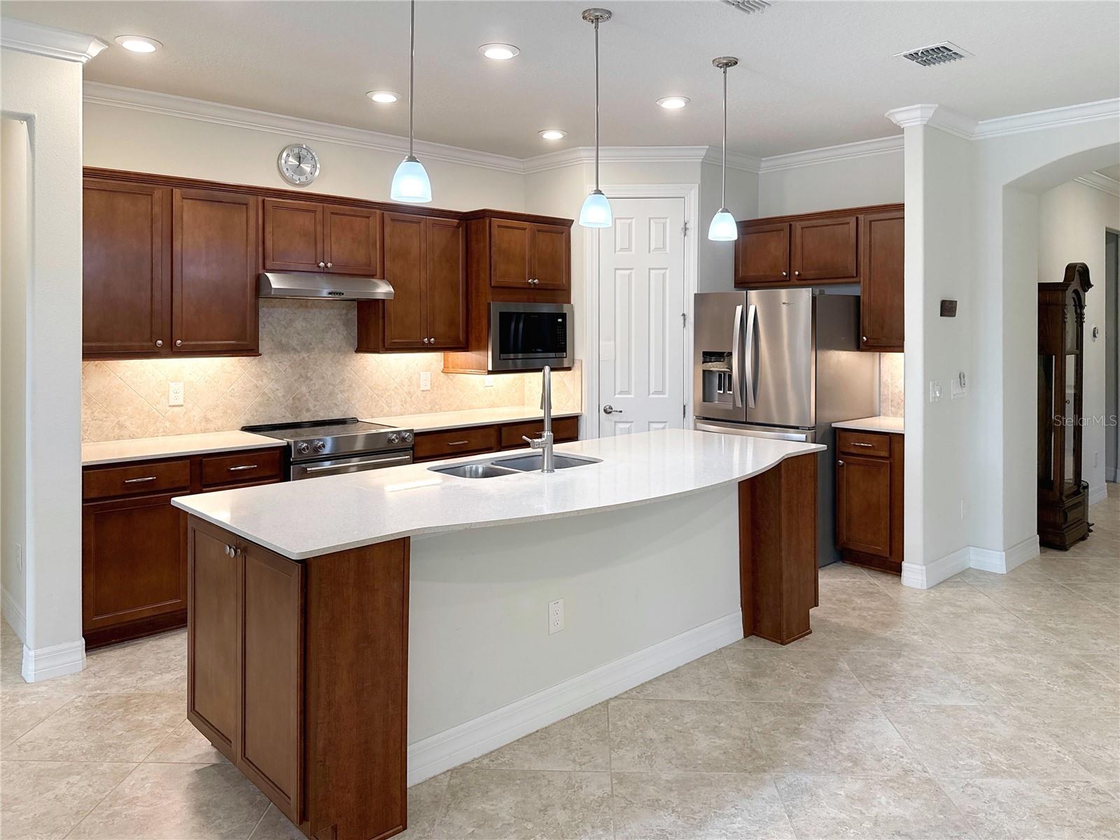
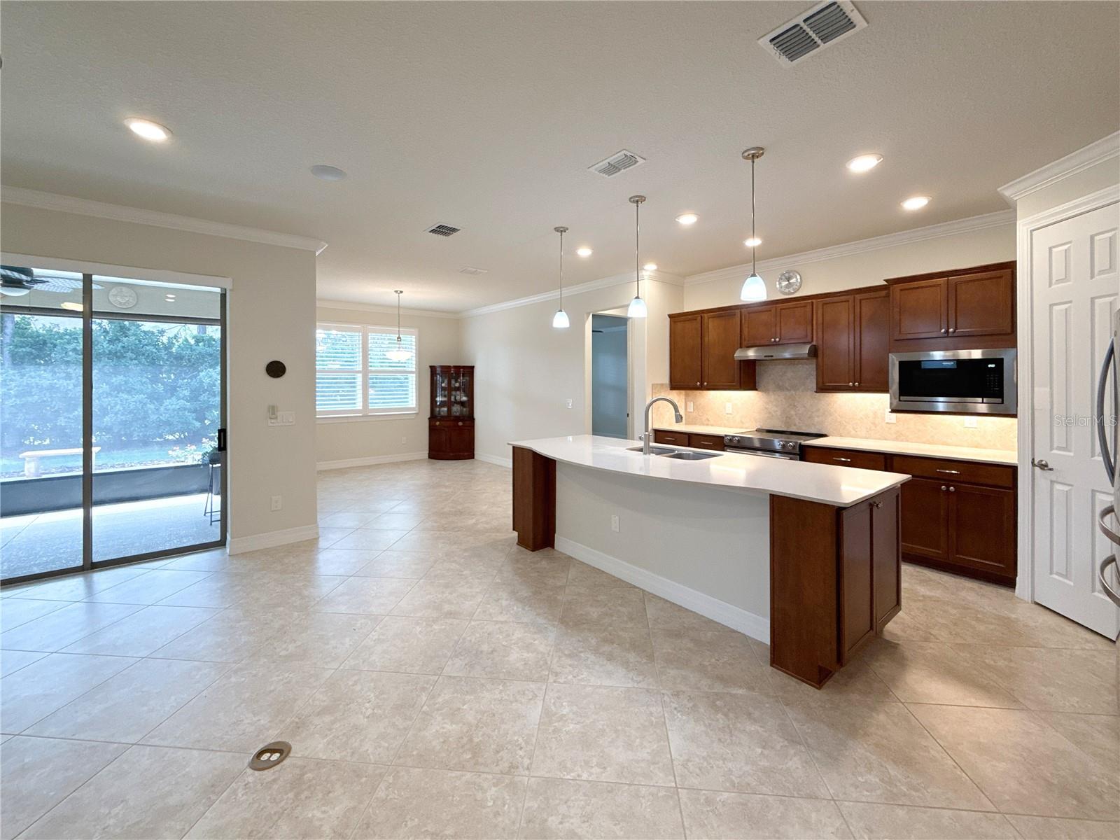
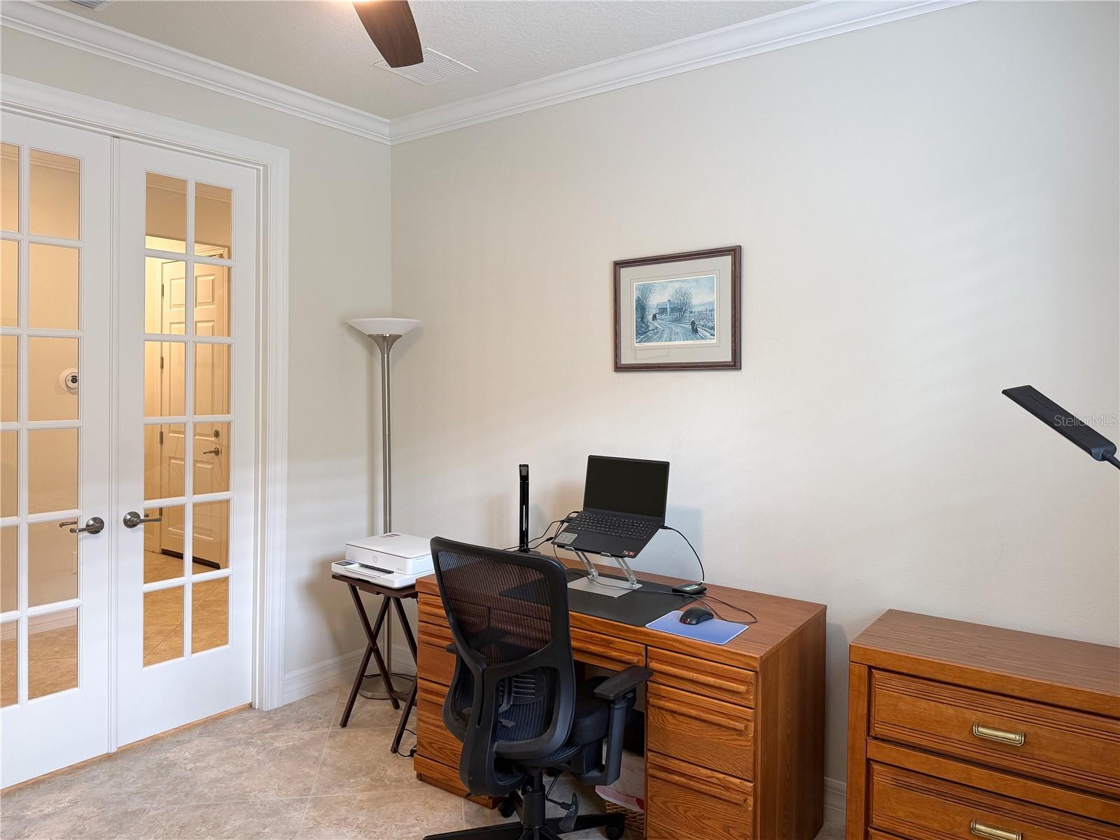
Virtually Staged. MOTIVATED SELLER – RARE OPPORTUNITY IN DEL WEBB STONE CREEK! Enjoy an exceptional sense of privacy with no front-facing homes directly across the street and a beautiful rear setting enhanced by mature trees, landscaping, and additional space between neighboring homes. This beautifully maintained 2019 Summerwood offers 1,865 square feet, 2 bedrooms, 2 baths, and a versatile den/flex room in Stone Creek’s desirable gated golf community. The thoughtfully designed open floor plan seamlessly connects the spacious great room, dining area, and kitchen, creating an inviting space for everyday living and entertaining. The den/flex room with double doors is ideal for a home office, hobby room, reading retreat, or additional entertainment space. The kitchen features an enlarged island, stainless steel appliances, upgraded cabinetry, under-cabinet lighting, and abundant workspace and storage. Plantation shutters add style and privacy throughout the home. The spacious primary suite includes an upgraded walk-in shower, while the guest bedroom and second full bath with tub/shower combination provide comfortable accommodations for visitors. The original builder selections included numerous upgrades throughout the kitchen, baths, flooring, interior finishes, and electrical features. Outdoor living is equally inviting. Relax on the covered screened lanai or step onto the additional private rear patio surrounded by mature landscaping. Garden edging extends around the home, and the covered front porch provides a welcoming place to enjoy the peaceful streetscape with no homes directly facing the property from across the street. The extended garage offers additional depth and features an attractive epoxy-finished floor, providing excellent space for vehicles, storage, hobbies, or a workshop area. Builder documentation confirms the original four-foot garage extension and epoxy flooring upgrade. Located in Del Webb Stone Creek, residents enjoy an impressive array of amenities including a clubhouse, golf course, fitness facilities, resort-style outdoor pool, indoor pool, spa, walking paths, tennis and pickleball courts, sports fields, and a catch-and-release fishing pond. Conveniently located near the World Equestrian Center, restaurants, grocery stores, shopping, medical services, and everything Ocala has to offer. A motivated seller, desirable privacy, thoughtful upgrades, and the Stone Creek lifestyle make this a home you will want to see!
| 4 days ago | Listing updated with changes from the MLS® | |
| 6 days ago | Status changed to Active | |
| 7 days ago | Listing first seen on site |

Listing information is provided by Participants of the Stellar MLS. IDX information is provided exclusively for personal, non-commercial use, and may not be used for any purpose other than to identify prospective properties consumers may be interested in purchasing. Information is deemed reliable but not guaranteed. Properties displayed may be listed or sold by various participants in the MLS Copyright 2026, Stellar MLS.
Last checked: 2026-08-14 04:58 PM EDT