Save
Ask
Tour
Hide
Share
$294,500
1 Day On Site

9211 SE 130TH LOOP
SUMMERFIELD, FL 34491

For Sale|Single Family Residence|Active
2
Beds
2
Total Baths
2
Full Baths
2,048
SqFt
$144
/SqFt
2003
Built
Subdivision:
SPRUCE CREEK GC
County:
Marion

Due to the health concerns created by Coronavirus we are offering personal 1-1 online video walkthough tours where possible.
Call Now: (352) 812-4872
Is this the listing for you? We can help make it yours.
(352) 812-4872
9211 SE 130TH LOOP9211 SE 130TH LOOP9211 SE 130TH LOOP9211 SE 130TH LOOP
Save
Ask
Tour
Hide
Share

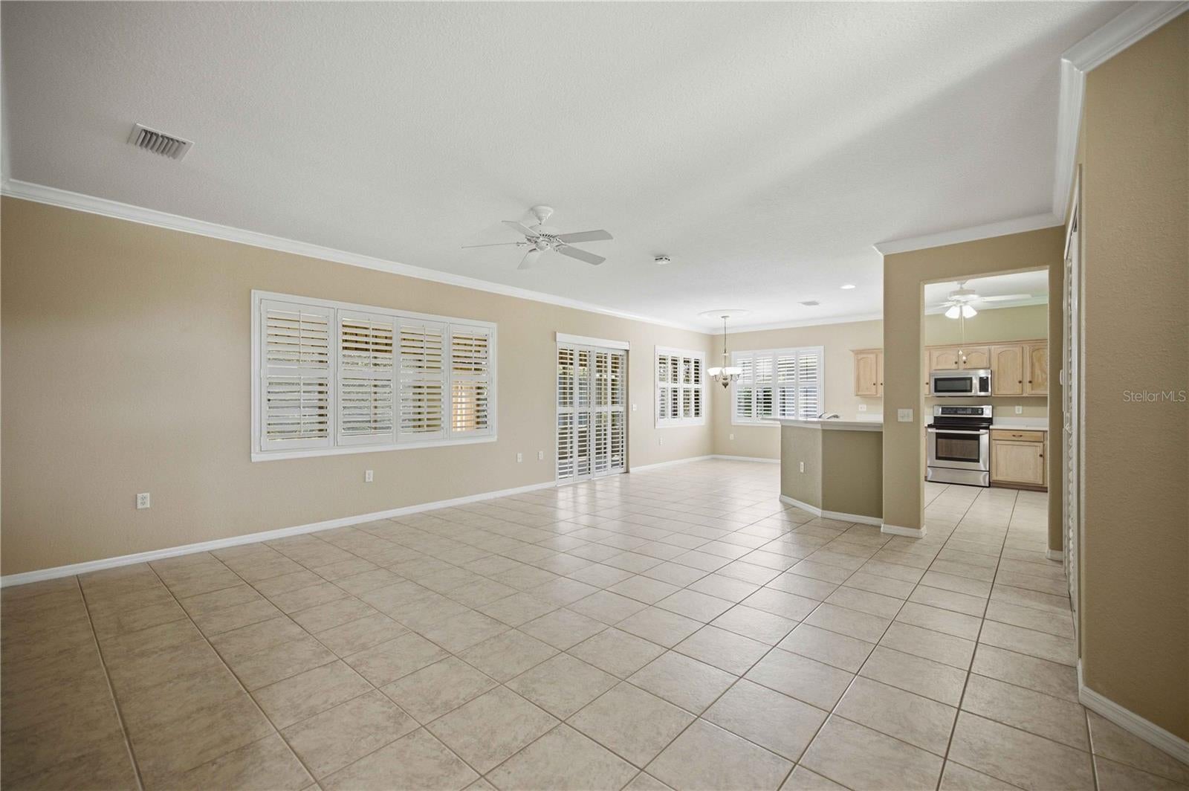
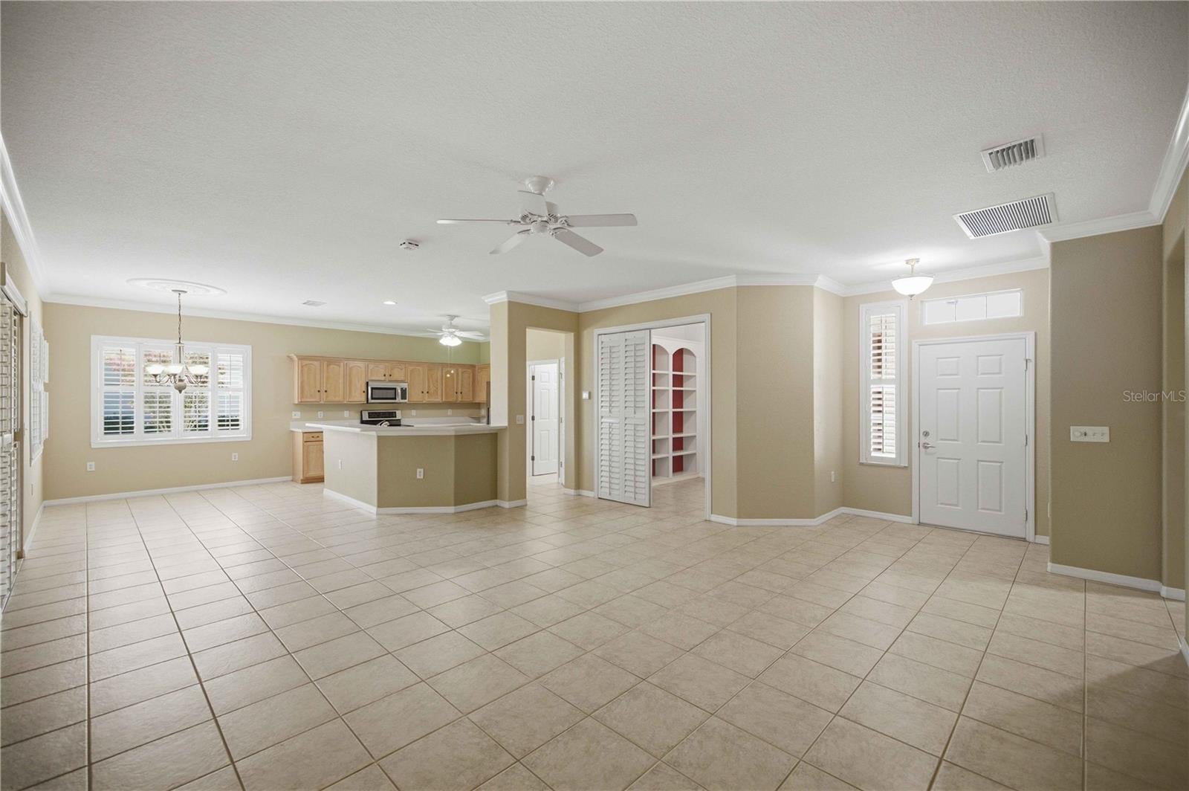
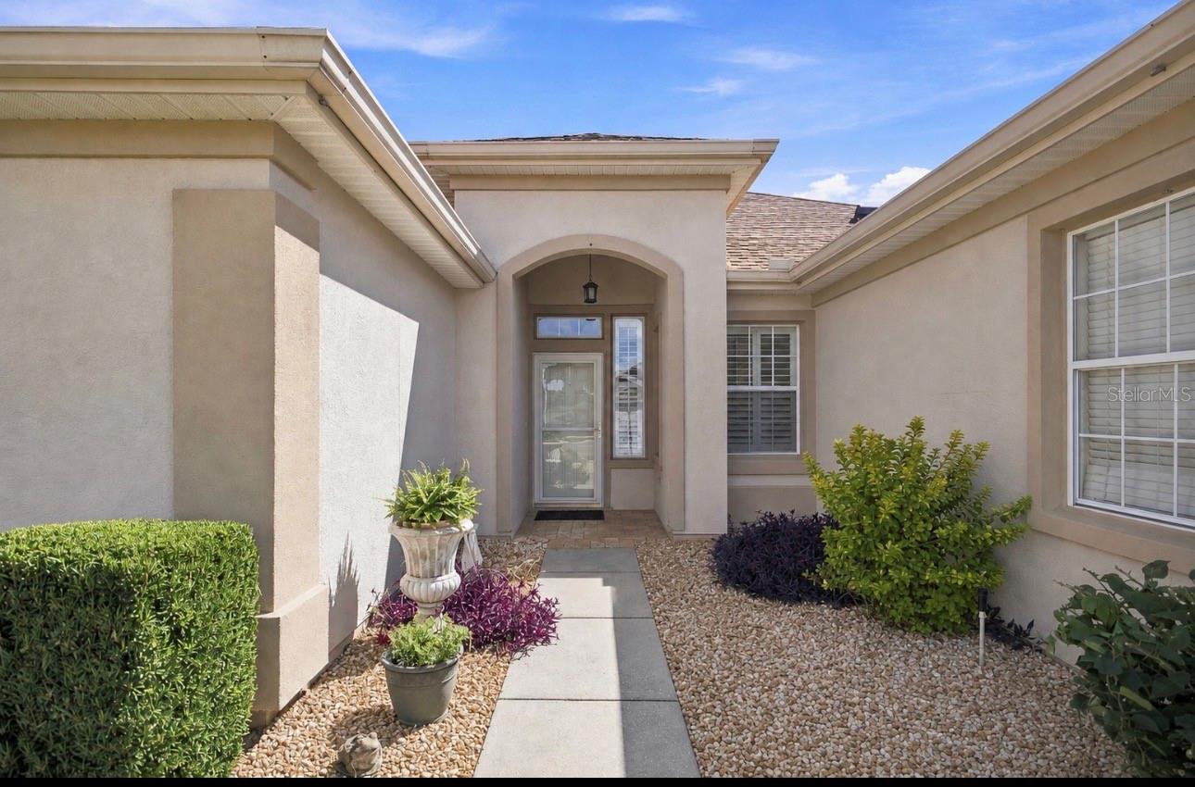
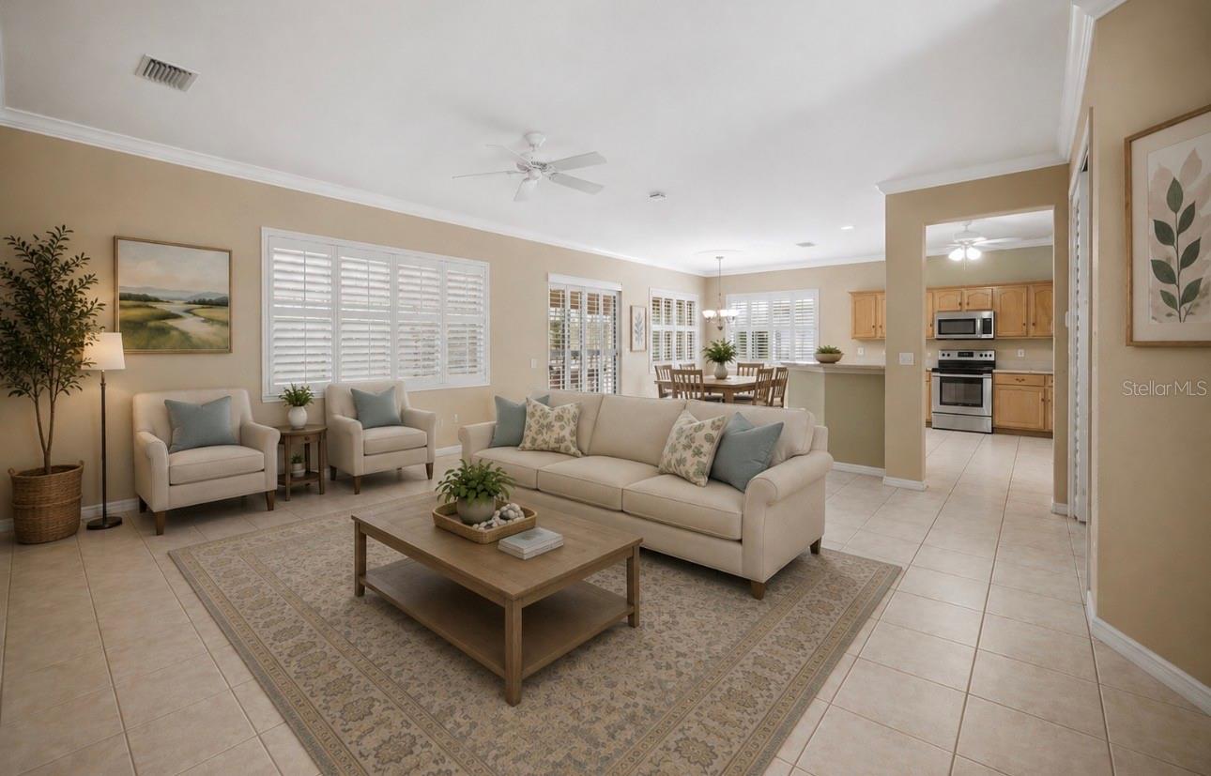
Virtually Staged. Welcome to the relaxed Florida lifestyle in Del Webb Spruce Creek Golf & Country Club, a premier 55+ gated community. This well-maintained Madeira floor plan offers 2 bedrooms, 2 bathrooms, a versatile den, and an enclosed, climate-controlled lanai, providing a spacious and comfortable layout designed for everyday living and entertaining. Built with concrete block and stucco construction, this inviting home features an open-concept design centered around a generous great room. Thoughtful interior details, including crown molding and beautiful plantation shutters, add a polished, finished look throughout the home. The kitchen overlooks the main living area and features Corian countertops, light-washed oak cabinetry, a convenient breakfast bar, and a separate casual dining area, creating an easy flow for gatherings with family and friends. There is no carpet in the main home. Tile flooring extends throughout most of the living areas, while both bedrooms feature attractive hand-scraped engineered hardwood flooring. The spacious primary suite offers plenty of room for a comfortable sitting area and includes a private bath with dual sinks and a separate walk-in shower. One of the home’s highlights is the enclosed lanai with acrylic windows, creating additional year-round living space. The lanai is heated and cooled and features carpeting, making it an ideal Florida room, reading retreat, hobby space, or additional entertaining area. Additional features include inside laundry, a new HVAC system installed in 2024, roof replaced in 2014, a private irrigation well, and a whole-home water filtration system—valuable features that add comfort, efficiency, and convenience. Located within the highly desirable Del Webb Spruce Creek Golf & Country Club, this beautifully maintained Madeira is move-in ready and waiting for its new owner to begin enjoying the active, resort-style Florida lifestyle this exceptional community is known for. Heated and cooled square footage does include the enclosed lanai, as it is directly ducted to the HVAC system.

Save
Ask
Tour
Hide
Share
Listing Snapshot
Price 
$294,500
Days On Site 
1 Day
Bedrooms 
2
Inside Area (SqFt) 
2,048 sqft
Total Baths 
2
Full Baths 
2
Partial Baths 
N/A
Lot Size 
0.17 Acres
Year Built 
2003
MLS® Number 
OM729729
Status 
Active
Property Tax 
$2,451
HOA/Condo/Coop Fees 
$214 monthly
Sq Ft Source 
Public Records
Friends & Family
Recent Activity
13 hours agoListing updated with changes from the MLS®
yesterdayListing first seen on site
General Features
Acres 
0.17
Attached Garage 
Yes
Direction Faces 
Northeast
Foundation 
Slab
Garage 
Yes
Garage Spaces 
2
Levels 
One
Number Of Stories 
1
Parking 
DrivewayGarage Door OpenerOff StreetAttached
Pets 
Cats OKDogs OKNumber Limit
Property Sub Type 
Single Family Residence
Security 
Gated CommunitySmoke Detector(s)
Sewer 
Public Sewer
SqFt Total 
2575
Utilities 
Cable AvailableElectricity AvailableElectricity ConnectedPhone AvailableSewer ConnectedUnderground UtilitiesWater Connected
Water Source 
PrivatePublicSee RemarksWell
Zoning 
PUD
Interior Features
Appliances 
CooktopDishwasherDisposalDryerGas Water HeaterMicrowaveRange HoodRefrigeratorWasher
Cooling 
Central Air
Flooring 
CarpetCeramic TileHardwood
Furnished 
Unfurnished
Heating 
CentralNatural Gas
Interior 
Built-in FeaturesCrown MoldingOpen FloorplanOtherWalk-In Closet(s)
Laundry Features 
Inside
Window Features 
Window CoveringsDouble Pane WindowsShuttersWindow Treatments
Balcony/Porch/Lanai 
Dimensions - 34x10Level - Basement
Bedroom 2 
Dimensions - 13.4x10.11Level - FirstFeatures - Ceiling Fan(s)
Dinette 
Dimensions - 11.1x8.6Level - First
Great Room 
Dimensions - 18.9x15.8Level - FirstFeatures - Ceiling Fan(s)
Kitchen 
Dimensions - 12.6x13.6Level - FirstFeatures - Breakfast Bar
Master Bedroom 
Dimensions - 15.1x13.4Level - BasementFeatures - Ceiling Fan(s)
Office 
Dimensions - 11x10Level - FirstFeatures - Ceiling Fan(s)
Save
Ask
Tour
Hide
Share
Exterior Features
Construction Details 
BlockStucco
Exterior 
Rain Gutters
Lot Features 
ClearedLandscapedPavedPrivate
Roof 
Shingle
Windows/Doors 
Window CoveringsDouble Pane WindowsShuttersWindow Treatments
Community Features
Association Amenities 
Basketball CourtClubhouseFitness CenterGatedGolf CoursePoolRecreation FacilitiesSaunaSecurityShuffleboard CourtSpa/Hot TubStorageTennis Court(s)Trail(s)
Association Dues 
214
Community Features 
GatedClubhouseFitness CenterGolfPoolRacquetballRestaurantSidewalksTennis Court(s)
Financing Terms Available 
CashConventionalFHAVA Loan
HOA Fee Frequency 
Monthly
MLS Area 
34491 - Summerfield
Roads 
AsphaltPaved
Senior Community 
Yes
Township 
17S
Listing courtesy of JUDY L. TROUT REALTY (352) 203-0650


Listing information is provided by Participants of the Stellar MLS. IDX information is provided exclusively for personal, non-commercial use, and may not be used for any purpose other than to identify prospective properties consumers may be interested in purchasing. Information is deemed reliable but not guaranteed. Properties displayed may be listed or sold by various participants in the MLS Copyright 2026, Stellar MLS.
Last checked: 2026-08-15 07:40 PM EDT

Neighborhood & Commute
Source: Walkscore
Save
Ask
Tour
Hide
Share