



5259 SE 38TH STREETOCALA, FL 34480
Due to the health concerns created by Coronavirus we are offering personal 1-1 online video walkthough tours where possible.
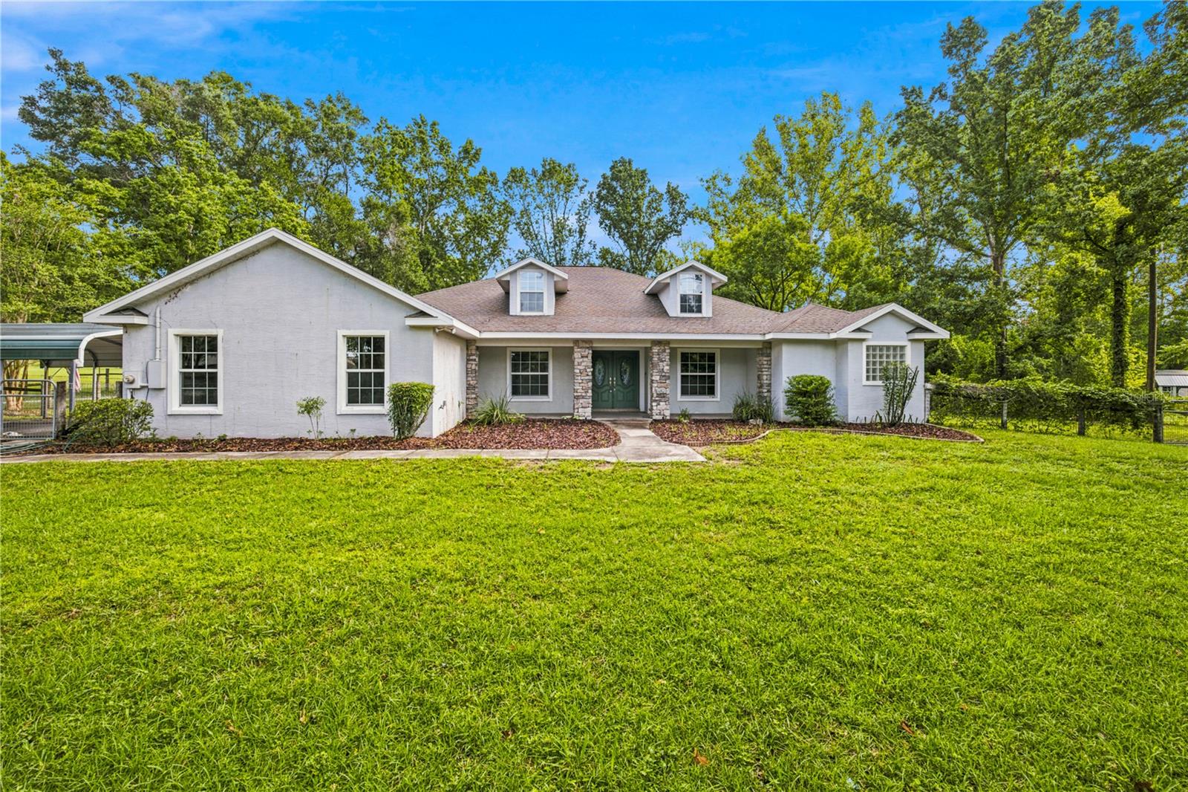
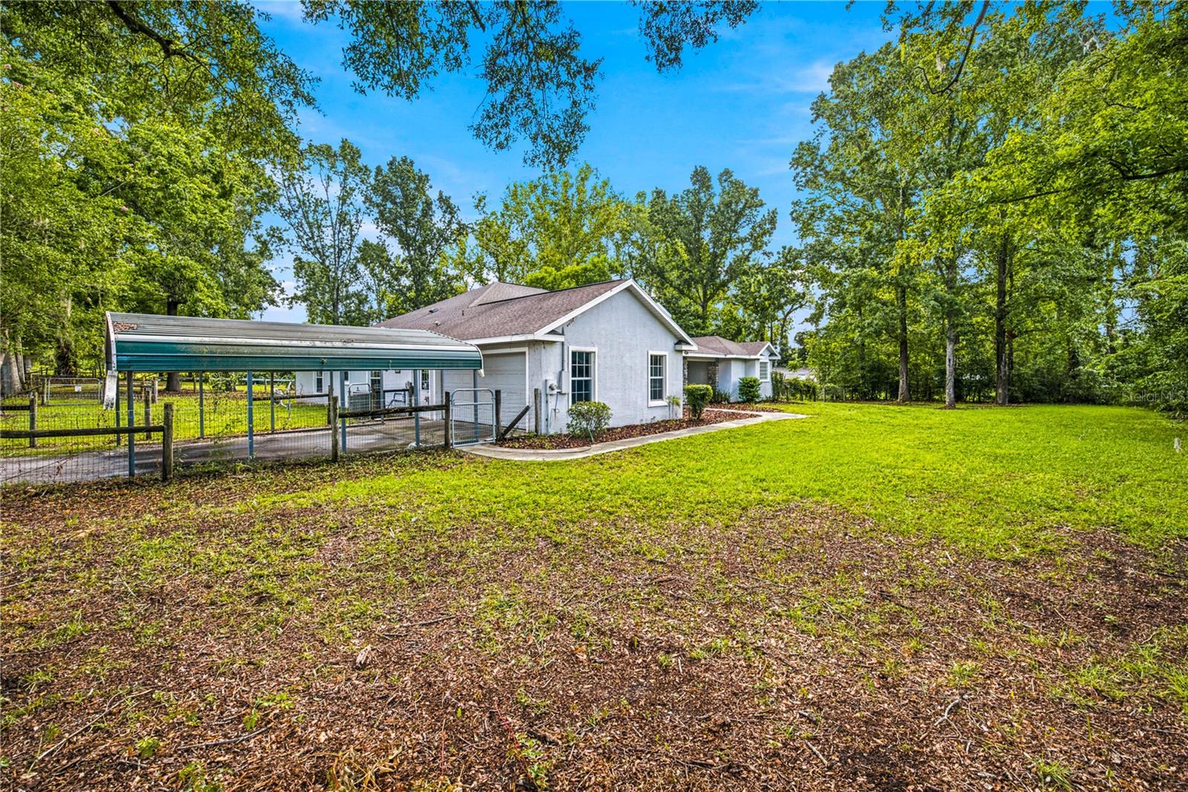
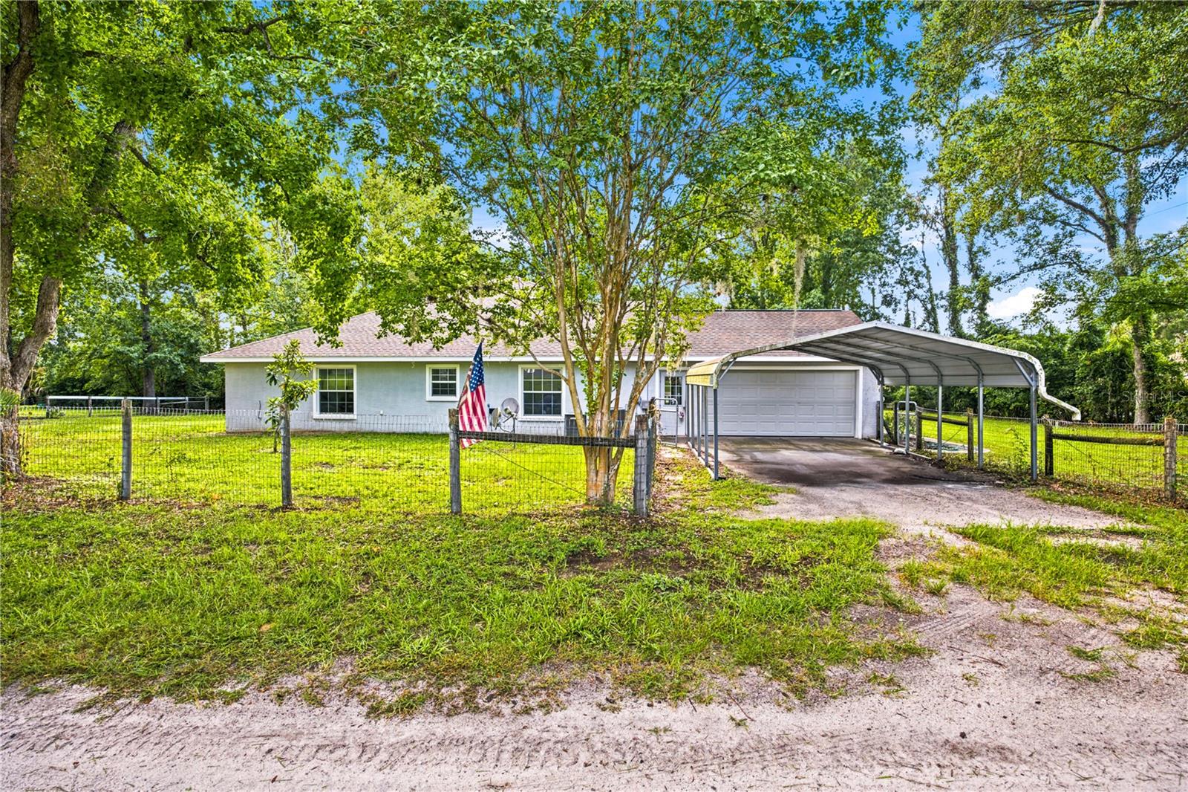
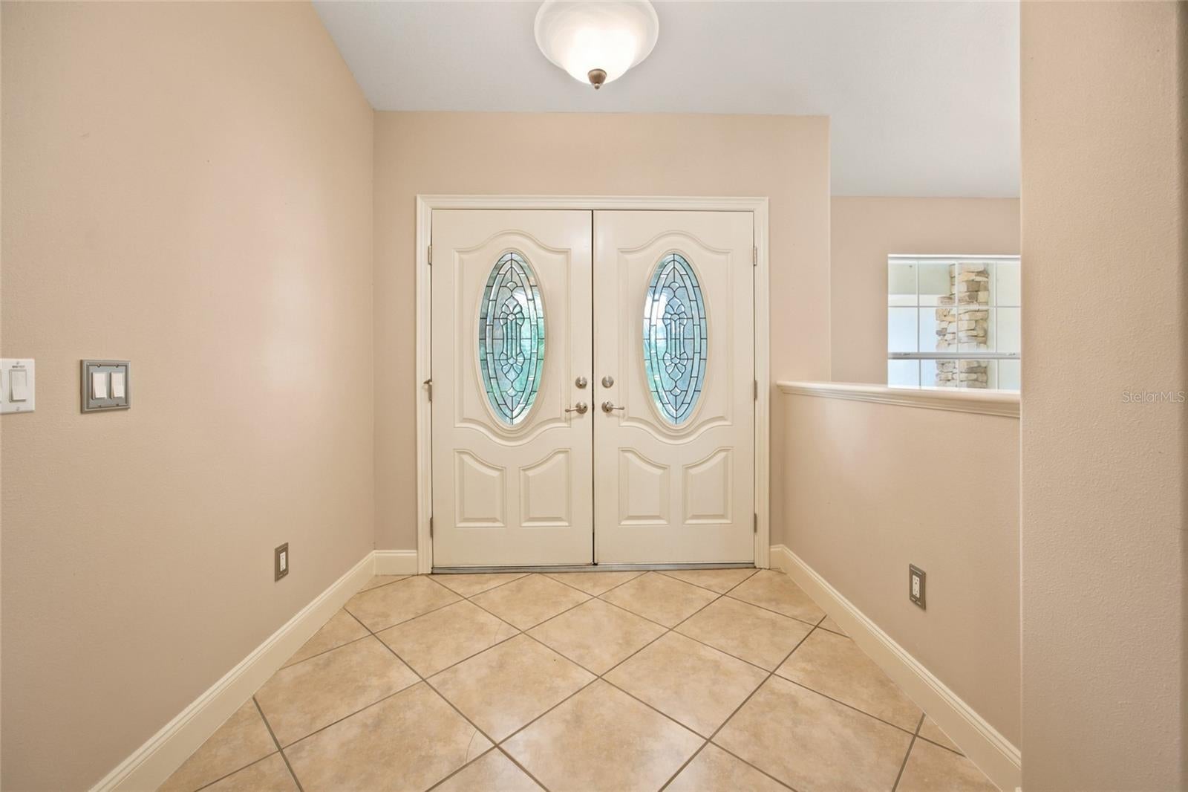
What an incredible opportunity in SE Ocala! Situated on 4 beautiful acres zoned A-1 just outside the city limits, this versatile property offers the perfect blend of country living, modern comfort, and income-producing potential. Welcome home to this spacious 3-bedroom, 3-bath residence featuring over 2,800 square feet of thoughtfully designed living space. Step through the double front doors into a welcoming foyer that opens to the formal living and dining room. Continue into the inviting family room, where a cozy fireplace creates the perfect gathering space. Just off the entry, a dedicated office or den provides the ideal space for working from home, hobbies, or a quiet retreat. The kitchen is designed for both everyday living and entertaining, featuring a breakfast bar, center island, breakfast nook, and an open view into the family room. A large laundry room conveniently connects the kitchen to the attached garage. The split-bedroom floor plan offers privacy for everyone. The spacious primary suite includes two closets and a luxurious en suite bathroom with dual vanities, a soaking tub, and a walk-in shower. Relax on the large screened lanai overlooking the peaceful, fully fenced property. Outside, you'll find endless possibilities with multiple storage sheds, a 4-stall horse barn with electric (ready for your personal finishing touches), a chicken coop, a fenced corral, and a concrete RV pad complete with hookups. Adding even more value is a separate 1996 mobile home offering 3 bedrooms, 2 bathrooms, and approximately 1,064 square feet. Currently tenant-occupied, it provides excellent income-producing potential or could serve as accommodations for extended family. Conveniently located just minutes from shopping, dining, medical facilities, and everyday conveniences, this unique property offers the rare combination of acreage, equestrian amenities, rental income, and a spacious home—all in one exceptional package.
| 4 weeks ago | Listing updated with changes from the MLS® | |
| a month ago | Listing first seen on site |

Listing information is provided by Participants of the Stellar MLS. IDX information is provided exclusively for personal, non-commercial use, and may not be used for any purpose other than to identify prospective properties consumers may be interested in purchasing. Information is deemed reliable but not guaranteed. Properties displayed may be listed or sold by various participants in the MLS Copyright 2026, Stellar MLS.
Last checked: 2026-09-12 10:55 PM EDT