



5203 SE 114TH STREETBELLEVIEW, FL 34420
Due to the health concerns created by Coronavirus we are offering personal 1-1 online video walkthough tours where possible.
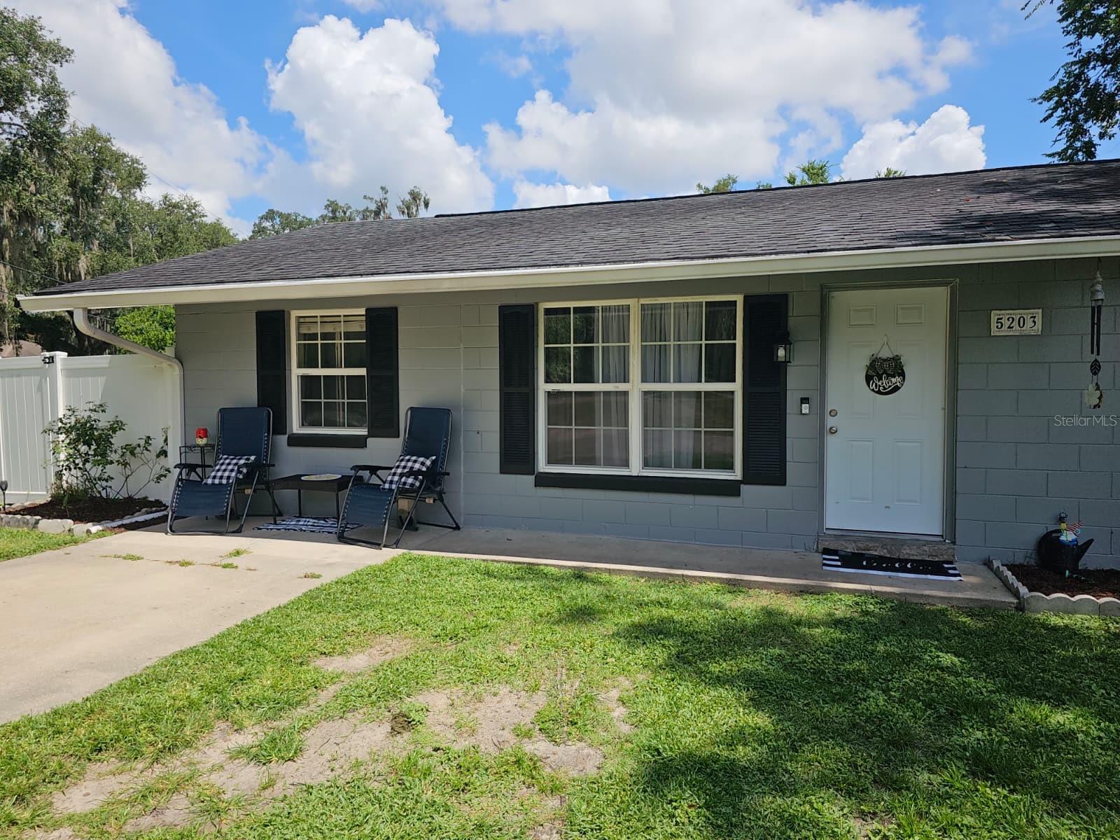
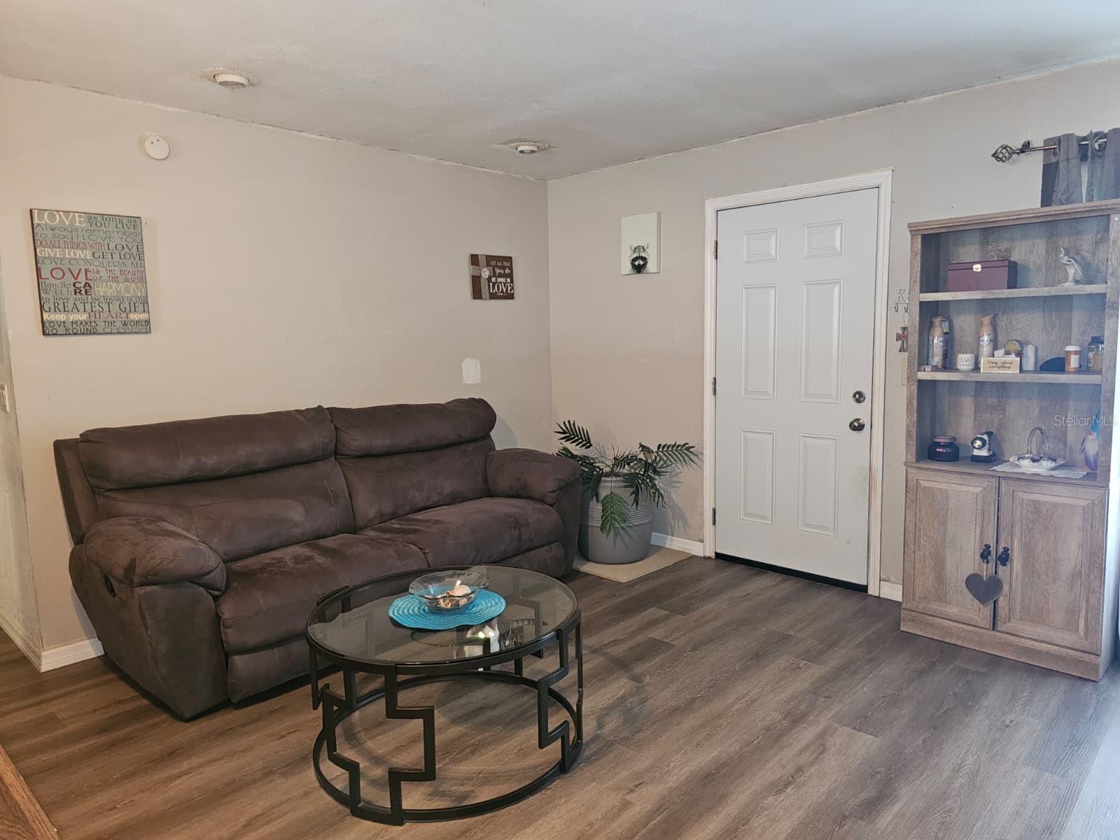
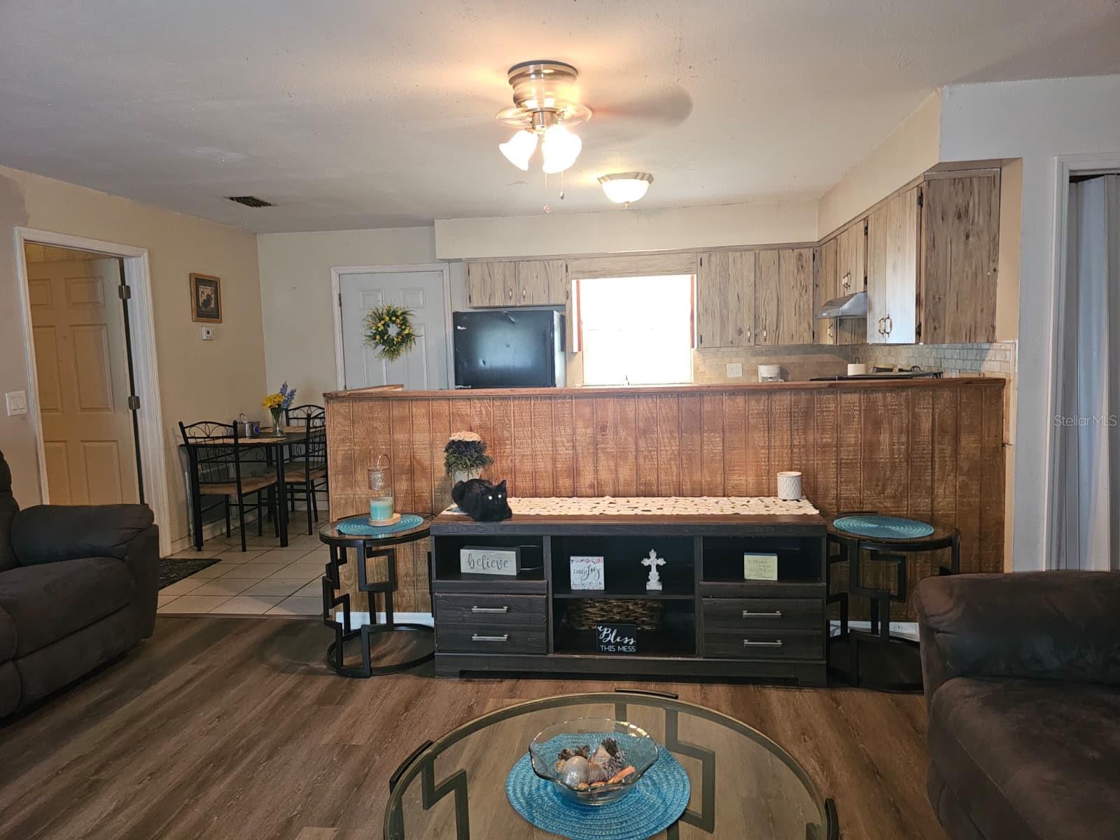
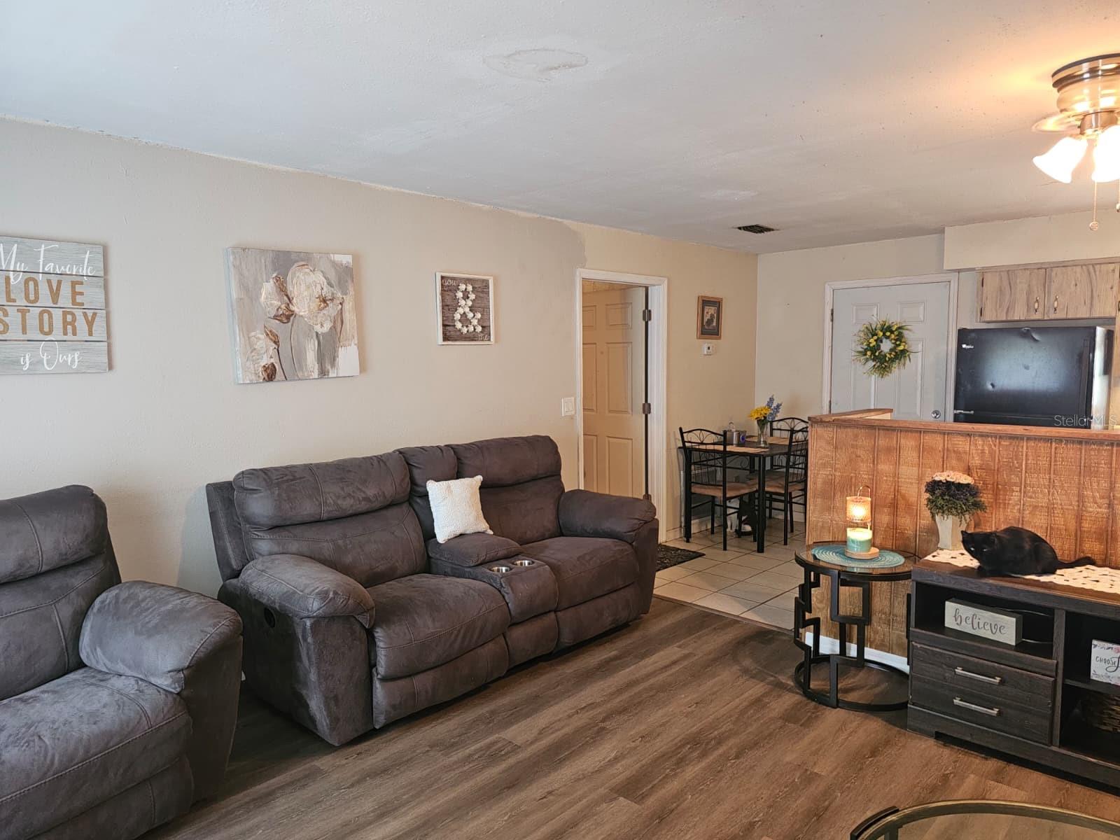
Pecan Homelands Subdivision – In the Heart of Belleview! Welcome to this charming 3-bedroom, 1-bath home located in the desirable Pecan Homelands subdivision in the heart of Belleview. Situated on a corner lot, this property offers added peace of mind with a nearby fire hydrant and plenty of outdoor space to enjoy. The fully fenced side and backyard features a 6-foot vinyl privacy fence installed in 2022, creating a private retreat perfect for relaxing, entertaining, gardening, or enjoying your fruit trees and plants. The yard also includes two storage sheds and multiple sitting areas. The home has been well maintained, with a roof replaced in 2019 and an updated bathroom featuring a beautiful walk-in shower. The original one-car garage has been enclosed, creating a versatile space that can be used as a third bedroom, family room, home office, or a combination of both. This area includes a closet, shares space with the laundry room, and is fully ducted with central heating and air conditioning. This property offers comfort, flexibility, and outdoor living in a convenient Belleview location, making it a wonderful place to call home. Belleview is located between Ocala and The Villages. Please note: The homeowner has both cats and dogs in the home. Buyers with pet allergies should plan accordingly before scheduling a showing.
| 7 hours ago | Listing updated with changes from the MLS® | |
| 17 hours ago | Status changed to Active | |
| yesterday | Listing first seen on site |

Listing information is provided by Participants of the Stellar MLS. IDX information is provided exclusively for personal, non-commercial use, and may not be used for any purpose other than to identify prospective properties consumers may be interested in purchasing. Information is deemed reliable but not guaranteed. Properties displayed may be listed or sold by various participants in the MLS Copyright 2026, Stellar MLS.
Last checked: 2026-08-03 02:09 PM EDT
Did you know? You can invite friends and family to your search. They can join your search, rate and discuss listings with you.