



5655 SE 42ND AVENUEOCALA, FL 34480
Due to the health concerns created by Coronavirus we are offering personal 1-1 online video walkthough tours where possible.
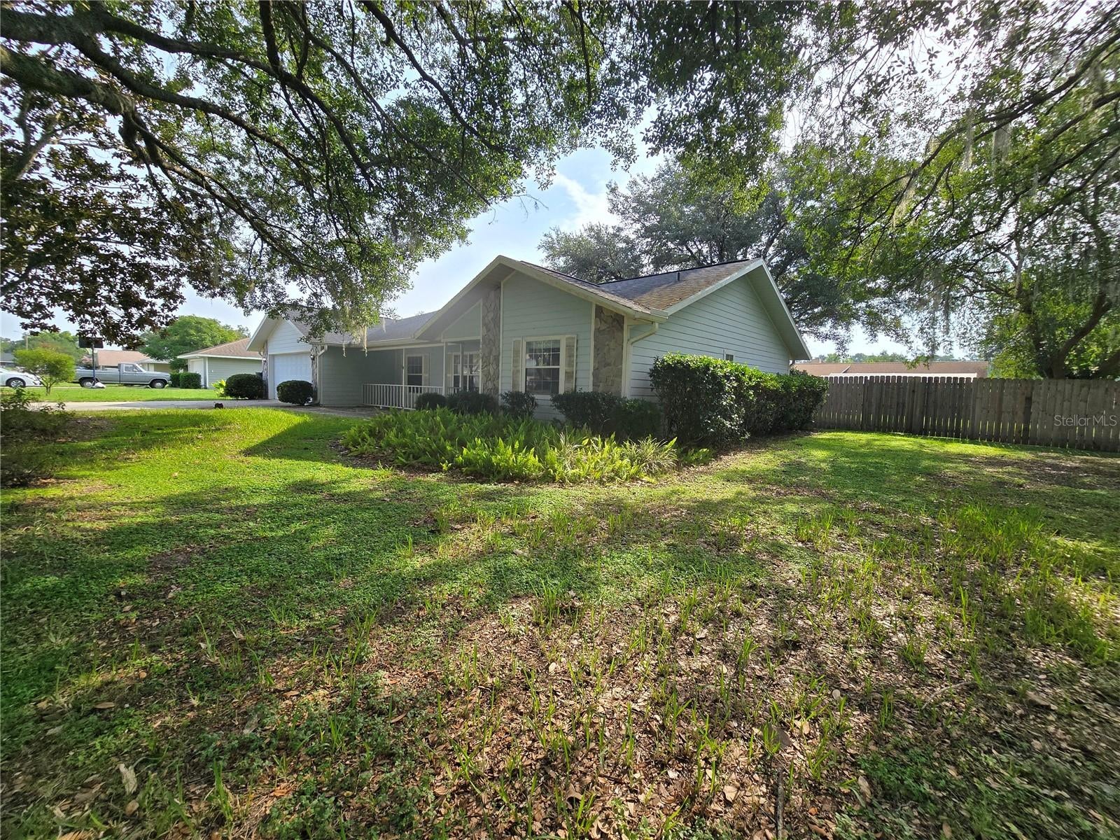
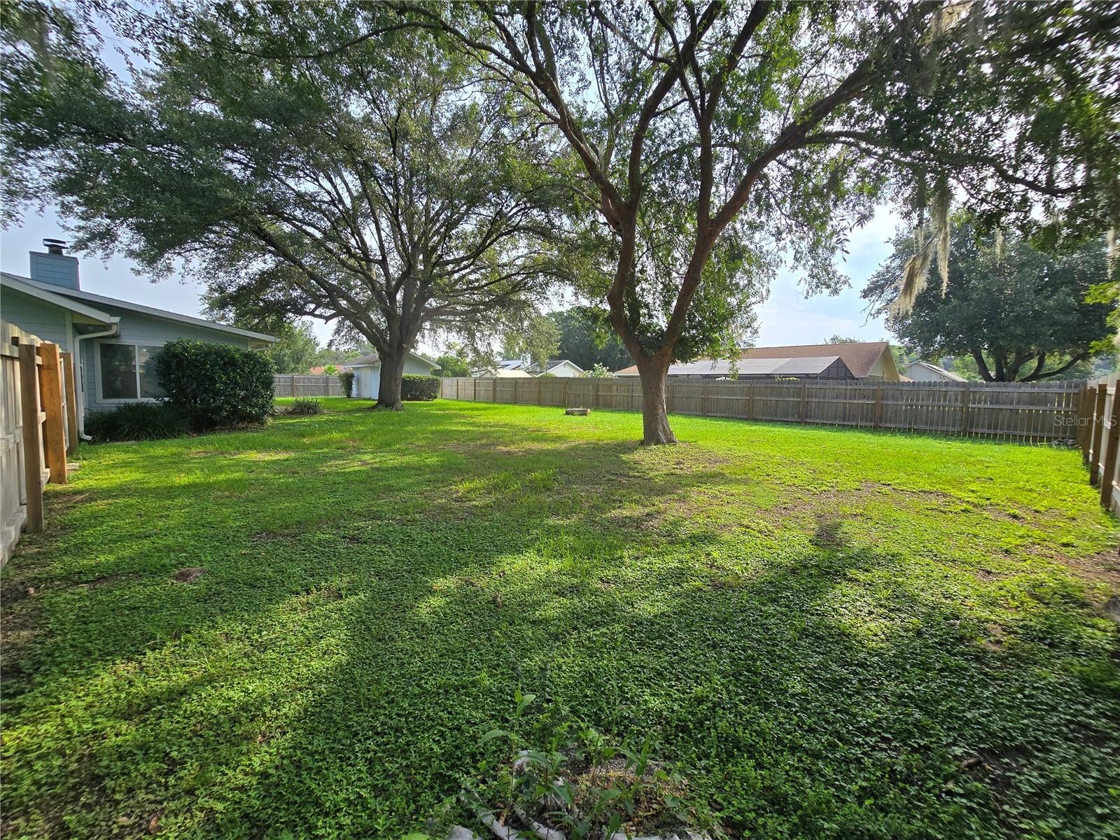
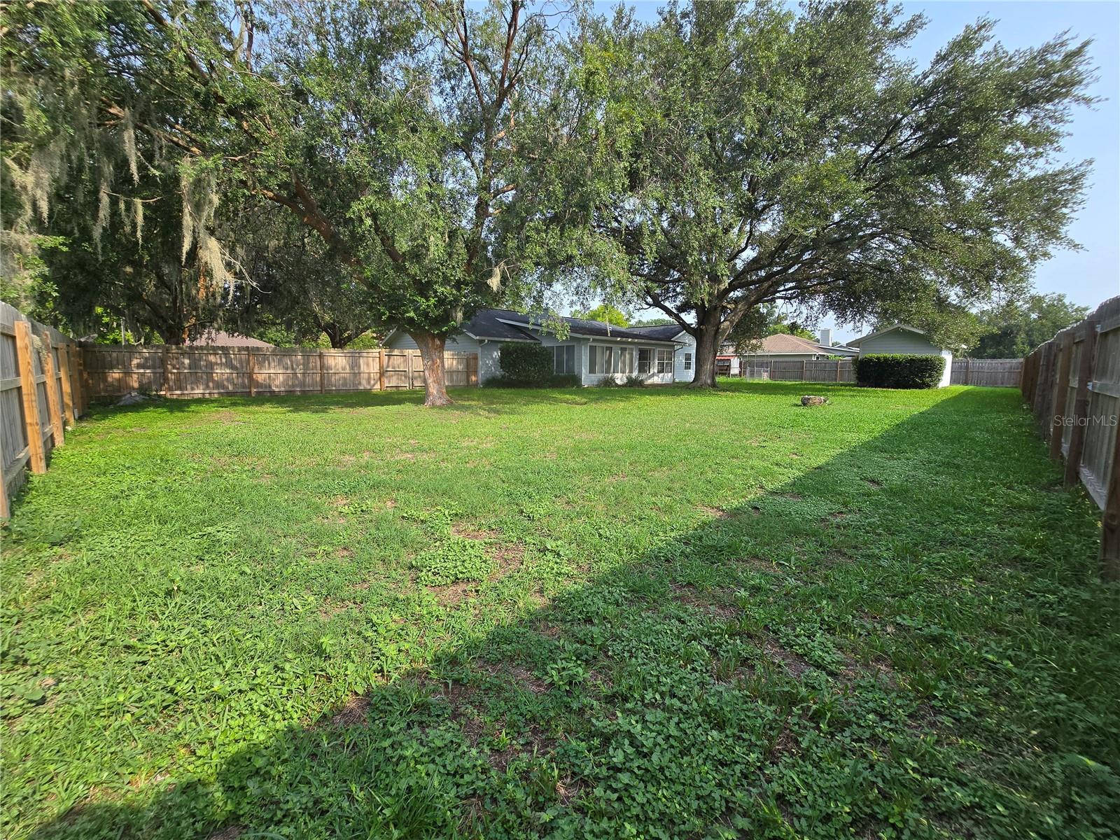
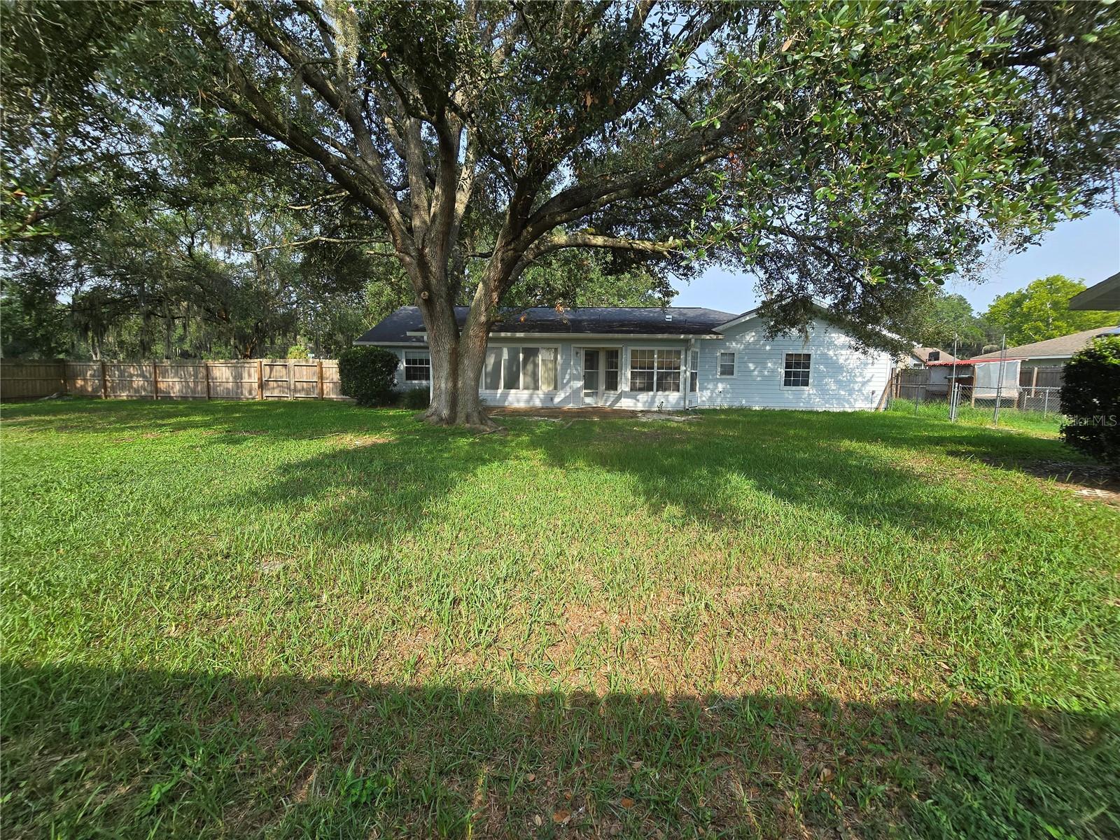
Great potential is here, just come take a look! Situated on a large .42 corner lot with a wood privacy fence and large front porch you can enjoy for years to come. This home has had all the major details updated. Roof was done in 2021, AC was done in 2022. This split plan, 2,177 sqft home features a parlor, dining room, living room with a working wood burning fireplace and fully enclosed, cooled Florida room ready to move in and make your own! By the kitchen, you have the garage, laundry room and primary bedroom. The Primary bedroom features a walk in closet and en suite bathroom. The generously sized guest bedrooms share the bathroom equipped with tub and linen closet. The backyard is fully fenced and will come with a shed that is connected with electric. Located close to shopping, dining and medical, yet tucked away so you can enjoy privacy away from the business of our growing area. The home is ready to move in today!
| 2 days ago | Listing updated with changes from the MLS® | |
| 3 days ago | Listing first seen on site |

Listing information is provided by Participants of the Stellar MLS. IDX information is provided exclusively for personal, non-commercial use, and may not be used for any purpose other than to identify prospective properties consumers may be interested in purchasing. Information is deemed reliable but not guaranteed. Properties displayed may be listed or sold by various participants in the MLS Copyright 2026, Stellar MLS.
Last checked: 2026-08-03 02:09 PM EDT
Did you know? You can invite friends and family to your search. They can join your search, rate and discuss listings with you.