



17866 SW 68TH PLACEDUNNELLON, FL 34432
Due to the health concerns created by Coronavirus we are offering personal 1-1 online video walkthough tours where possible.
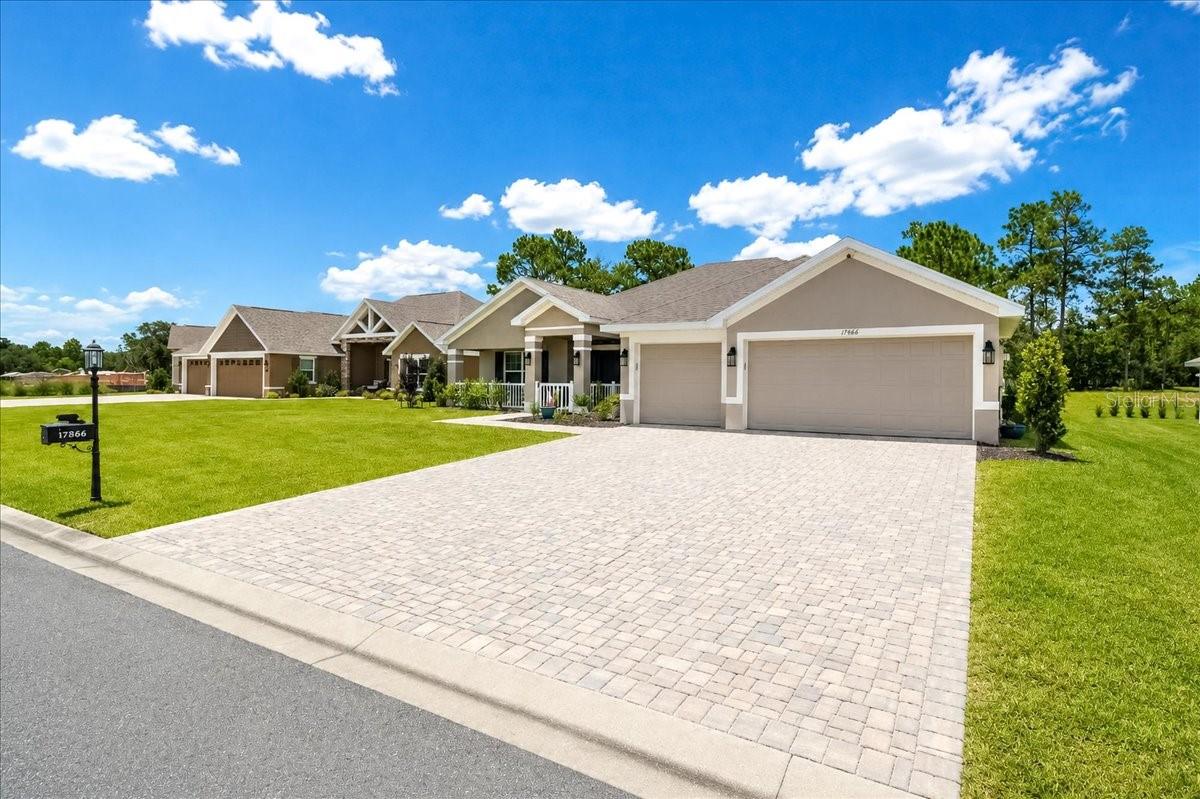
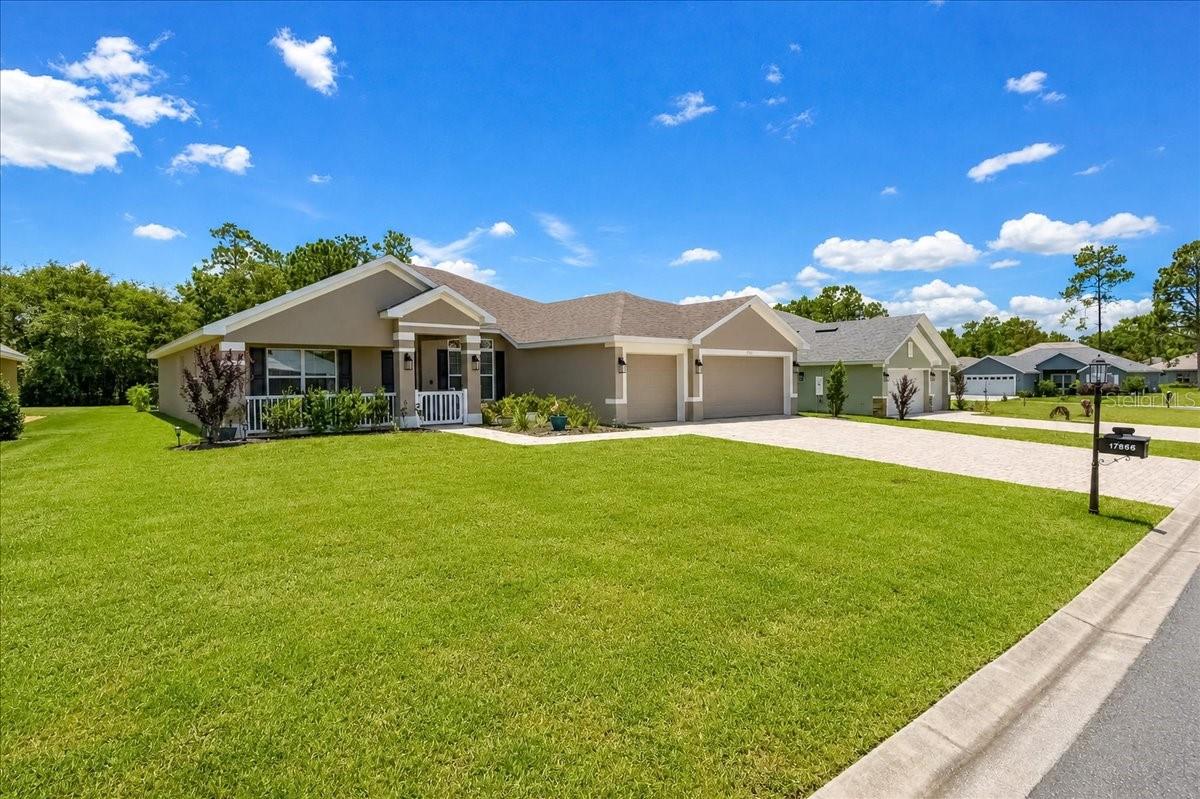
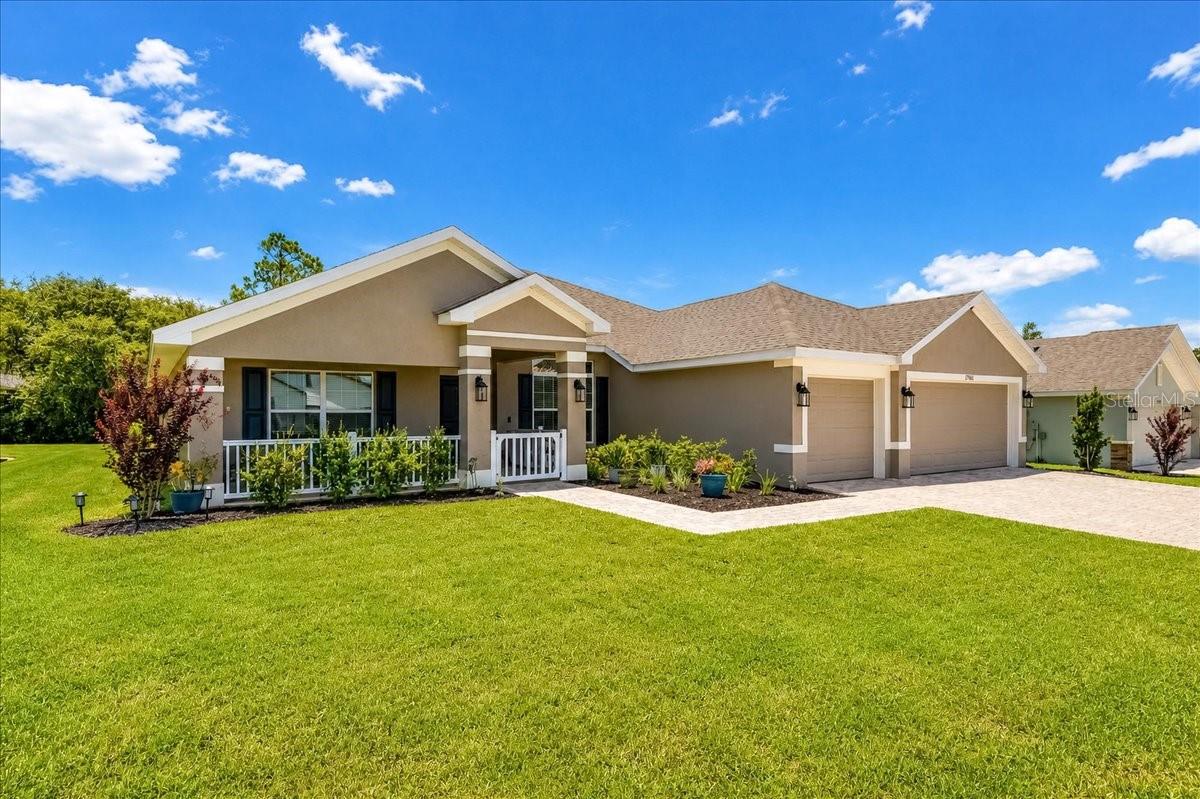
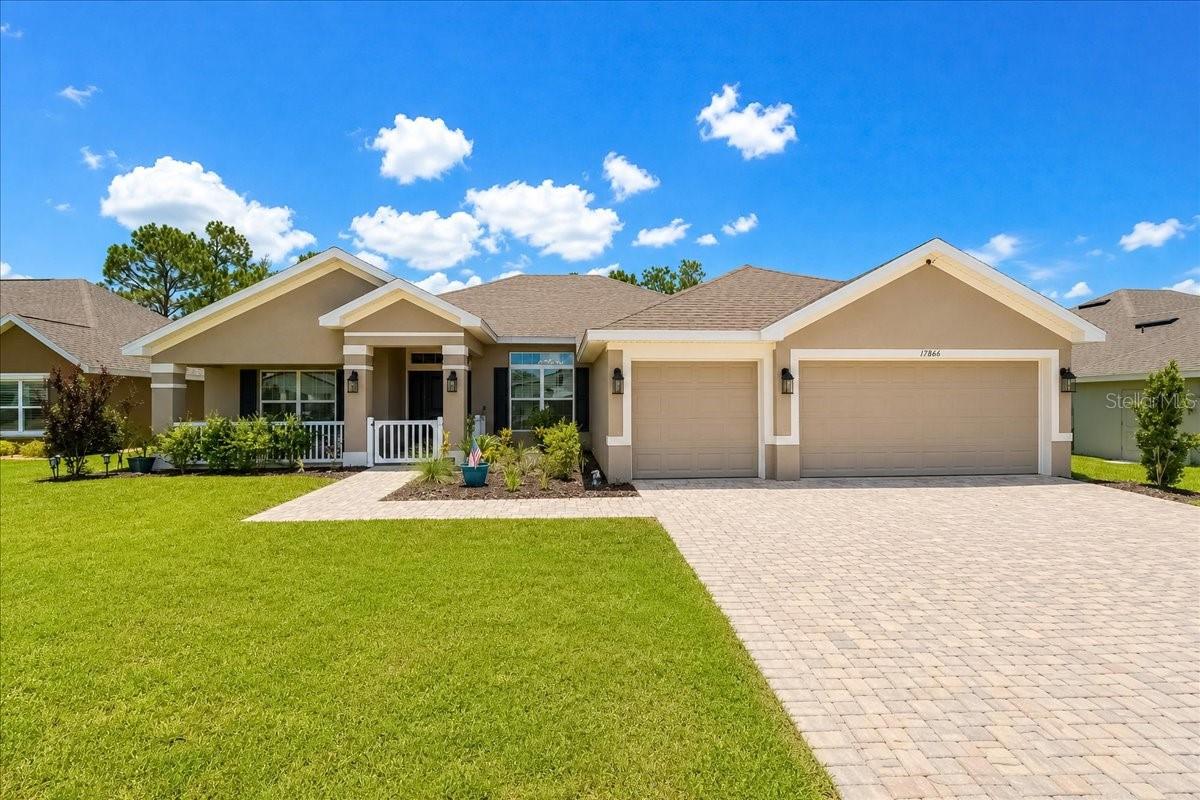
Welcome to Juliette Falls! This 4-bedroom 3 bath home in the award-winning golf community is a must see!! The exterior of this home is decorated with accent LED lighting, paver drive and walkway, upgraded landscaping, granite stone flower beds and wifi irrigation. When you walk in, you will be greeted with an open floor plan, high ceilings, and ceramic tile flooring. The large kitchen features stainless steel upgraded appliances, Granite counter tops, plenty of cabinets, and a ceramic under mount sink. The master bedroom is currently furnished with a king size bed and furnishings (for reference only), has a tray ceiling, 2 walk in closets, floor to ceiling tile in the large walk-in tile shower, granite double vanity with under mount sinks, water closet, and linen closet. The home rounds out with 3 more large bedrooms and 2 more beautifully decorated bathrooms. The separate laundry room leads to the garage. All windows have been fitted with window treatments, the lanai is screened in, and all other necessary installments not provided by the builder have been done. This is the perfect move in ready home! Enjoy a day of golf and come home to the pride of the community!! Juliette Falls Community is perfectly located between nearby attractions such as Cedar Key, Crystal River, Rainbow Springs, and the World Equestrian Center.
| 5 hours ago | Listing updated with changes from the MLS® | |
| 6 hours ago | Listing first seen on site |

Listing information is provided by Participants of the Stellar MLS. IDX information is provided exclusively for personal, non-commercial use, and may not be used for any purpose other than to identify prospective properties consumers may be interested in purchasing. Information is deemed reliable but not guaranteed. Properties displayed may be listed or sold by various participants in the MLS Copyright 2026, Stellar MLS.
Last checked: 2026-08-03 02:09 PM EDT
Did you know? You can invite friends and family to your search. They can join your search, rate and discuss listings with you.