Save
Ask
Tour
Hide
Share
$1,645,000
11 Days On Site

1680 SE 20TH AVENUE
OCALA, FL 34471

For Sale|Single Family Residence|Active
3
Beds
3
Total Baths
3
Full Baths
3,345
SqFt
$492
/SqFt
2026
Built
Subdivision:
SHERWOOD FOREST
County:
Marion

Due to the health concerns created by Coronavirus we are offering personal 1-1 online video walkthough tours where possible.
Call Now: (352) 812-4872
Is this the listing for you? We can help make it yours.
(352) 812-4872
1680 SE 20TH AVENUE1680 SE 20TH AVENUE1680 SE 20TH AVENUE1680 SE 20TH AVENUE
Save
Ask
Tour
Hide
Share

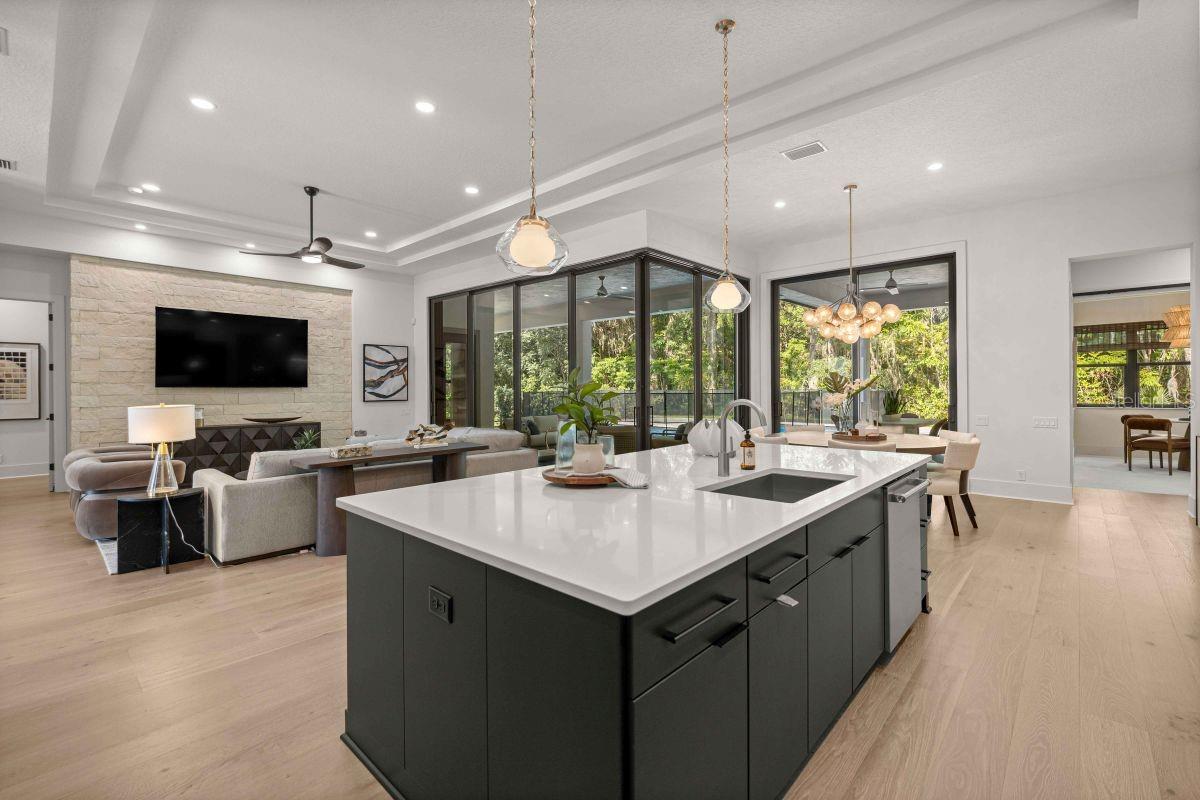
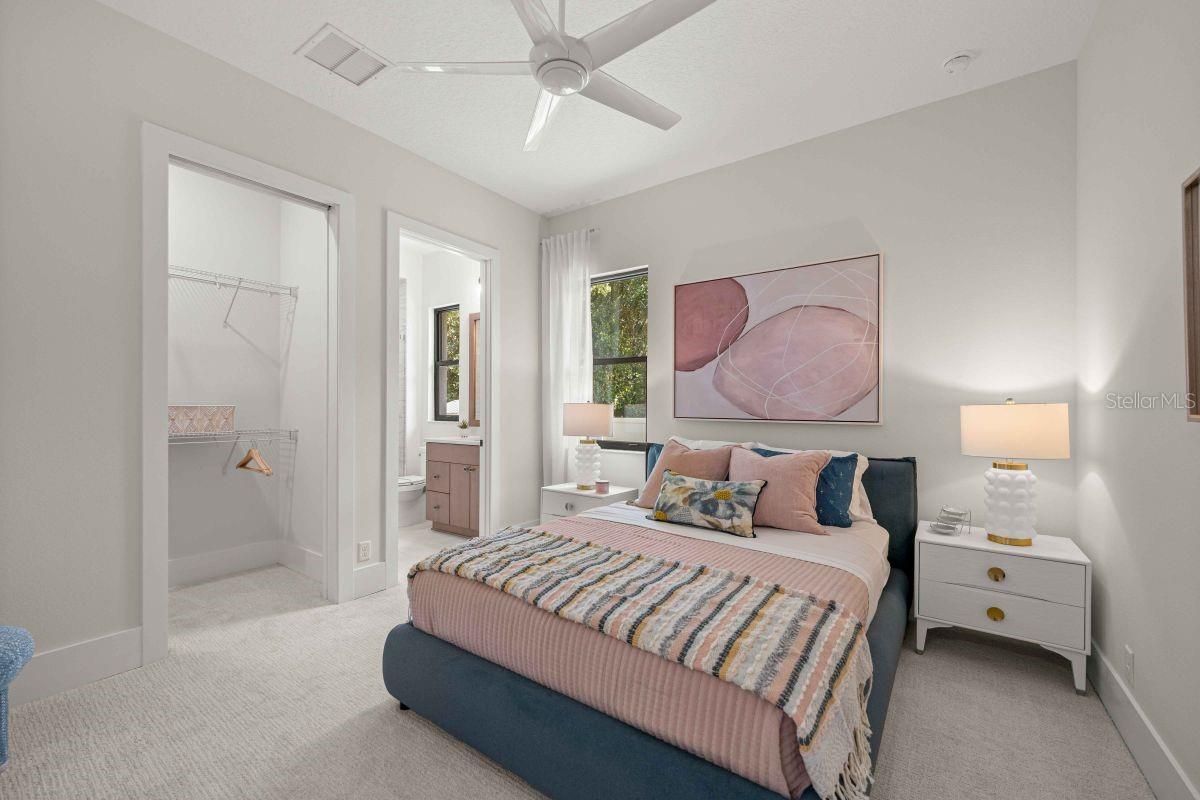
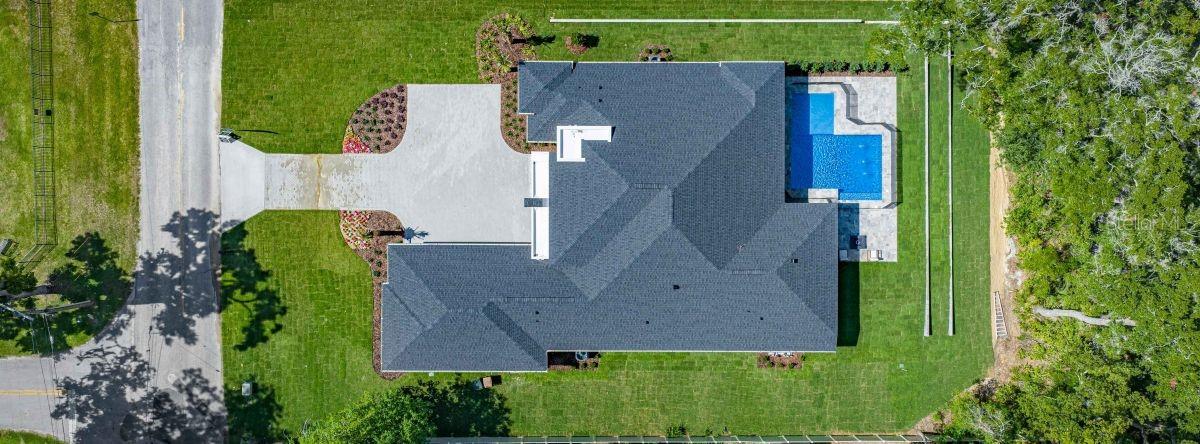
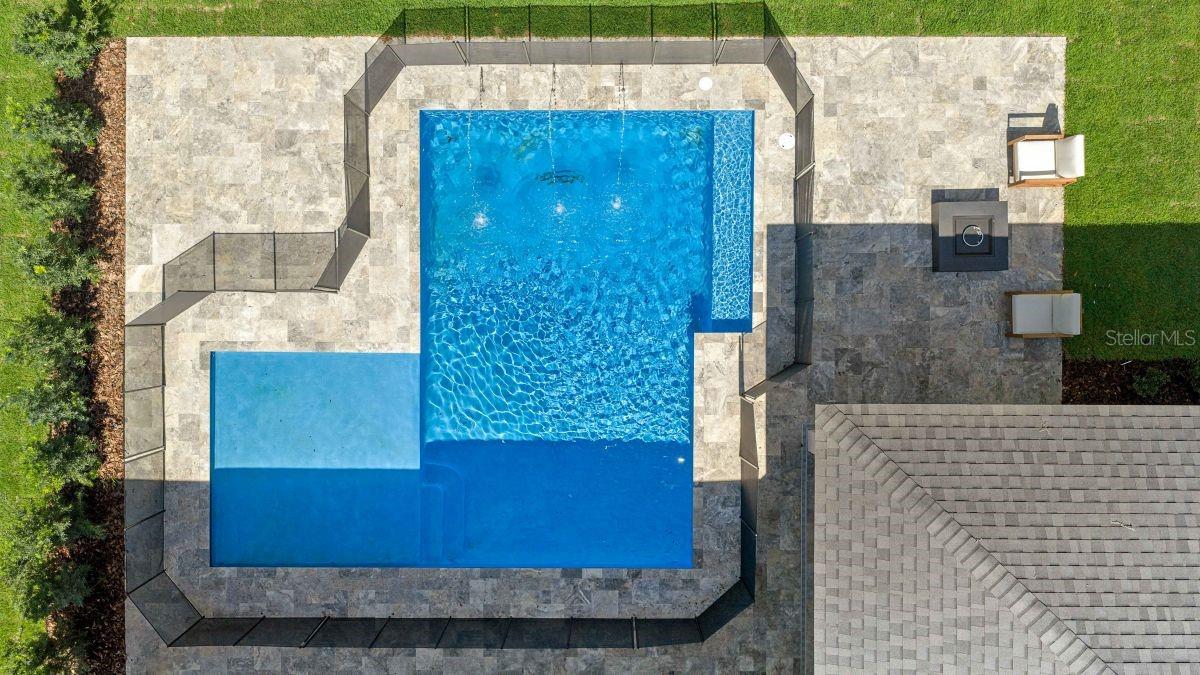
This fully furnished luxury home in the highly desirable Woodfields Area of Ocala is designed for modern living. The great room with soaring ceilings, bonus room and den create functional living spaces for entertaining and working. The covered lanai and cabana, pool deck with sunshelf and outdoor kitchen add versatility for outdoor relaxation. The 3-car garage and utility room with adjacent home delivery center (give code to delivery drivers so they have access to airconditioned, secure storage with refrigerator) add true functionality to your everyday life. The model is for sale with a 12-month lease back. The home is open Monday-Saturday from 10 a.m. to 5 p.m. and Sunday from noon-5 p.m. Sales agent can explain leaseback details.

Save
Ask
Tour
Hide
Share
Listing Snapshot
Price 
$1,645,000
Days On Site 
11 Days
Bedrooms 
3
Inside Area (SqFt) 
3,345 sqft
Total Baths 
3
Full Baths 
3
Partial Baths 
N/A
Lot Size 
0.53 Acres
Year Built 
2026
MLS® Number 
OM729175
Status 
Active
Property Tax 
$2,258.13
HOA/Condo/Coop Fees 
N/A
Sq Ft Source 
Builder
Friends & Family
Recent Activity
2 weeks agoListing updated with changes from the MLS®
2 weeks agoListing first seen on site
General Features
Acres 
0.53
Attached Garage 
Yes
Direction Faces 
East
Foundation 
Slab
Garage 
Yes
Garage Spaces 
3
Levels 
One
Parking 
Attached
Property Condition 
New Construction
Property Sub Type 
Single Family Residence
Sewer 
Public Sewer
SqFt Total 
5029
Utilities 
Natural Gas AvailableCable AvailableElectricity ConnectedNatural Gas ConnectedSewer ConnectedUnderground UtilitiesWater Connected
Water Source 
Public
Zoning 
R1
Interior Features
Appliances 
CooktopDishwasherDisposalDryerGas Water HeaterMicrowaveRange HoodTankless Water HeaterWasherWine Refrigerator
Cooling 
Central Air
Flooring 
CarpetTileWood
Furnished 
Furnished
Heating 
Heat Pump
Interior 
High CeilingsOpen FloorplanTray Ceiling(s)Walk-In Closet(s)
Laundry Features 
Laundry Room
Bedroom 2 
Dimensions - 13x12Level - First
Bedroom 3 
Dimensions - 13x13Level - First
Bonus Room 
Dimensions - 18x13Level - First
Great Room 
Dimensions - 20x19Level - First
Kitchen 
Dimensions - 16x14Level - First
Master Bedroom 
Dimensions - 15x19Level - First
Save
Ask
Tour
Hide
Share
Exterior Features
Construction Details 
Block
Exterior 
Outdoor KitchenPrivate EntranceRain Gutters
Pool Features 
In GroundPrivate
Private Pool 
Yes
Roof 
Shingle
Community Features
Financing Terms Available 
CashConventional
MLS Area 
34471 - Ocala
Roads 
Asphalt
Township 
15
Schools
School District
Unknown
Elementary School
Eighth Street Elem. School
Middle School
Osceola Middle School
High School
Forest High School
Listing courtesy of SELLSTATE NEXT GENERATION REALTY (352) 843-3005


Listing information is provided by Participants of the Stellar MLS. IDX information is provided exclusively for personal, non-commercial use, and may not be used for any purpose other than to identify prospective properties consumers may be interested in purchasing. Information is deemed reliable but not guaranteed. Properties displayed may be listed or sold by various participants in the MLS Copyright 2026, Stellar MLS.
Last checked: 2026-08-08 03:05 AM EDT

Neighborhood & Commute
Source: Walkscore
Save
Ask
Tour
Hide
Share