Save
Ask
Tour
Hide
Share
$1,719,500
4 Days On Site

0000 SE 47TH LOOP
OCALA, FL 34471

For Sale|Single Family Residence|Active
4
Beds
4
Total Baths
4
Full Baths
3,824
SqFt
$450
/SqFt
2027
Built
Subdivision:
BELLECHASE LAURELS
County:
Marion

Due to the health concerns created by Coronavirus we are offering personal 1-1 online video walkthough tours where possible.
Call Now: (352) 812-4872
Is this the listing for you? We can help make it yours.
(352) 812-4872
0000 SE 47TH LOOP0000 SE 47TH LOOP0000 SE 47TH LOOP0000 SE 47TH LOOP
Save
Ask
Tour
Hide
Share

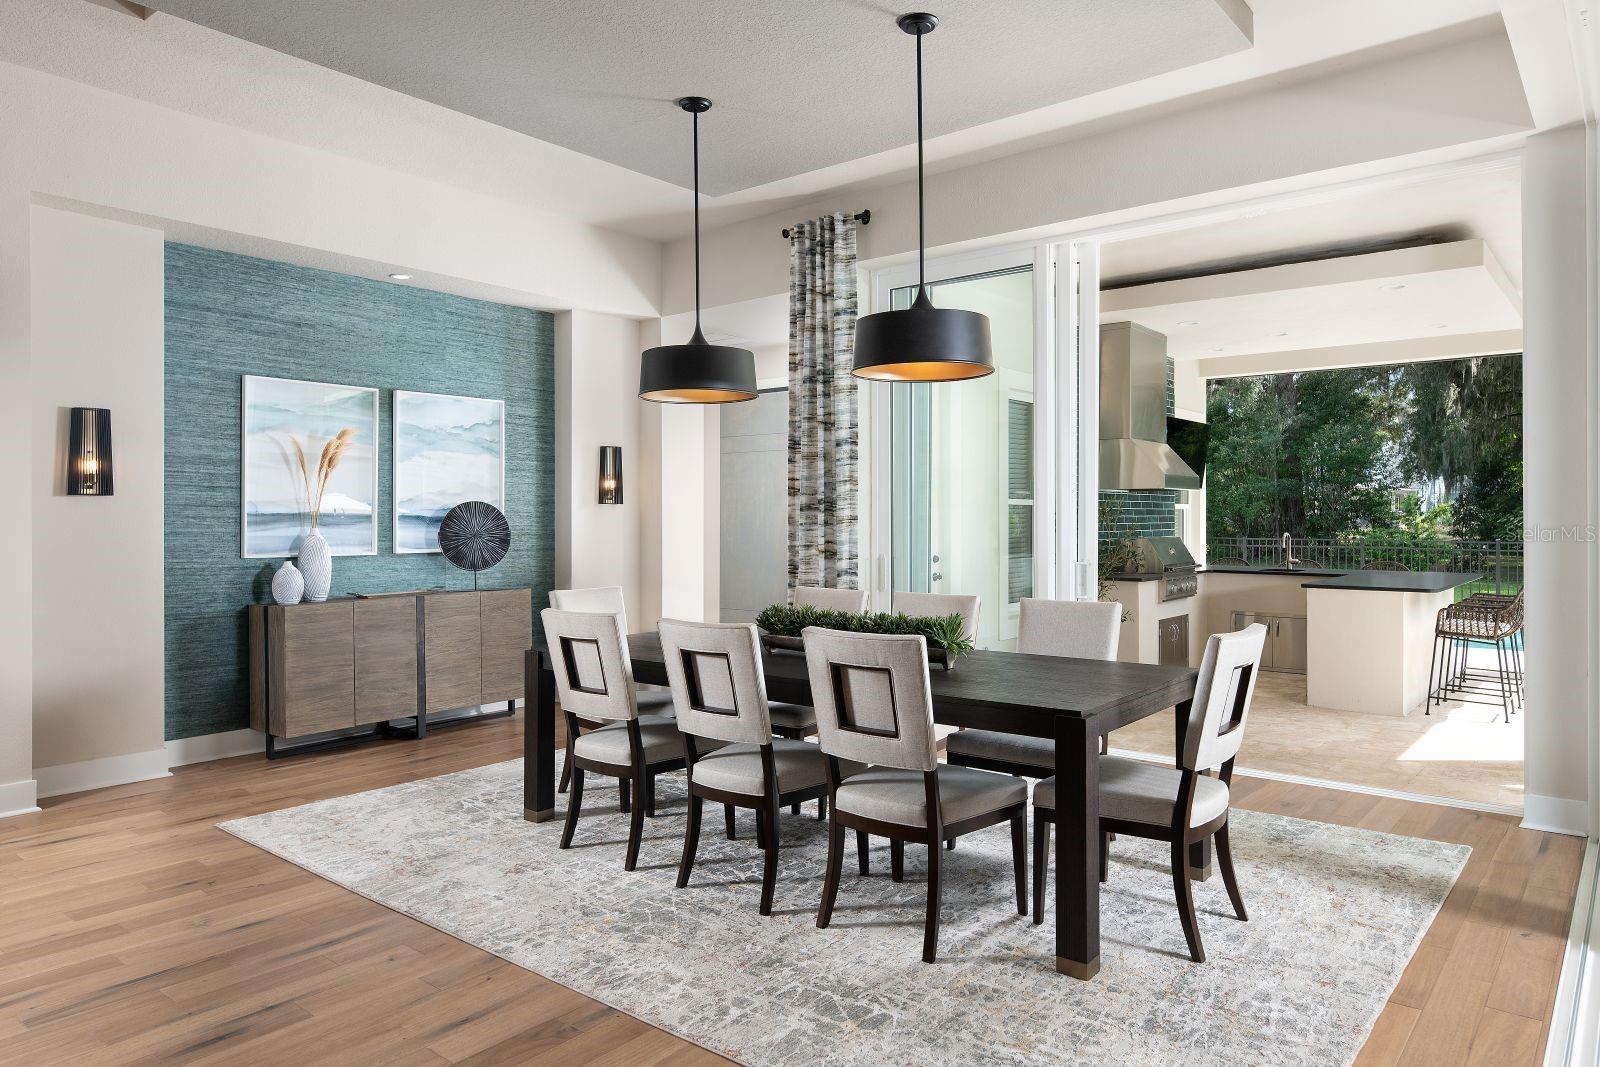
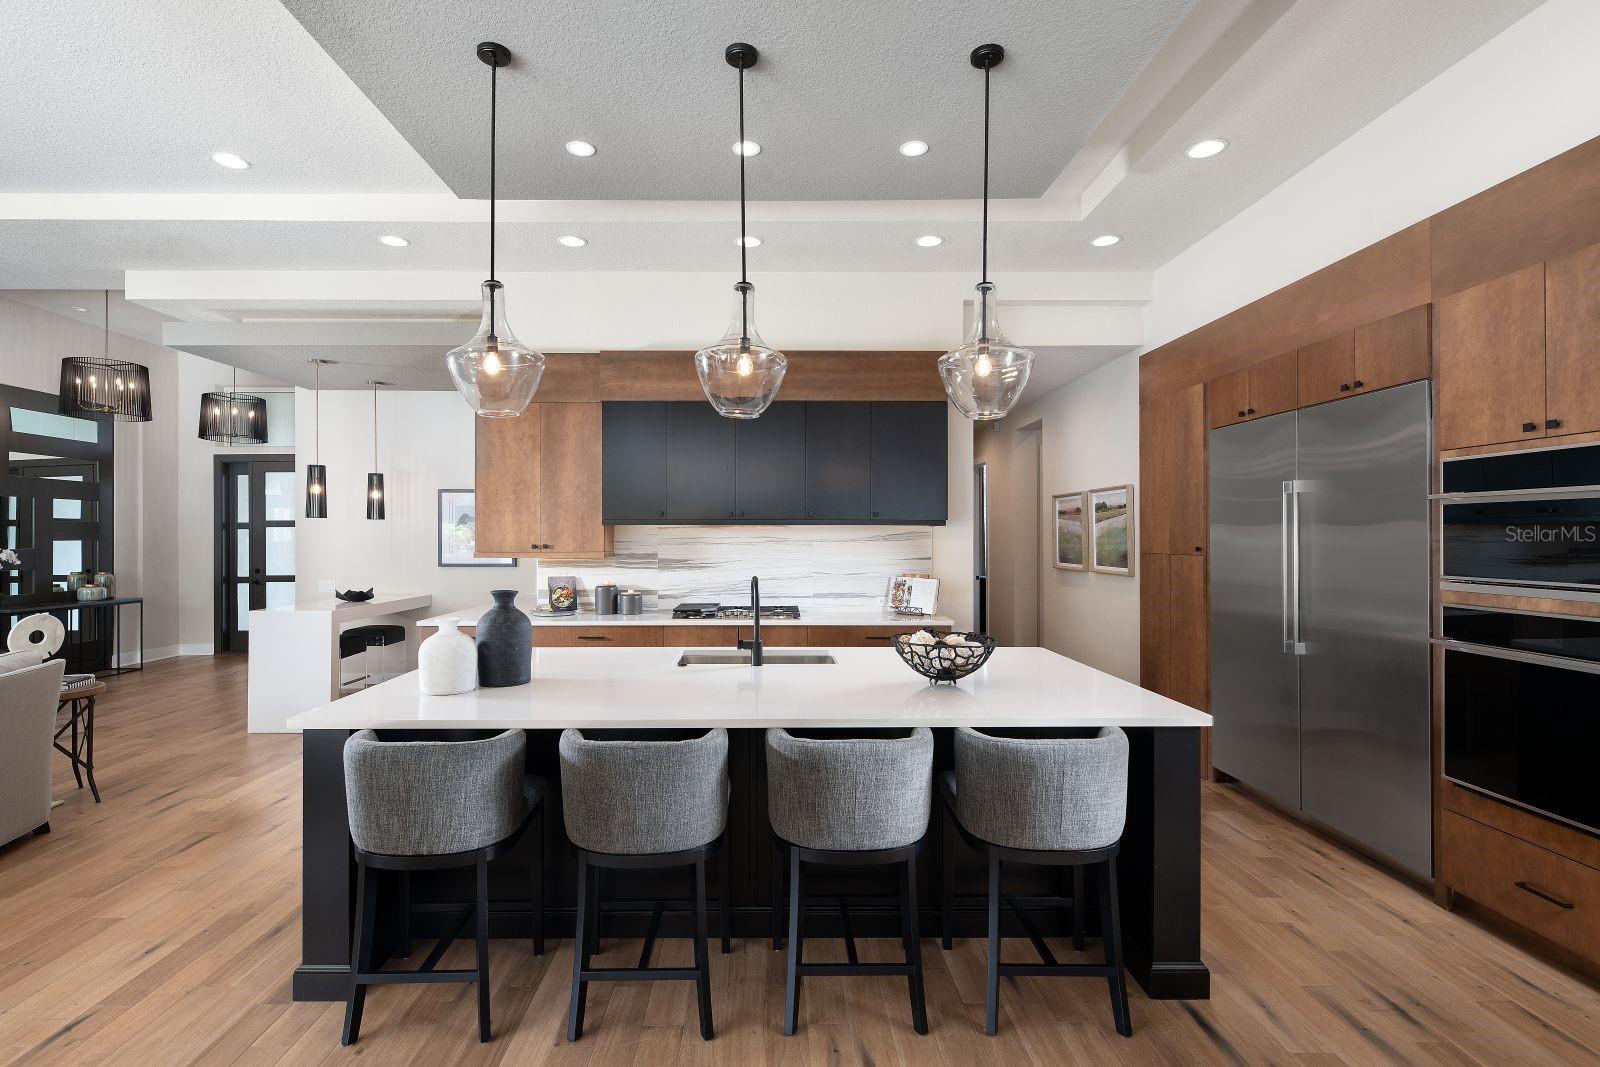
Pre-Construction. To be built. The Grayton model features transitional architecture that is familiar, but unique. Upon entry, a dry bar sets the stage for an open-concept home made for entertaining or relaxing. Walls of expensive glass open to the elegant covered lanai, cabana and pool. With a kitchen poised to take full advantage of outdoor living space, this home provides both beauty and function. A favorite feature is the hidden pantry that leads to the utility room with ample storage. The Grayton offers something for everyone... four bedrooms, four bathrooms, and a spacious club room that can work as an office or play space.

Save
Ask
Tour
Hide
Share
Listing Snapshot
Price 
$1,719,500
Days On Site 
4 Days
Bedrooms 
4
Inside Area (SqFt) 
3,824 sqft
Total Baths 
4
Full Baths 
4
Partial Baths 
N/A
Lot Size 
2 Acres
Year Built 
2027
MLS® Number 
OM729154
Status 
Active
Property Tax 
$3,172.91
HOA/Condo/Coop Fees 
$153.33 monthly
Sq Ft Source 
Builder
Friends & Family
Recent Activity
4 days agoListing updated with changes from the MLS®
4 days agoListing first seen on site
General Features
Acres 
2
Attached Garage 
Yes
Direction Faces 
South
Foundation 
Slab
Garage 
Yes
Garage Spaces 
3
Levels 
One
Number Of Stories 
1
Parking 
Attached
Pets 
Cats OKDogs OKYes
Property Condition 
New Construction
Property Sub Type 
Single Family Residence
Security 
Security System
Sewer 
Public Sewer
SqFt Total 
5505
Style 
Mid-Century Modern
Utilities 
Electricity AvailableNatural Gas AvailablePhone AvailableSewer AvailableUnderground UtilitiesWater Available
Water Source 
Public
Zoning 
R1
Interior Features
Appliances 
CooktopDishwasherDisposalGas Water HeaterMicrowaveRange HoodRefrigeratorWine Refrigerator
Cooling 
Central Air
Flooring 
CarpetHardwoodTile
Furnished 
Unfurnished
Heating 
Heat Pump
Interior 
High CeilingsOpen FloorplanTray Ceiling(s)Walk-In Closet(s)
Laundry Features 
Laundry RoomWasher Hookup
Window Features 
Double Pane WindowsInsulated WindowsLow Emissivity Windows
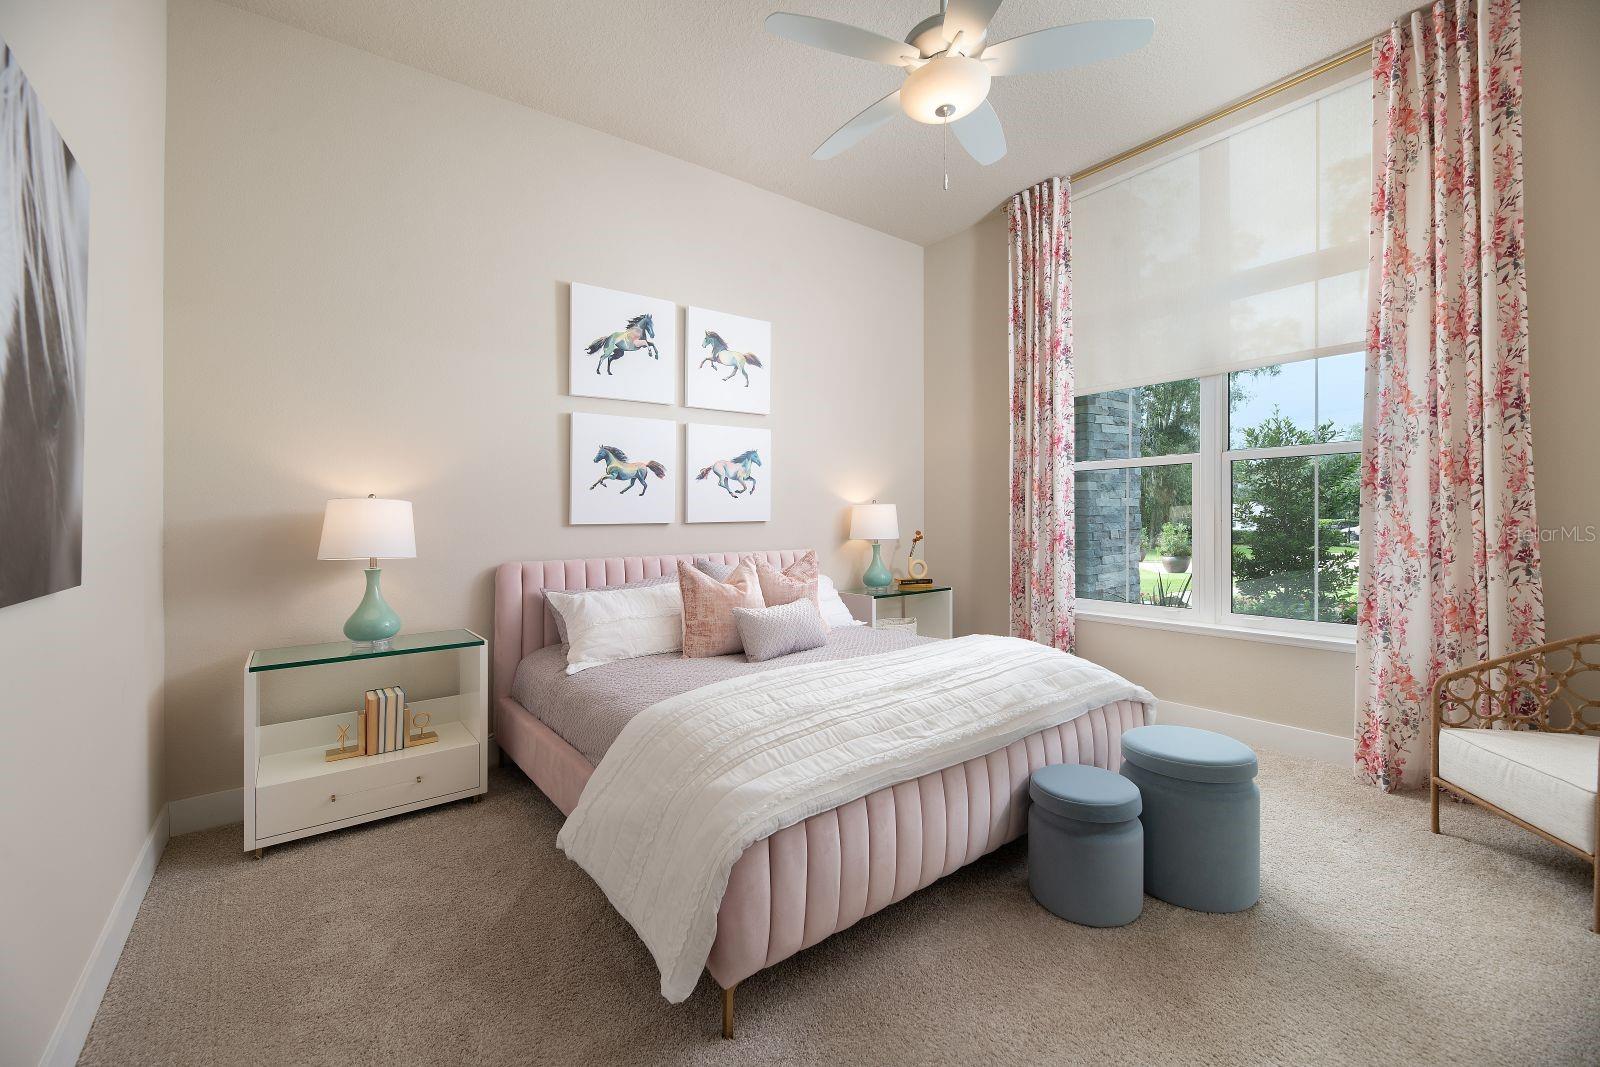
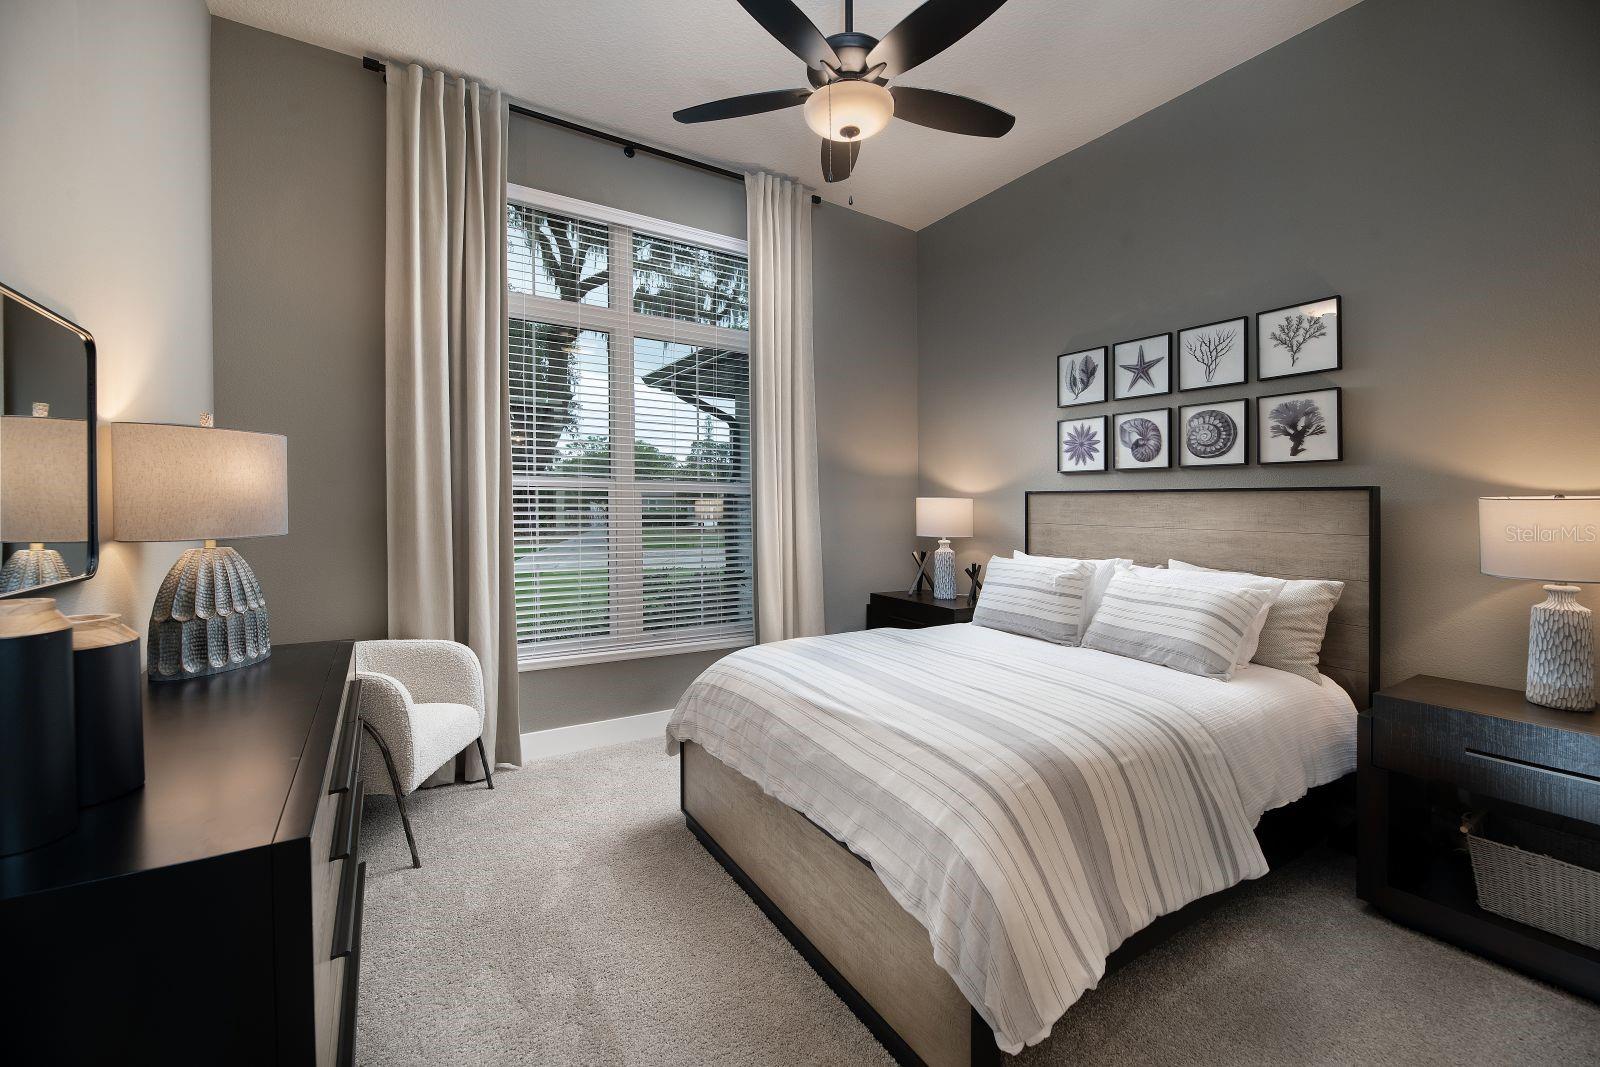
Bedroom 2 
Dimensions - 14x15Level - First
Bedroom 3 
Dimensions - 13x12Level - First
Bedroom 4 
Dimensions - 13x14Level - First
Bonus Room 
Dimensions - 19x18Level - First
Dining Room 
Dimensions - 20x14Level - First
Great Room 
Dimensions - 21x20Level - First
Kitchen 
Level - First
Master Bedroom 
Dimensions - 15x19Level - First
Save
Ask
Tour
Hide
Share
Exterior Features
Construction Details 
ConcreteStucco
Exterior 
Lighting
Lot Features 
Wooded
Other Structures 
Outdoor Kitchen
Roof 
Shingle
Windows/Doors 
Double Pane WindowsInsulated WindowsLow Emissivity Windows
Community Features
Association Dues 
460
HOA Fee Frequency 
Quarterly
MLS Area 
34471 - Ocala
Roads 
Asphalt
Township 
15
Schools
School District
Unknown
Elementary School
Shady Hill Elementary School
Middle School
Osceola Middle School
High School
Belleview High School
Listing courtesy of SELLSTATE NEXT GENERATION REALTY (352) 843-3005


Listing information is provided by Participants of the Stellar MLS. IDX information is provided exclusively for personal, non-commercial use, and may not be used for any purpose other than to identify prospective properties consumers may be interested in purchasing. Information is deemed reliable but not guaranteed. Properties displayed may be listed or sold by various participants in the MLS Copyright 2026, Stellar MLS.
Last checked: 2026-08-08 02:53 AM EDT

Neighborhood & Commute
Source: Walkscore
Save
Ask
Tour
Hide
Share