Save
Ask
Tour
Hide
Share
$285,900
New Listing

9886 SW 99TH LOOP
OCALA, FL 34481

For Sale|Single Family Residence|Active
2
Beds
2
Total Baths
2
Full Baths
1,469
SqFt
$195
/SqFt
2019
Built
Subdivision:
ON TOP OF THE WORLD (CRESCENT RIDGE)
County:
Marion

Due to the health concerns created by Coronavirus we are offering personal 1-1 online video walkthough tours where possible.
Call Now: (352) 812-4872
Is this the listing for you? We can help make it yours.
(352) 812-4872
9886 SW 99TH LOOP9886 SW 99TH LOOP9886 SW 99TH LOOP9886 SW 99TH LOOP
Save
Ask
Tour
Hide
Share

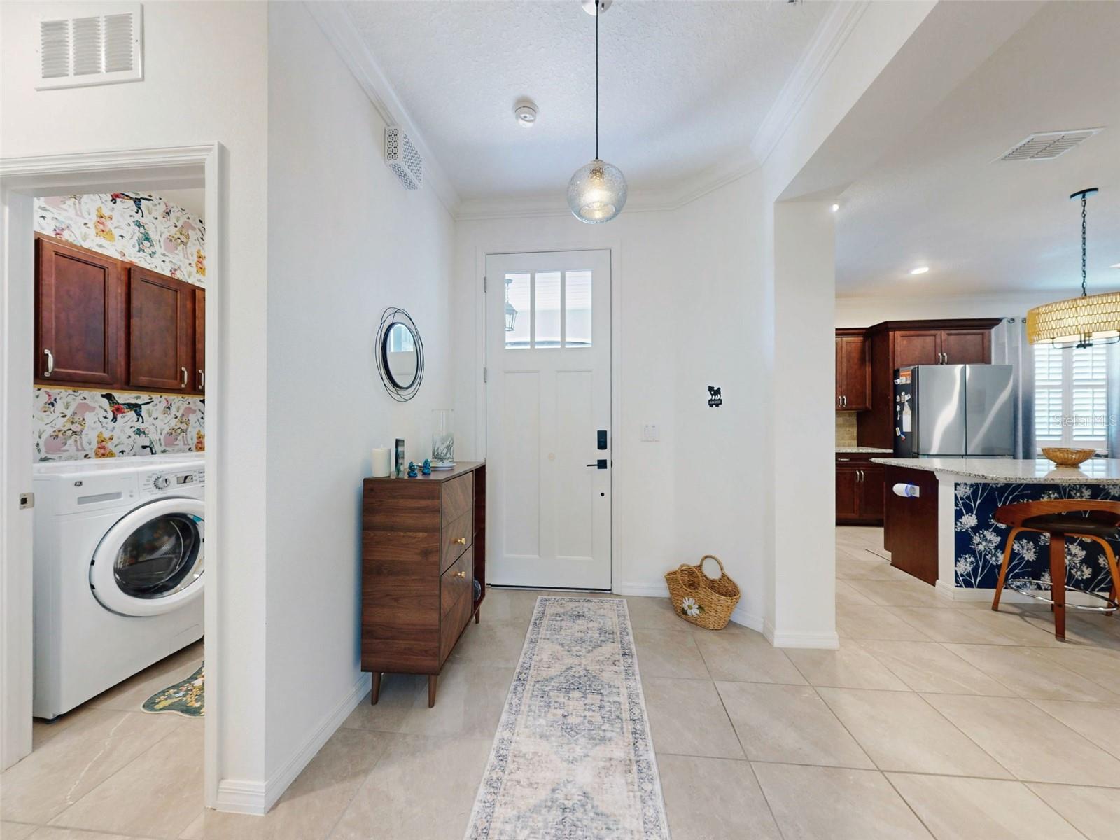
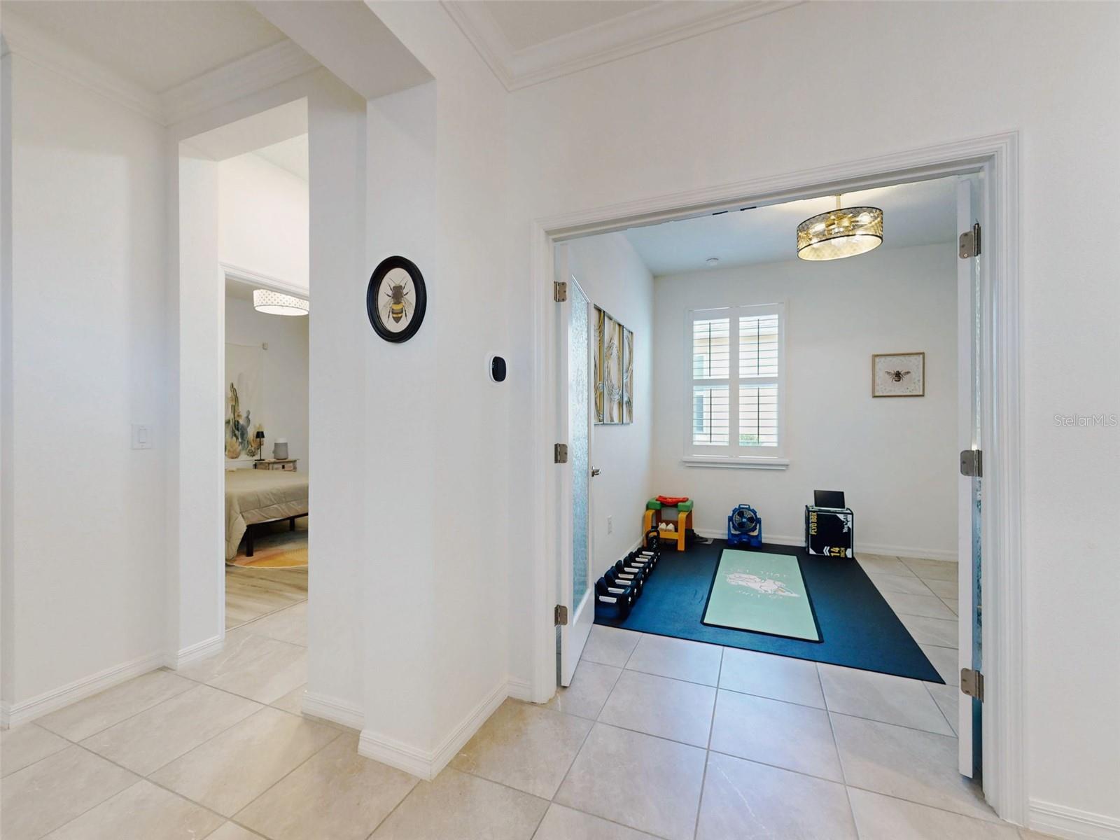
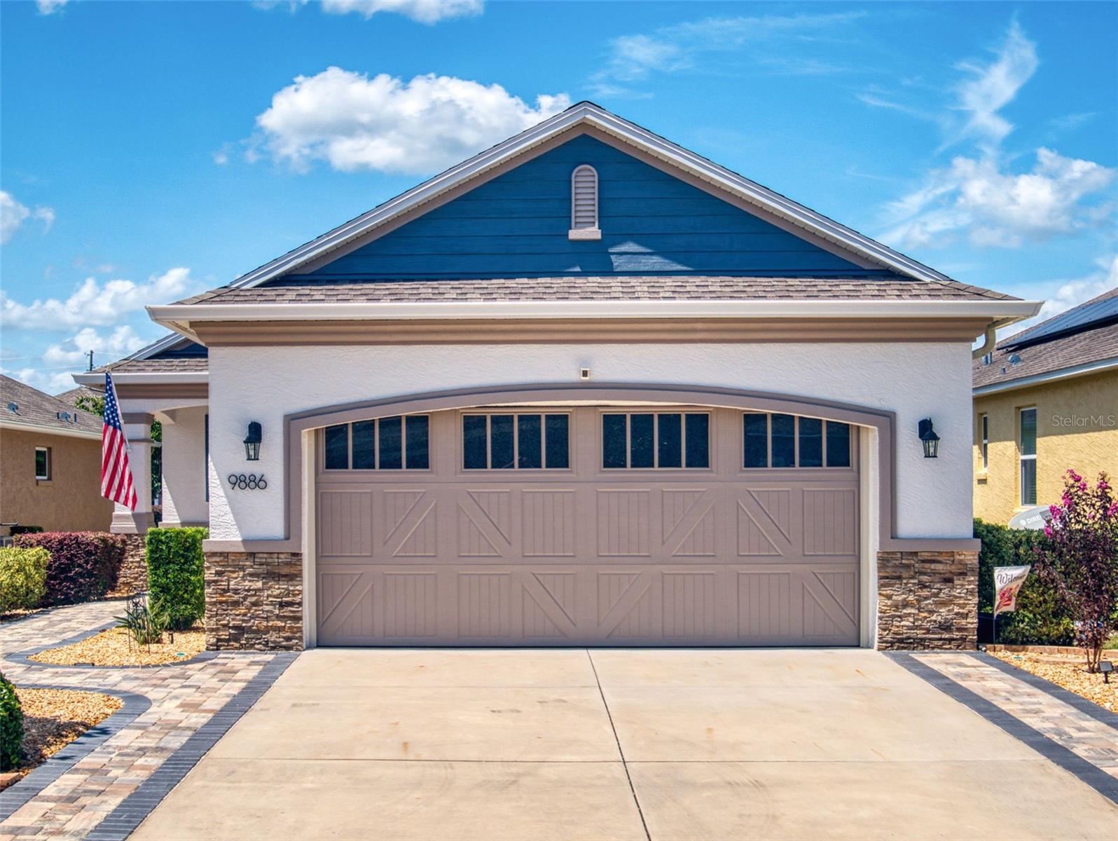
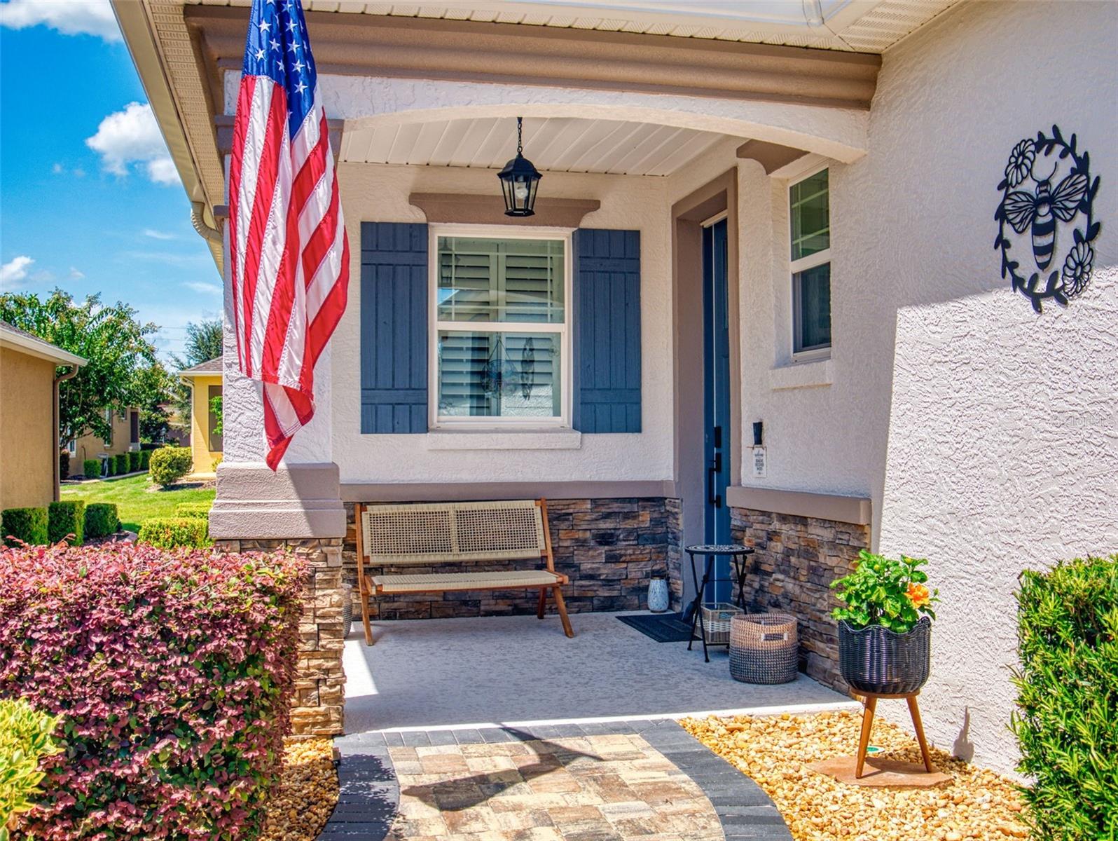
Welcome to On Top of the World! Discover the highly sought-after Tamar floor plan (built in 2019) nestled in the desirable Crescent Ridge neighborhood. This home is truly move-in ready with virtually every upgrade available: a fully enclosed glass lanai, retractable front door screen and electric garage door screens, whole-house air purifier, fresh exterior paint (June 2026), and customized built-in closets in every room—in cluding the pantry! The interior boasts 42" staggered cabinetry, stone countertops, crown molding, tray ceilings, plantation shutters, and LVP flooring in the bedrooms. Step outside to extended paver driveways, fresh professional landscaping with low-voltage lighting, full gutters and much more! Enjoy low-maintenance living with exterior maintenance provided, plus world-class amenities: golf courses, pools, pickleball, dog parks, dining, and endless clubs! Be sure to view the attached Matterport 3D virtual tour and schedule your private showing today!

Save
Ask
Tour
Hide
Share
Listing Snapshot
Price 
$285,900
Days On Site 
0 Days
Bedrooms 
2
Inside Area (SqFt) 
1,469 sqft
Total Baths 
2
Full Baths 
2
Partial Baths 
N/A
Lot Size 
0.12 Acres
Year Built 
2019
MLS® Number 
OM729057
Status 
Active
Property Tax 
$3,159.36
HOA/Condo/Coop Fees 
$493.63 monthly
Sq Ft Source 
Public Records
Friends & Family
Recent Activity
2 hours agoListing updated with changes from the MLS®
2 hours agoListing first seen on site
General Features
Acres 
0.12
Attached Garage 
Yes
Direction Faces 
North
Energy Features 
Solar
Foundation 
Slab
Garage 
Yes
Garage Spaces 
2
Levels 
One
Number Of Stories 
1
Parking 
Attached
Pets 
Cats OKDogs OKNumber LimitYes
Property Sub Type 
Single Family Residence
Sewer 
Private Sewer
SqFt Total 
2121
Style 
Florida
Utilities 
Cable AvailableNatural Gas AvailableCable ConnectedElectricity ConnectedNatural Gas ConnectedPhone AvailableSewer ConnectedWater Available
Water Source 
Private
Zoning 
PUD
Interior Features
Appliances 
DishwasherDryerMicrowaveRangeRefrigeratorWasher
Cooling 
Central Air
Flooring 
TileVinyl
Furnished 
Negotiable
Heating 
Heat Pump
Interior 
High CeilingsOpen FloorplanSmart HomeStone CountersTray Ceiling(s)Walk-In Closet(s)
Laundry Features 
Inside
Great Room 
Dimensions - 13.4x22.5Level - First
Kitchen 
Dimensions - 14.6x12.3Level - First
Master Bedroom 
Dimensions - 14.9x13Level - First
Save
Ask
Tour
Hide
Share
Exterior Features
Construction Details 
BlockStucco
Exterior 
LightingPrivate YardRain Gutters
Patio And Porch 
CoveredEnclosedRear Porch
Roof 
Shingle
Community Features
Association Amenities 
Basketball CourtCable TVClubhouseElevator(s)Fitness CenterGatedGolf CourseMaintenanceParkPlaygroundPoolRecreation FacilitiesSaunaSecurityShuffleboard CourtSpa/Hot TubTennis Court(s)Trail(s)
Association Dues 
493.63
Community Features 
GatedClubhouseFitness CenterGolfParkPlaygroundPoolRestaurantTennis Court(s)
Financing Terms Available 
CashConventionalFHAVA Loan
HOA Fee Frequency 
Monthly
MLS Area 
34481 - Ocala
Roads 
Asphalt
Senior Community 
Yes
Township 
16
Listing courtesy of CB/ELLISON RLTY WEST (330) 635-9570


Listing information is provided by Participants of the Stellar MLS. IDX information is provided exclusively for personal, non-commercial use, and may not be used for any purpose other than to identify prospective properties consumers may be interested in purchasing. Information is deemed reliable but not guaranteed. Properties displayed may be listed or sold by various participants in the MLS Copyright 2026, Stellar MLS.
Last checked: 2026-07-24 06:53 PM EDT

Neighborhood & Commute
Source: Walkscore
Save
Ask
Tour
Hide
Share