



8370 SW 99TH TERRACEOCALA, FL 34481
Due to the health concerns created by Coronavirus we are offering personal 1-1 online video walkthough tours where possible.
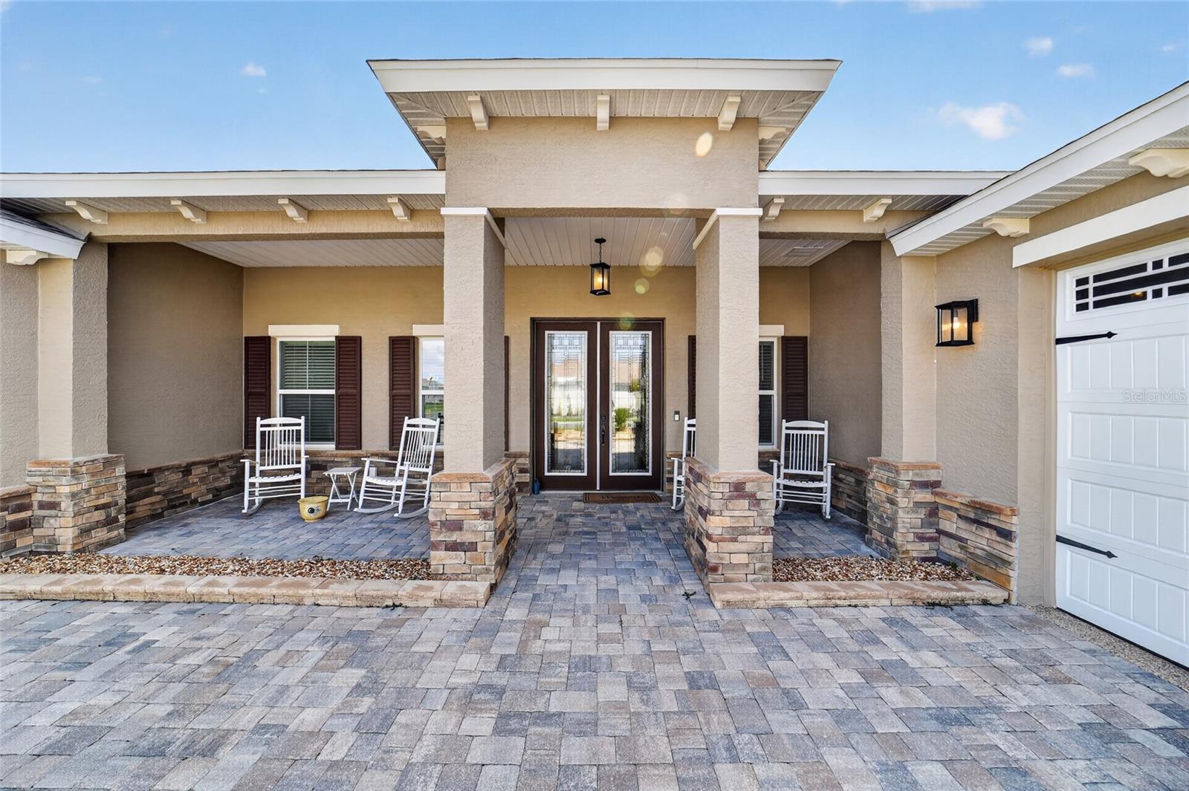
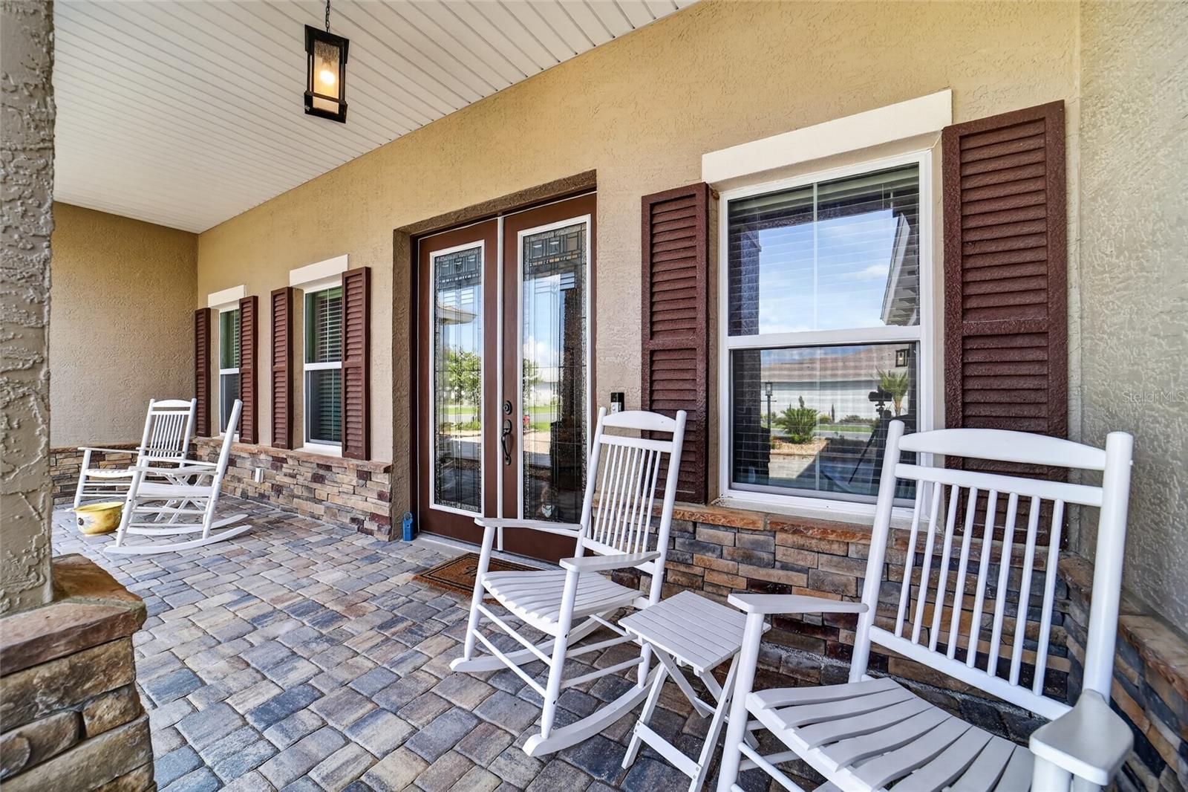
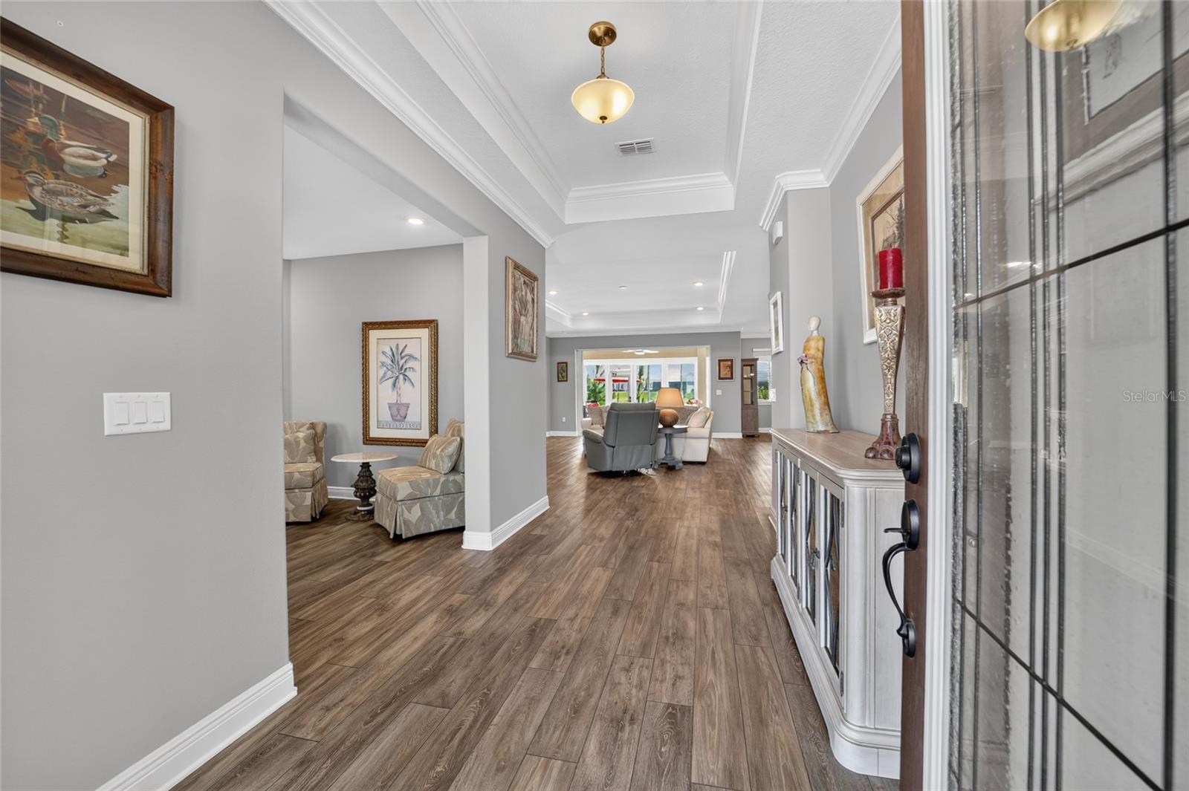
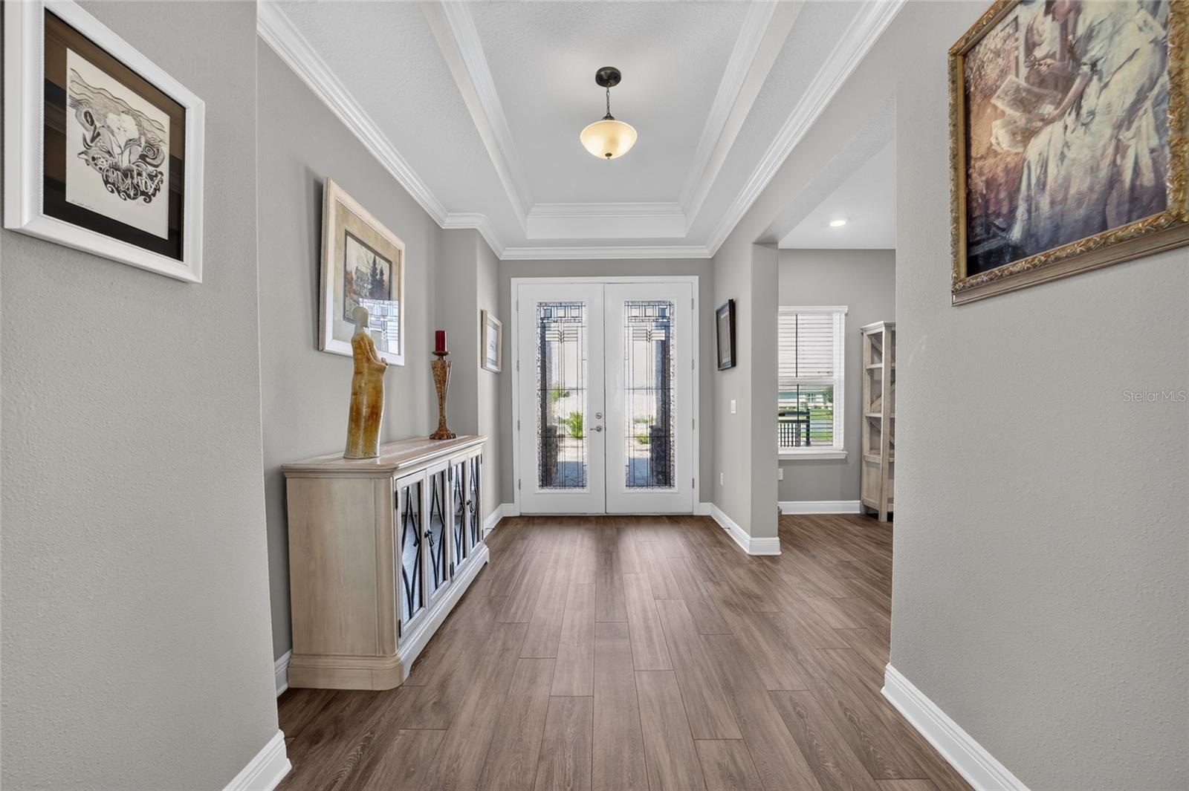
Welcome to this stunning Aberdeen model, beautifully situated on a private homesite with no rear neighbors, offering peaceful views of a dry retention pond from the comfort of your finished enclosed lanai and expansive paver courtyard patio. With nearly 2,900 square feet of thoughtfully designed living space, this exceptional residence combines luxury, privacy, and timeless elegance. Inside, you'll find 3 spacious bedrooms, a flex room, 3 full bathrooms, and a desirable split 3-car garage configuration. Luxury vinyl plank flooring flows seamlessly throughout the home, while tray ceilings in the foyer, great room, and primary suite, complemented by crown molding throughout, create an atmosphere of sophistication. The heart of the home is the impressive gourmet kitchen, designed for both everyday living and entertaining. It features elegant white soft-close cabinetry with crown molding, quartz countertops, an upgraded designer backsplash, stainless steel appliances, and an oversized center island showcasing contrasting dove gray cabinetry with matching quartz countertops—providing abundant prep space, seating, and style. The luxurious primary suite is a true retreat, offering two oversized walk-in closets with custom built closets and a spa-inspired ensuite bath with dual vanities and generous space to unwind. Guests will appreciate the private second ensuite bedroom, ideal for extended family or multigenerational living. A separate wing of the home features the third bedroom and full bath, creating the perfect space for overnight guests, a hobby or craft room, media room, or home office. Outdoor living is equally spectacular. Relax year-round in the enclosed lanai or entertain on the massive paver courtyard patio with built in electrical lights, where you'll enjoy tranquil views and exceptional privacy with no rear neighbors. Car enthusiasts and hobbyists alike will love the split 3-car garage, featuring an attached two-car garage with epoxy coating plus a separate single-car garage—ideal for additional storage, a golf cart, workshop, or hobby space. From the moment you arrive, the curb appeal is undeniable with raised landscape beds, professionally upgraded landscaping, a paver driveway, and an attractive stone-accented exterior that sets this home apart. This home also offers a water filtration system. Candler Hills is the estate section of On Top of the World. On Top of the World is Ocala's premier 55+ golf course resort community with golf cart access to shopping, dining, entertainment, banking, health, and beauty.
| 3 hours ago | Listing updated with changes from the MLS® | |
| 3 hours ago | Listing first seen on site |

Listing information is provided by Participants of the Stellar MLS. IDX information is provided exclusively for personal, non-commercial use, and may not be used for any purpose other than to identify prospective properties consumers may be interested in purchasing. Information is deemed reliable but not guaranteed. Properties displayed may be listed or sold by various participants in the MLS Copyright 2026, Stellar MLS.
Last checked: 2026-07-23 07:25 PM EDT