Save
Ask
Tour
Hide
Share
$436,634
New Listing

9563 SW 71ST LOOP
OCALA, FL 34481

For Sale|Single Family Residence|Active
3
Beds
2
Total Baths
2
Full Baths
1,958
SqFt
$223
/SqFt
2006
Built
Subdivision:
STONE CREEK BY DEL WEBB-BUCKHEAD
County:
Marion

Due to the health concerns created by Coronavirus we are offering personal 1-1 online video walkthough tours where possible.
Call Now: (352) 812-4872
Is this the listing for you? We can help make it yours.
(352) 812-4872
9563 SW 71ST LOOP9563 SW 71ST LOOP9563 SW 71ST LOOP9563 SW 71ST LOOP
Save
Ask
Tour
Hide
Share

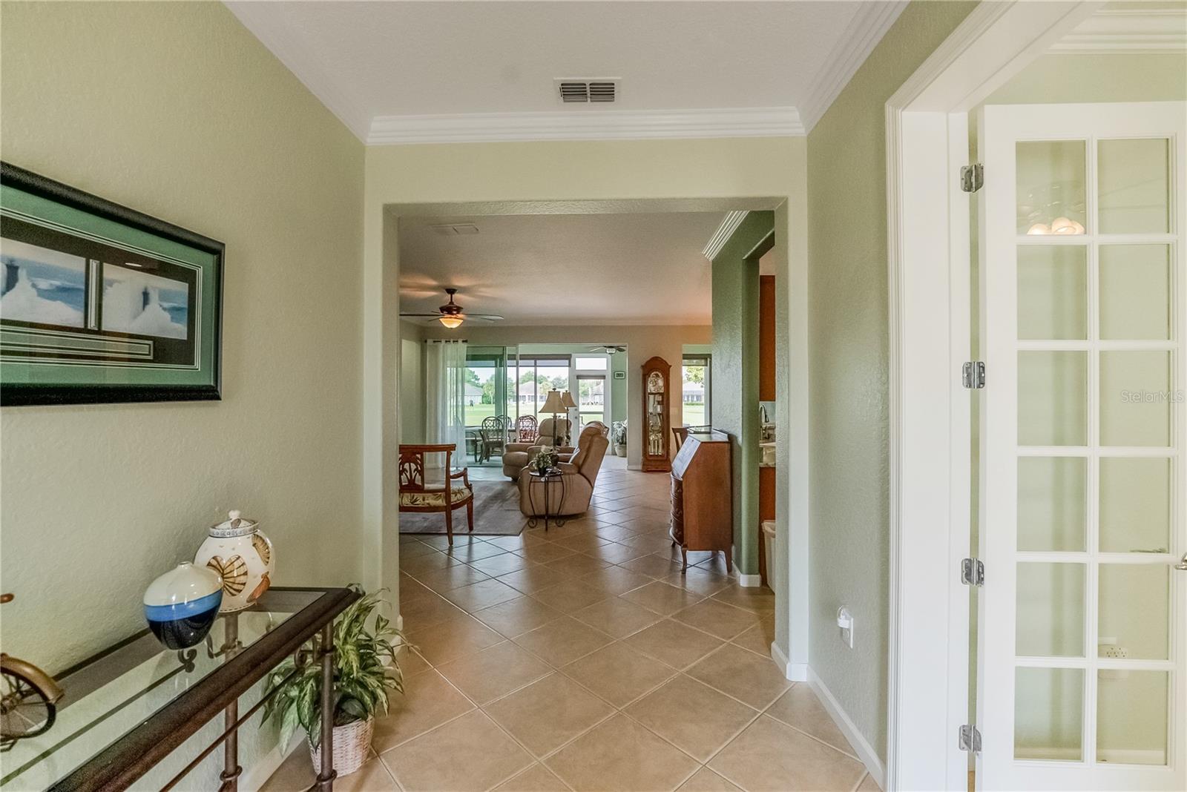
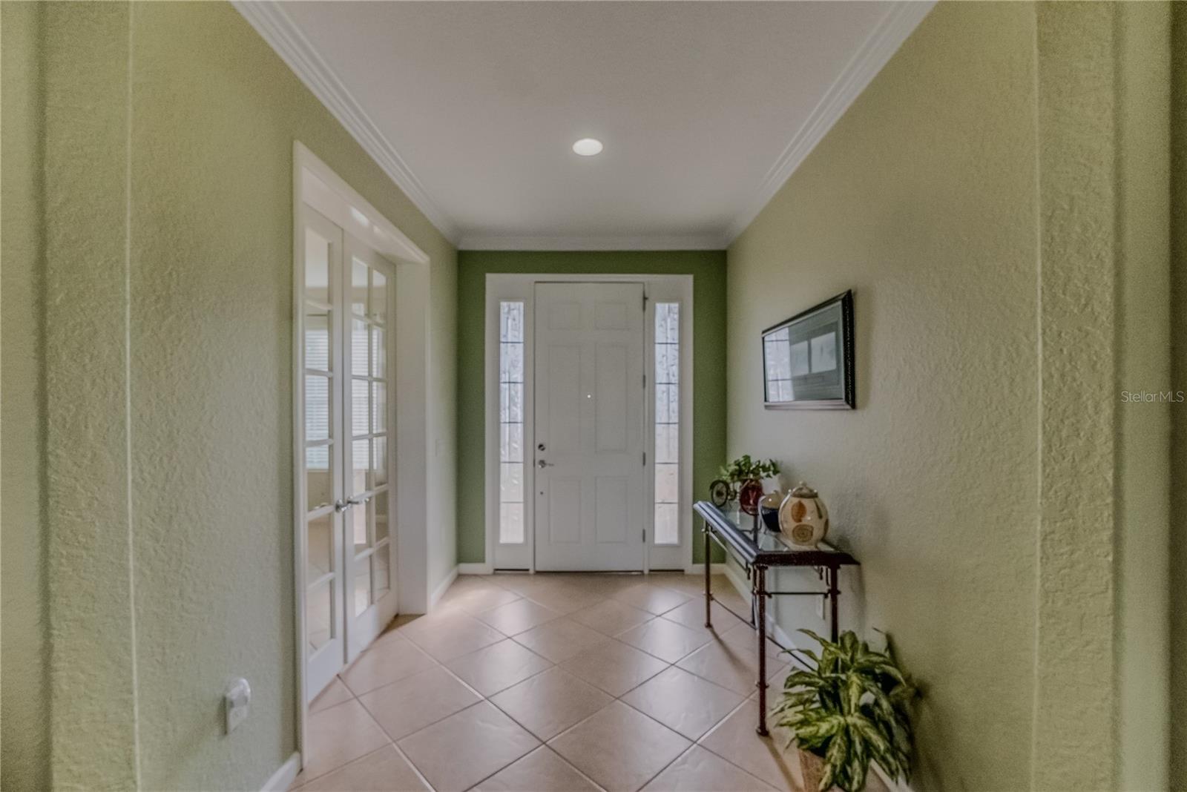
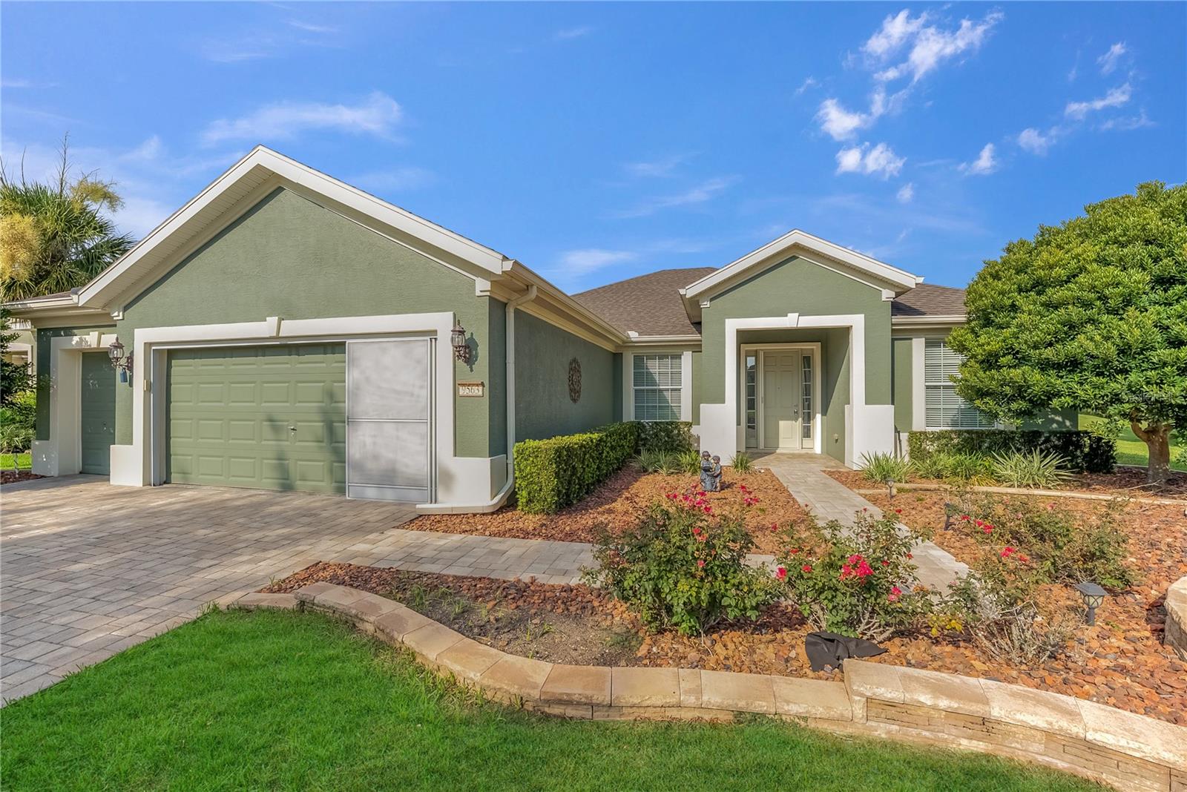
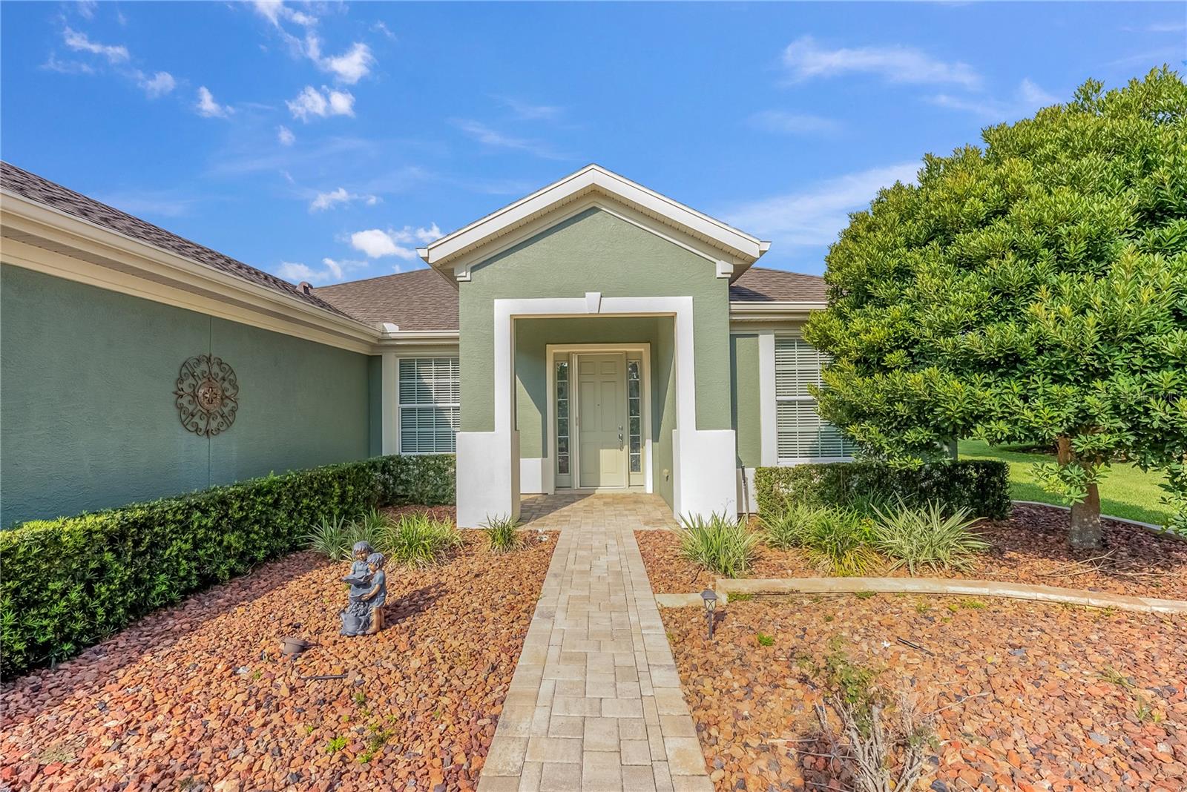
Welcome to this beautifully maintained Hanover model in the highly desirable 55+ Del Webb Stone Creek community, perfectly positioned on the 5th hole of the championship golf course with breathtaking views and exceptional outdoor living. Offering 3 bedrooms, 3 bathrooms, and a spacious flex room, this thoughtfully designed home also features a fully enclosed sunroom, creating the perfect space to relax, entertain, or simply enjoy the picturesque golf course views year-round. Inside, you'll find an open and inviting floor plan enhanced by crown molding and tile flooring throughout all common and wet areas. Elegant glass French doors lead to the versatile flex room, ideal for a home office, hobby room, or additional guest space. The well-appointed kitchen is designed for both everyday living and entertaining, featuring granite countertops, upgraded cabinetry, abundant storage, and a functional layout that opens seamlessly to the main living areas. The spacious primary suite offers a peaceful retreat with a luxurious tiled walk-in shower, while the additional bedrooms and bathrooms provide comfort and privacy for family and guests. The laundry room is equally functional with built-in cabinetry and a utility sink, and the home is equipped with a water softener for added convenience. Step outside to your private backyard oasis, where a paver patio overlooks the beautifully manicured 5th hole, offering stunning golf course views and the perfect setting for morning coffee or evening gatherings. The home's custom, mature landscaping enhances its curb appeal and creates a tranquil, park-like setting. Located in the award-winning Del Webb Stone Creek community, residents enjoy world-class amenities including championship golf, resort-style pools, fitness centers, tennis and pickleball courts, walking trails, clubs, and countless social activities. This exceptional Hanover model offers the perfect combination of luxury, comfort, and one of the community's most desirable golf course settings. Schedule your private showing today and experience the Stone Creek lifestyle for yourself.

Save
Ask
Tour
Hide
Share
Listing Snapshot
Price 
$436,634
Days On Site 
0 Days
Bedrooms 
3
Inside Area (SqFt) 
1,958 sqft
Total Baths 
2
Full Baths 
2
Partial Baths 
N/A
Lot Size 
0.24 Acres
Year Built 
2006
MLS® Number 
OM728973
Status 
Active
Property Tax 
$3,612.11
HOA/Condo/Coop Fees 
$265.44 monthly
Sq Ft Source 
Public Records
Friends & Family
Recent Activity
10 hours agoListing updated with changes from the MLS®
11 hours agoListing first seen on site
General Features
Acres 
0.24
Attached Garage 
Yes
Direction Faces 
Northeast
Foundation 
Slab
Garage 
Yes
Garage Spaces 
3
Levels 
One
Number Of Stories 
1
Parking 
DrivewayGarage Door OpenerGolf Cart GarageAttached
Pets 
Yes
Property Sub Type 
Single Family Residence
Sewer 
Private Sewer
SqFt Total 
2990
Style 
Craftsman
Utilities 
Electricity AvailableElectricity ConnectedSewer AvailableSewer ConnectedUnderground UtilitiesWater AvailableWater Connected
Water Source 
Private
Zoning 
PUD
Interior Features
Appliances 
DishwasherDryerElectric Water HeaterMicrowaveRangeRefrigeratorWasherWater Softener
Cooling 
Central Air
Flooring 
CarpetTile
Furnished 
Unfurnished
Heating 
CentralElectricHeat Pump
Interior 
Crown MoldingStone CountersWalk-In Closet(s)
Laundry Features 
Electric Dryer HookupInsideLaundry RoomWasher Hookup
Window Features 
BlindsDouble Pane WindowsInsulated Windows
Bedroom 2 
Dimensions - 11.2x12.5Level - First
Bedroom 3 
Dimensions - 9.11x13.1Level - First
Dining Room 
Dimensions - 11.7x10.6Level - First
Kitchen 
Dimensions - 11.6x13Level - First
Living Room 
Dimensions - 16.1x14.11Level - First
Master Bedroom 
Dimensions - 15.11x13.1Level - First
Office 
Dimensions - 11.7x13.9Level - First
Save
Ask
Tour
Hide
Share
Exterior Features
Construction Details 
BlockConcreteStucco
Exterior 
LightingRain Gutters
Lot Features 
On Golf Course
Patio And Porch 
CoveredEnclosedPatioRear Porch
Roof 
Shingle
View 
Golf Course
Waterview 
Golf Course
Windows/Doors 
BlindsDouble Pane WindowsInsulated Windows
Community Features
Association Amenities 
Basketball CourtClubhouseFitness CenterGatedPoolRecreation FacilitiesSaunaShuffleboard CourtSpa/Hot TubTennis Court(s)Trail(s)
Association Dues 
265.44
Community Features 
GatedClubhouseFitness CenterGolfPoolRestaurantSidewalksTennis Court(s)Street Lights
Financing Terms Available 
CashConventional
HOA Fee Frequency 
Monthly
MLS Area 
34481 - Ocala
Roads 
Paved
Senior Community 
Yes
Township 
16S
Listing courtesy of NEXT GENERATION REALTY OF MARION COUNTY (352) 446-7959


Listing information is provided by Participants of the Stellar MLS. IDX information is provided exclusively for personal, non-commercial use, and may not be used for any purpose other than to identify prospective properties consumers may be interested in purchasing. Information is deemed reliable but not guaranteed. Properties displayed may be listed or sold by various participants in the MLS Copyright 2026, Stellar MLS.
Last checked: 2026-07-23 07:31 PM EDT

Neighborhood & Commute
Source: Walkscore
Save
Ask
Tour
Hide
Share