



5149 SW 107TH LOOPOCALA, FL 34476
Due to the health concerns created by Coronavirus we are offering personal 1-1 online video walkthough tours where possible.
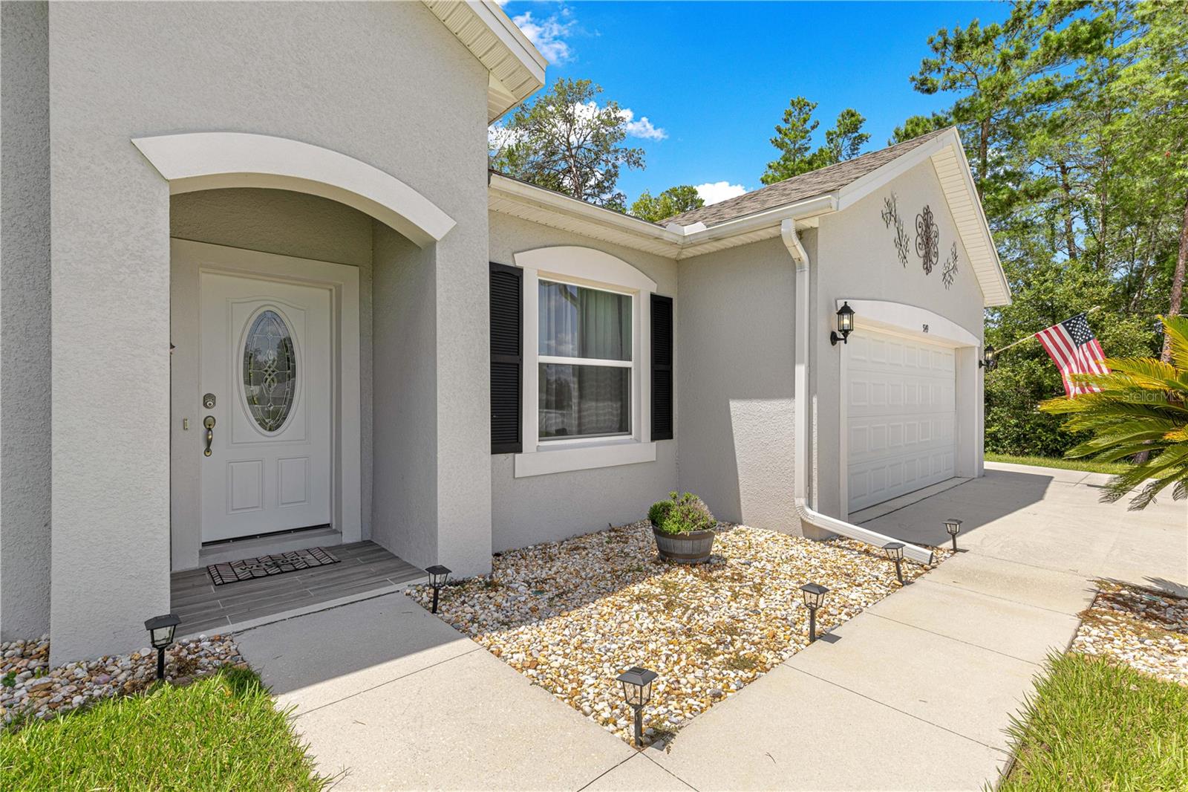
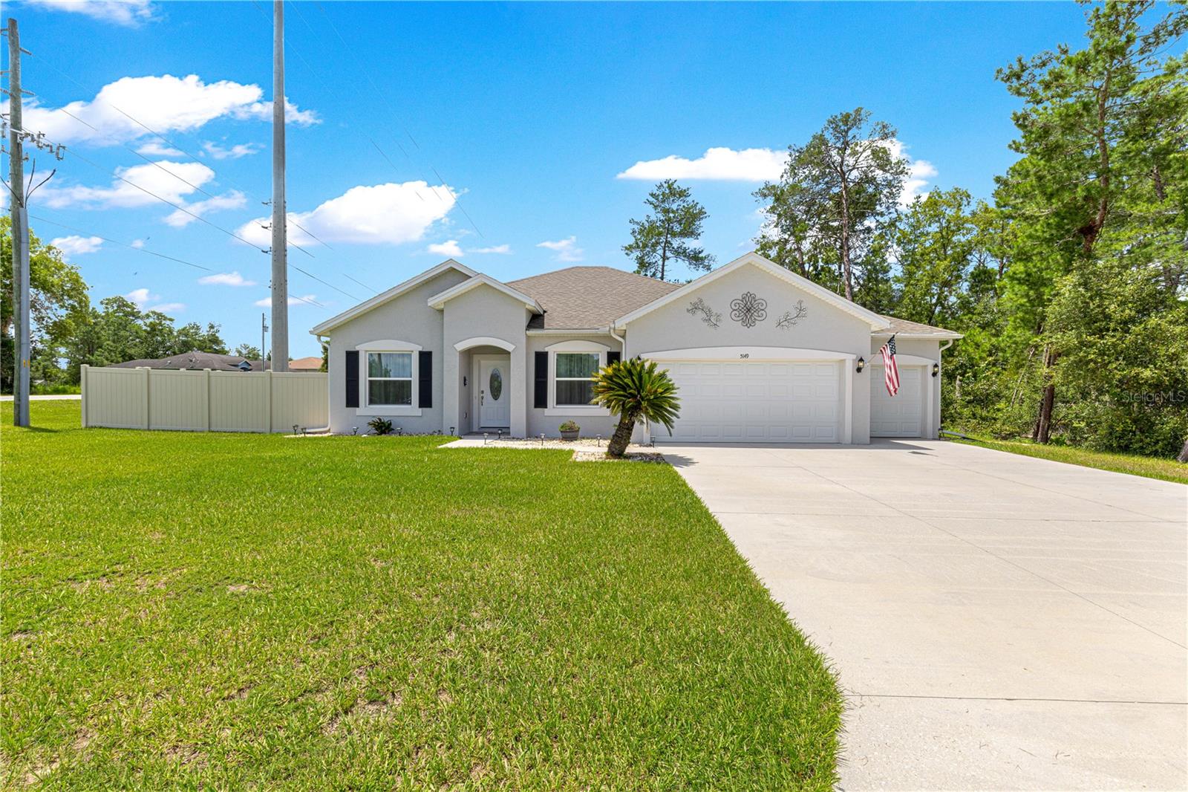
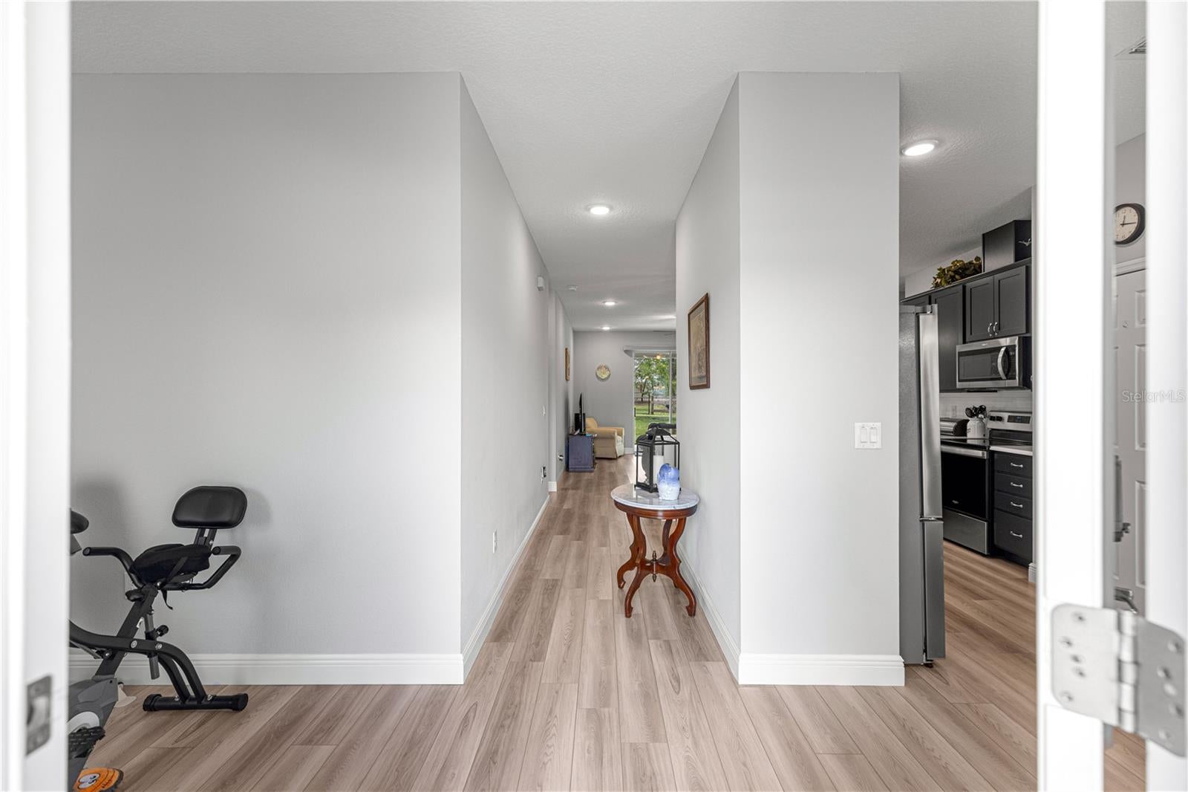
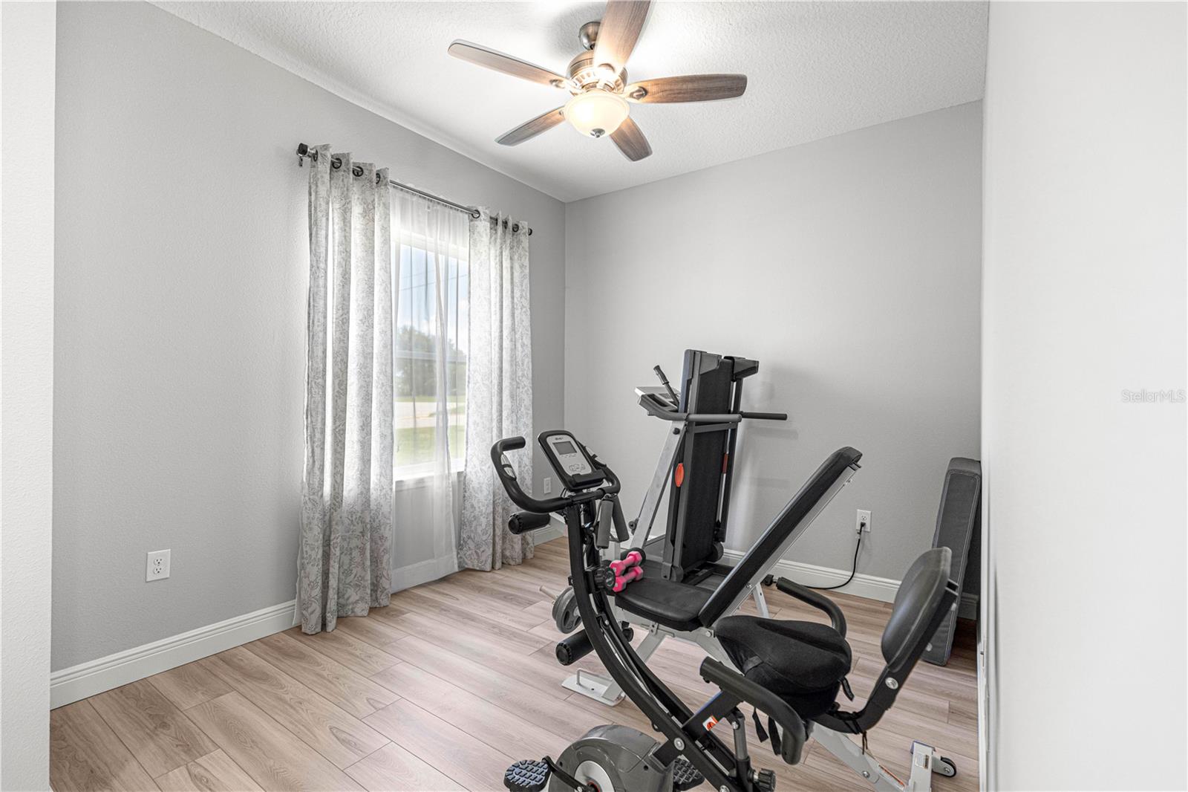
Welcome to this exceptional single-family home, built in 2022 and situated on a generous 0.54-acre lot in the desirable Kingsland Country Estates community. Designed with both comfort and entertaining in mind, this move-in-ready home features a bright, open-concept floor plan with stylish finishes throughout. The heart of the home is the beautifully appointed kitchen, showcasing striking dark blue cabinetry, elegant quartz countertops, and ample space for gathering with family and friends. The open living room flows seamlessly to the expansive backyard, making indoor and outdoor entertaining effortless. The home also features three bedrooms, two bathrooms, and a versatile den/office that is perfect for working from home, a playroom, or a flex space. The spacious indoor laundry room includes cabinetry, adding both convenience and functionality. One of the property's standout features is the oversized three-car garage, offering exceptional flexibility for vehicles, storage, or a workshop. The garage includes custom built-in cabinetry with granite countertops, creating an ideal workspace. Measuring approximately 20' x 24.9' and 10' x 29.7', it easily accommodates a full-size pickup truck while still providing abundant room for tools, equipment, or recreational gear. Step outside to enjoy the oversized rear patio, which is partially covered for year-round comfort and includes an extended paver area that's perfect for grills, an outdoor kitchen, or additional seating. The fenced backyard provides a secure space for pets to play, while the natural area beyond the fence offers added privacy and a peaceful backdrop. Vinyl Fence provides privacy. from the road. With modern construction, thoughtful upgrades, abundant outdoor living space, and a layout designed for entertaining, this beautiful home offers the perfect combination of style, functionality, and privacy.
| 3 days ago | Listing updated with changes from the MLS® | |
| 7 days ago | Listing first seen on site |

Listing information is provided by Participants of the Stellar MLS. IDX information is provided exclusively for personal, non-commercial use, and may not be used for any purpose other than to identify prospective properties consumers may be interested in purchasing. Information is deemed reliable but not guaranteed. Properties displayed may be listed or sold by various participants in the MLS Copyright 2026, Stellar MLS.
Last checked: 2026-07-28 11:05 AM EDT