



8939 SW 194TH COURTDUNNELLON, FL 34432
Due to the health concerns created by Coronavirus we are offering personal 1-1 online video walkthough tours where possible.
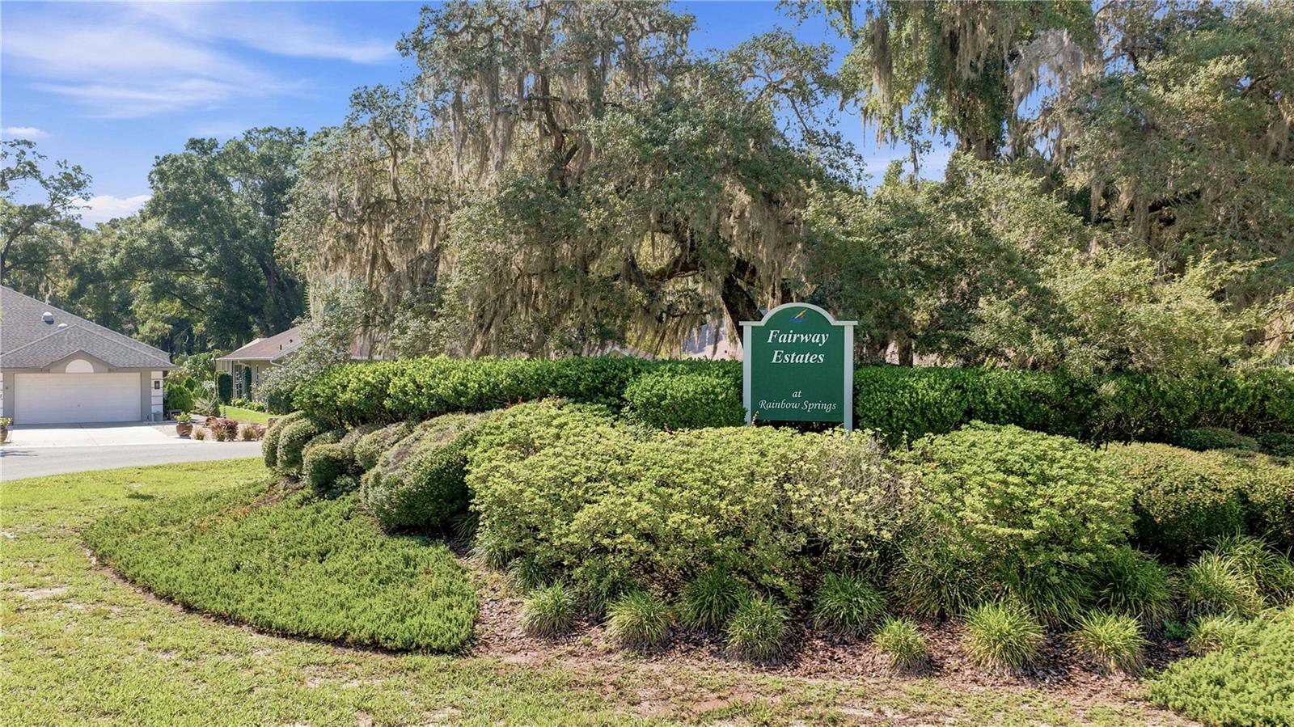
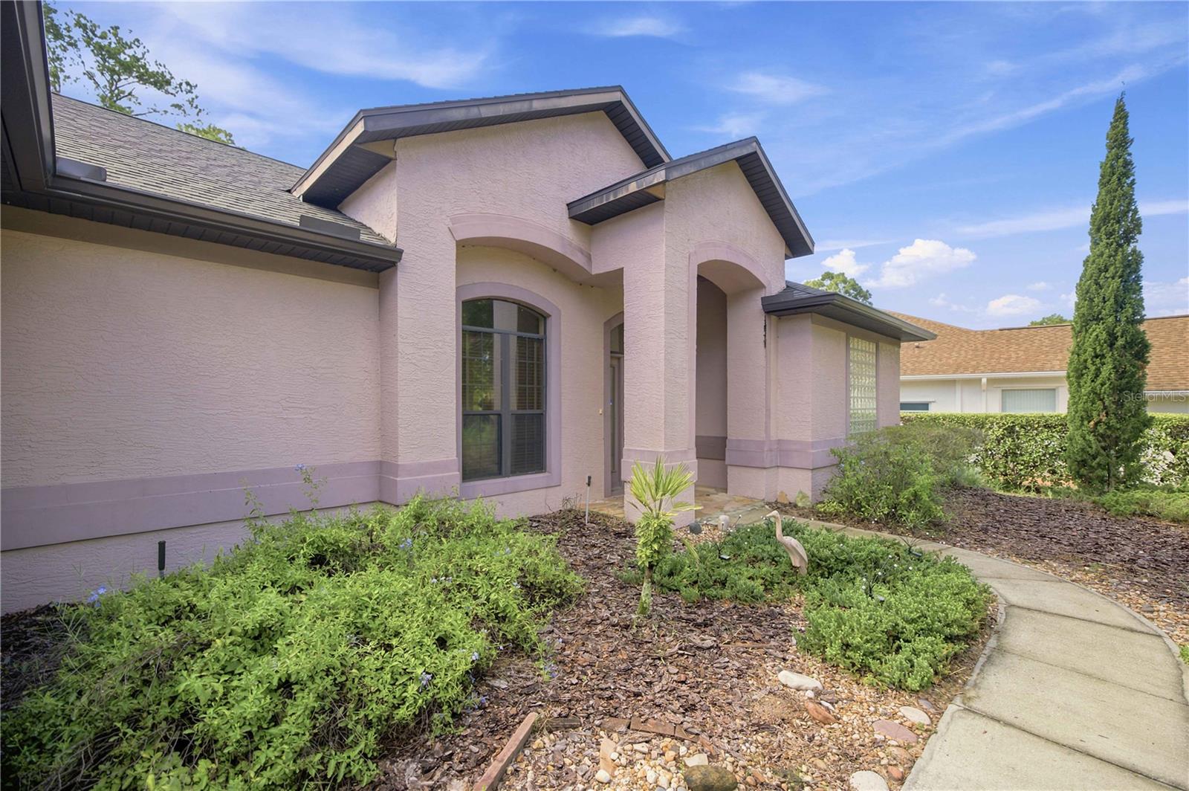
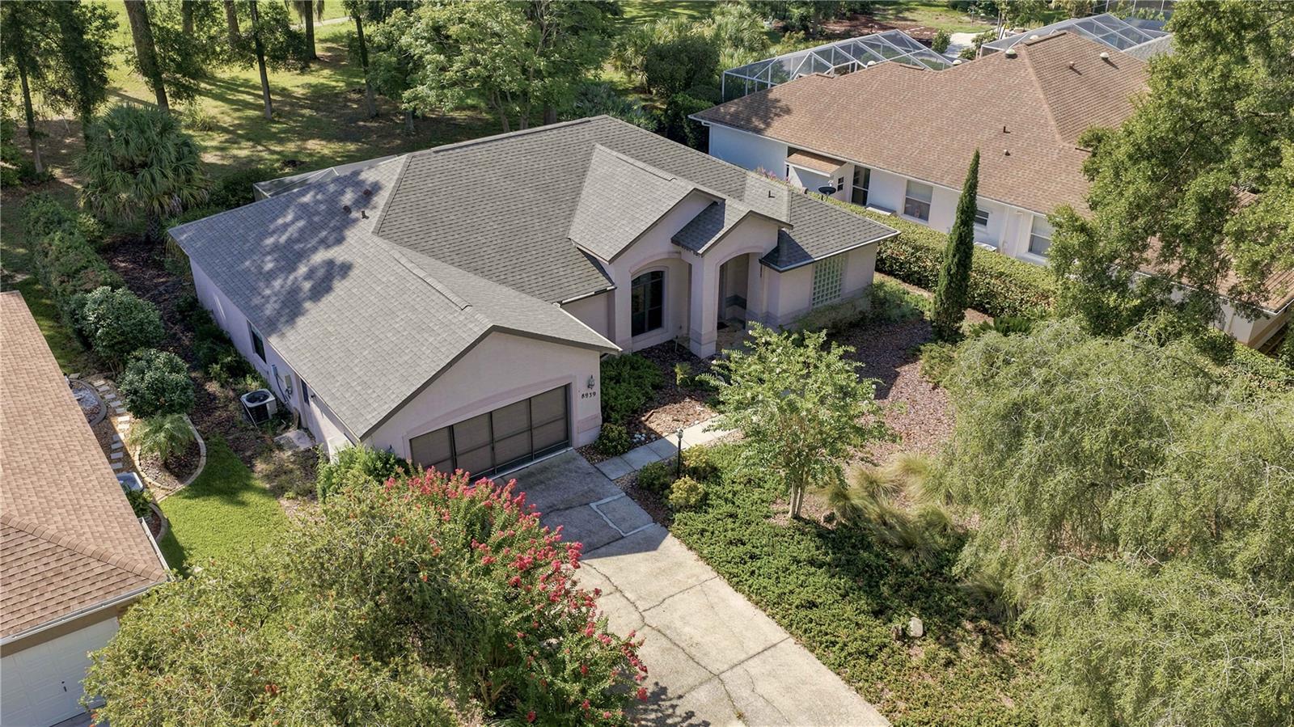
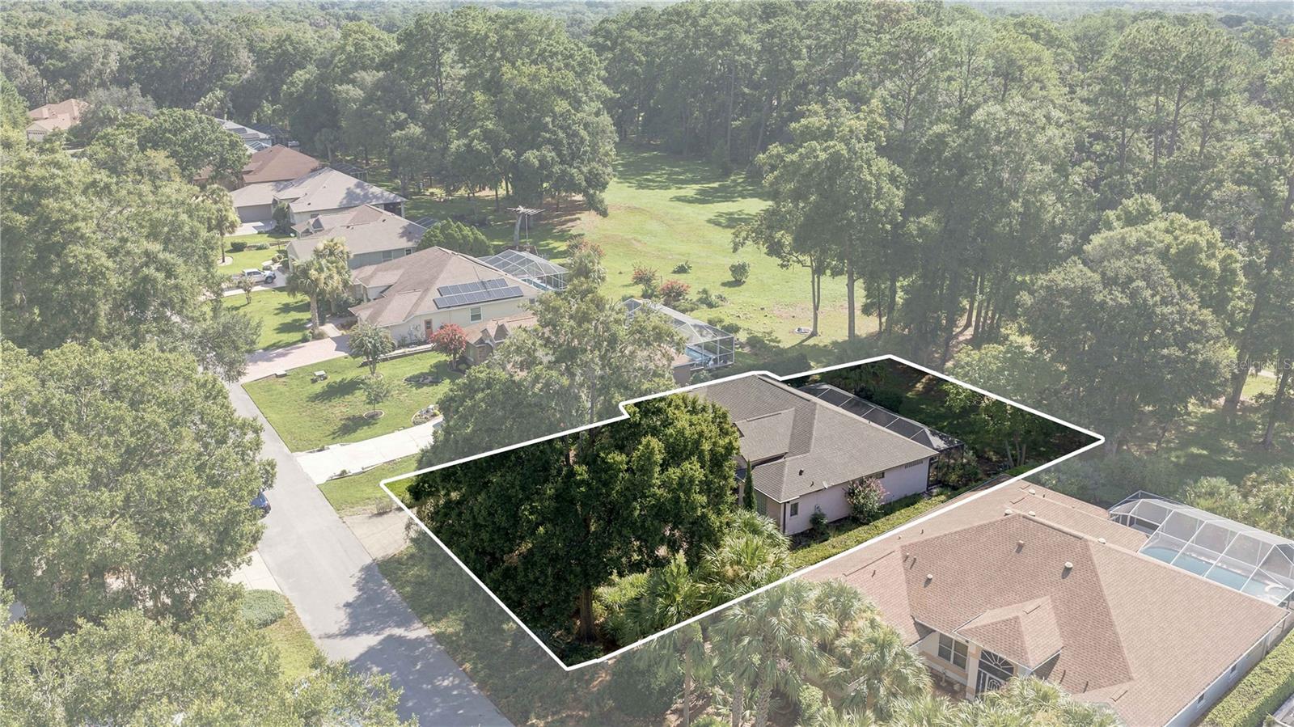
Here is your opportunity to own a piece of paradise in the highly sought after Rainbow Springs Fairway Estates, where residents enjoy exclusive access to the crystal clear Rainbow River. This exceptional community features a private river park located just south of the head spring at Rainbow Springs State Park, one of the area's most coveted amenities. Residents also enjoy a private beach, pavilions for gatherings, a community pool, fitness center, tennis and pickleball courts, and a vibrant community center. Designed with entertaining in mind, this spacious home offers an open-concept floor plan that seamlessly connects the living room, dining area, and kitchen. Two oversized three-panel sliding glass doors open to an expansive 624 square-foot screened lanai complete with an outdoor prep area and an abundance of storage and there is a 120 V floor outlet to add your spa to this space. One slider fully pockets, creating a true indoor/outdoor living experience that's perfect for hosting family and friends. The thoughtfully designed split bedroom floor plan provides privacy for the spacious primary suite, which features direct lanai access, dual walk-in closets, separate vanities, a relaxing soaking tub, walk-in shower, and private water closet. The guest bedrooms are situated on the opposite side of the home, offering comfort and privacy for family or visitors. Additional features include a 2022 roof, irrigation system, rain gutters with leaf guards added in 2020 and a low maintenance native landscaped yard. Adding to its appeal, the home overlooks the former golf course, providing peaceful views and plenty of open green space for walking, exercising, or enjoying time with your four-legged family members. The location in Fairway estates is on a cul-de-sac with only residence traffic and a nice security feature. Located just minutes from historic downtown Dunnellon, you'll enjoy charming local shops, restaurants, and endless outdoor recreation. Spend your days kayaking, paddleboarding, tubing, or swimming in the world-famous Rainbow River, or take a short drive to Ocala and the renowned World Equestrian Center, approximately 15 miles away. Whether you're searching for a full-time residence, vacation getaway, or investment property, this home offers an unbeatable combination of space, location, and an incredible Florida lifestyle. Schedule your private showing today and experience the Rainbow Springs community.
| 3 days ago | Listing updated with changes from the MLS® | |
| 7 days ago | Listing first seen on site |

Listing information is provided by Participants of the Stellar MLS. IDX information is provided exclusively for personal, non-commercial use, and may not be used for any purpose other than to identify prospective properties consumers may be interested in purchasing. Information is deemed reliable but not guaranteed. Properties displayed may be listed or sold by various participants in the MLS Copyright 2026, Stellar MLS.
Last checked: 2026-07-28 11:05 AM EDT