Save
Ask
Tour
Hide
Share
$499,900
7 Days On Site

11691 SW 52ND AVENUE
OCALA, FL 34476

For Sale|Single Family Residence|Active
3
Beds
3
Total Baths
3
Full Baths
2,386
SqFt
$210
/SqFt
2010
Built
Subdivision:
KINGSLAND COUNTRY ESTATES FOREST GLENN
County:
Marion

Due to the health concerns created by Coronavirus we are offering personal 1-1 online video walkthough tours where possible.
Call Now: (352) 812-4872
Is this the listing for you? We can help make it yours.
(352) 812-4872
11691 SW 52ND AVENUE11691 SW 52ND AVENUE11691 SW 52ND AVENUE11691 SW 52ND AVENUE
Save
Ask
Tour
Hide
Share

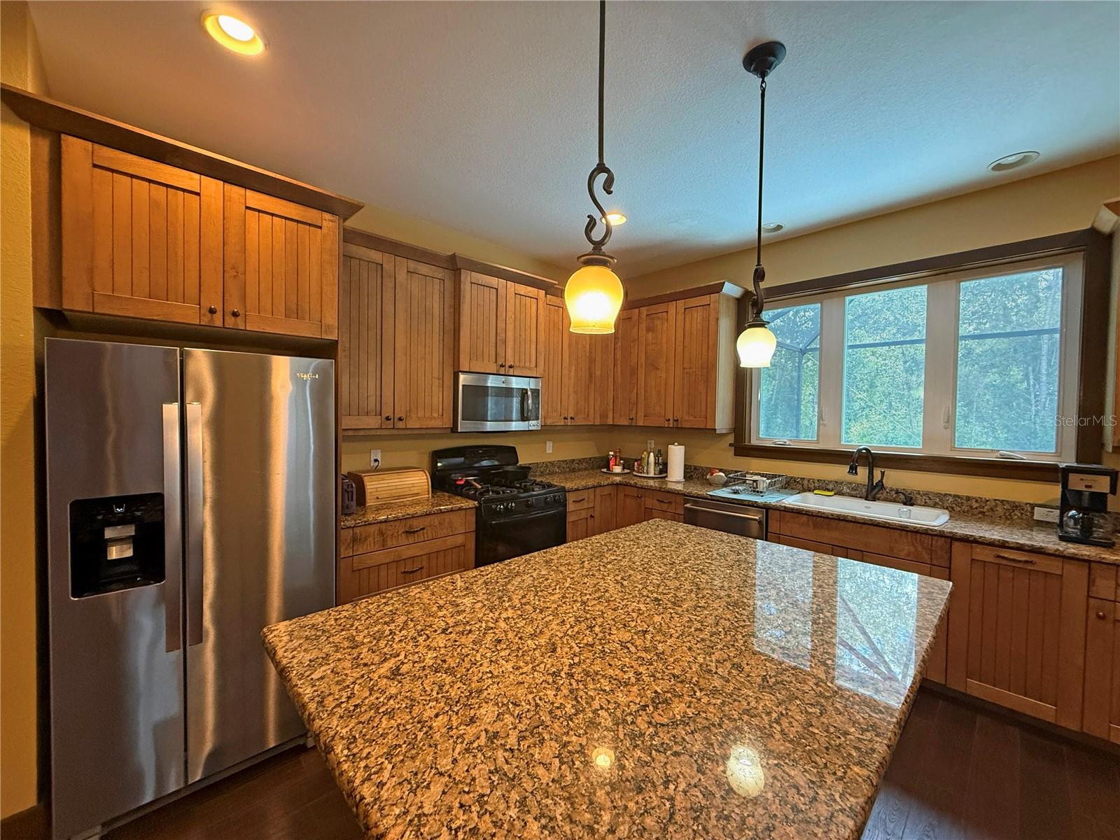
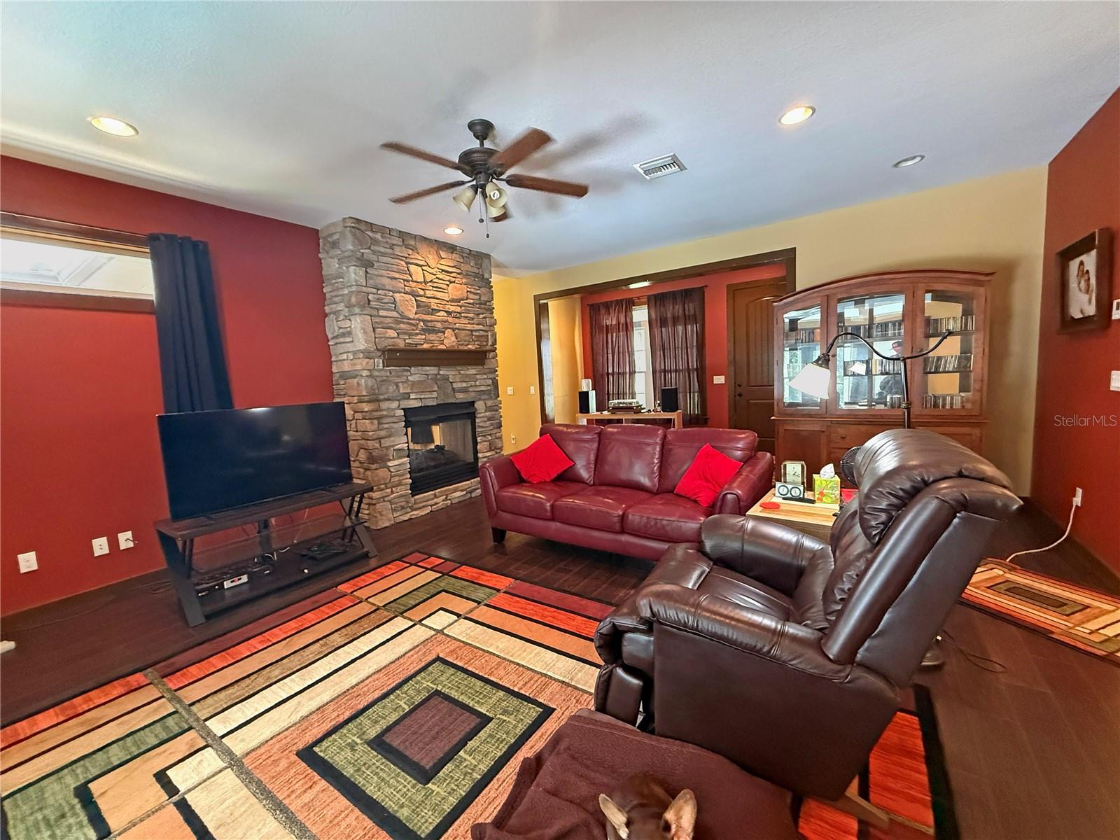
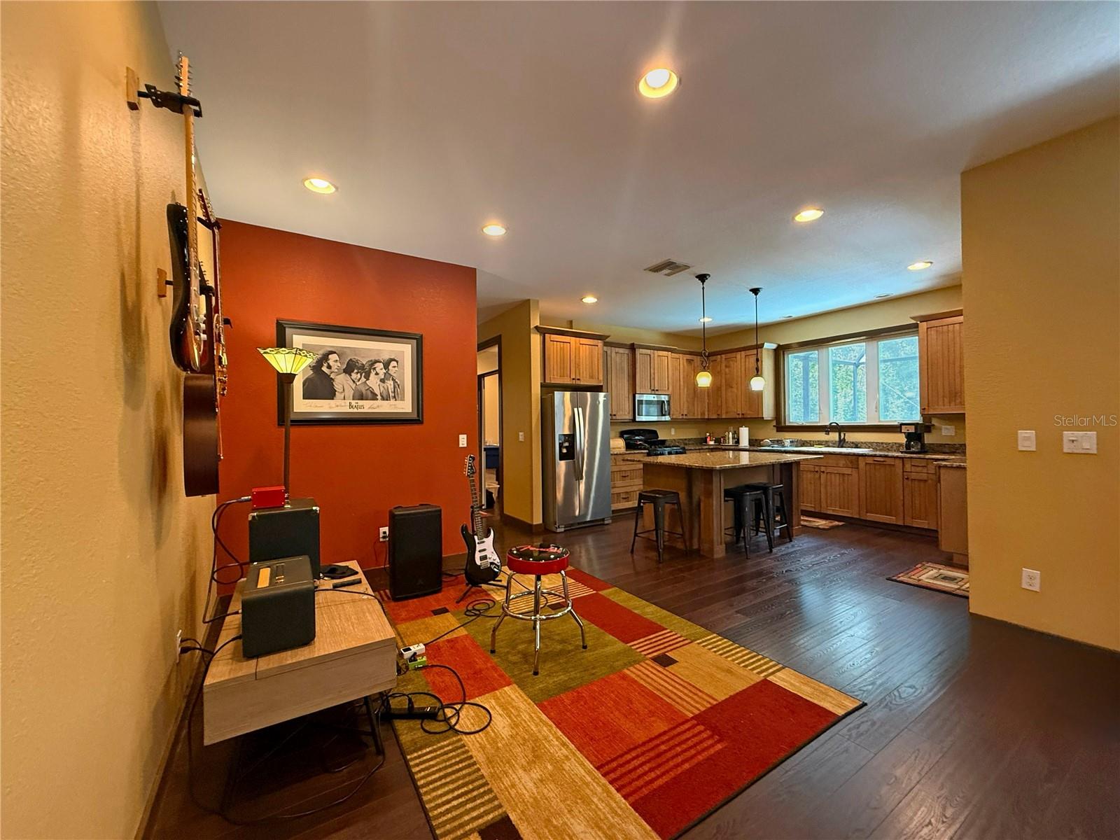
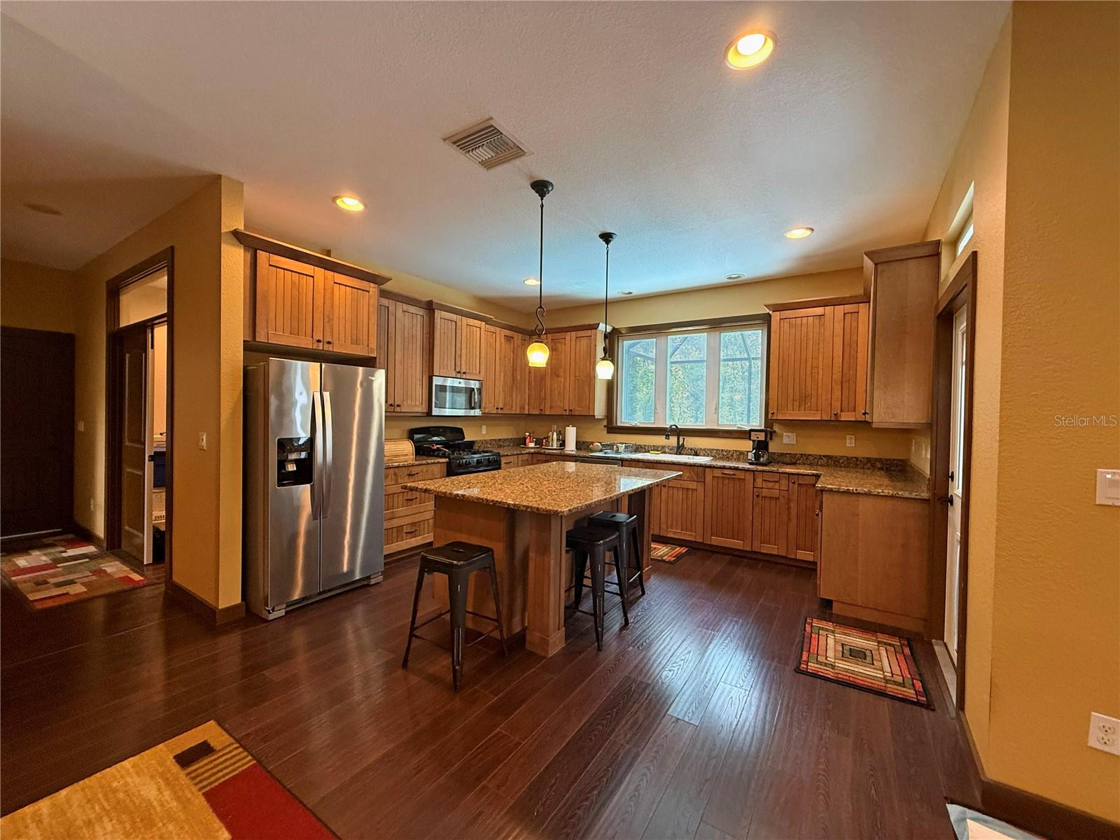
Beautifully crafted custom home ideally situated on a quiet 0.44-acre cul-de-sac lot backing directly to the Cross Florida Greenway, offering scenic natural wooded views. Constructed of concrete block and stucco, this home features an attractive modern country elevation highlighted by a welcoming covered front porch as well as a covered rear patio off of the owner's suite. Offering 3 bedrooms, 3 full bathrooms, plus a dedicated home office/den, this thoughtfully designed residence boasts over 2,300 square feet of living area with quality finishes throughout including two-way fireplace. The spacious kitchen features SS appliances, gas range for the cooking enthusiast, upgraded cabinetry, granite countertops, large center island and ample workspace, while beautiful wood flooring enhances the home's warm and inviting atmosphere. The owner's suite is a true retreat, featuring an elegant ensuite with large tiled shower and split vanities separated by a claw-foot tub. Step outside to your quiet backyard oasis featuring a covered patio pre-plumbed with a gas hook-up for future outdoor grill, screen-enclosed in-ground pool added in 2016. The fenced backyard provides added convenience while allowing for unobstructed wooded views along the Cross Florida Greenway. Recent major improvements include a new roof (2025) and new HVAC system (2025), providing peace of mind for years to come.

Save
Ask
Tour
Hide
Share
Listing Snapshot
Price 
$499,900
Days On Site 
7 Days
Bedrooms 
3
Inside Area (SqFt) 
2,386 sqft
Total Baths 
3
Full Baths 
3
Partial Baths 
N/A
Lot Size 
0.44 Acres
Year Built 
2010
MLS® Number 
OM728842
Status 
Active
Property Tax 
$2,766.55
HOA/Condo/Coop Fees 
$5.42 monthly
Sq Ft Source 
Public Records
Friends & Family
Recent Activity
yesterdayListing updated with changes from the MLS®
a week agoListing first seen on site
General Features
Acres 
0.44
Attached Garage 
Yes
Direction Faces 
North
Foundation 
Slab
Garage 
Yes
Garage Spaces 
2
Levels 
One
Number Of Stories 
1
Parking 
CoveredDrivewayGarage Door OpenerAttached
Pets 
Yes
Property Sub Type 
Single Family Residence
Security 
Smoke Detector(s)
Sewer 
Septic Tank
SqFt Total 
3414
Utilities 
Electricity ConnectedPropaneUnderground UtilitiesWater Connected
Water Source 
Public
Zoning 
R1
Interior Features
Appliances 
DishwasherDryerGas Water HeaterMicrowaveRangeRefrigeratorWasher
Cooling 
Central Air
Fireplace 
Yes
Fireplace Features 
Living Room
Flooring 
TileWood
Furnished 
Unfurnished
Heating 
CentralElectricHeat Pump
Interior 
Open FloorplanStone CountersWalk-In Closet(s)
Laundry Features 
InsideLaundry Room
Window Features 
Drapes
Bedroom 2 
Dimensions - 12.6x11Level - First
Bedroom 3 
Dimensions - 11x11Level - First
Kitchen 
Level - First
Living Room 
Dimensions - 12x17Level - First
Master Bedroom 
Dimensions - 13.6x18Level - First
Save
Ask
Tour
Hide
Share
Exterior Features
Construction Details 
BlockConcreteStucco
Fencing 
Chain Link
Lot Features 
ClearedCul-De-SacPaved
Other Structures 
Shed(s)
Patio And Porch 
CoveredFront PorchPatio
Pool Features 
GuniteIn GroundScreen EnclosurePrivate
Private Pool 
Yes
Roof 
MetalShingle
View 
Trees/Woods
Waterview 
Trees/Woods
Windows/Doors 
Drapes
Community Features
Association Dues 
65
Financing Terms Available 
CashConventionalFHAVA Loan
HOA Fee Frequency 
Annually
MLS Area 
34476 - Ocala
Roads 
AsphaltPaved
Township 
16
Listing courtesy of CB/ELLISON RLTY WEST (352) 427-4509


Listing information is provided by Participants of the Stellar MLS. IDX information is provided exclusively for personal, non-commercial use, and may not be used for any purpose other than to identify prospective properties consumers may be interested in purchasing. Information is deemed reliable but not guaranteed. Properties displayed may be listed or sold by various participants in the MLS Copyright 2026, Stellar MLS.
Last checked: 2026-07-28 11:05 AM EDT

Neighborhood & Commute
Source: Walkscore
Save
Ask
Tour
Hide
Share