



5045 SW 2ND AVENUEOCALA, FL 34471
Due to the health concerns created by Coronavirus we are offering personal 1-1 online video walkthough tours where possible.
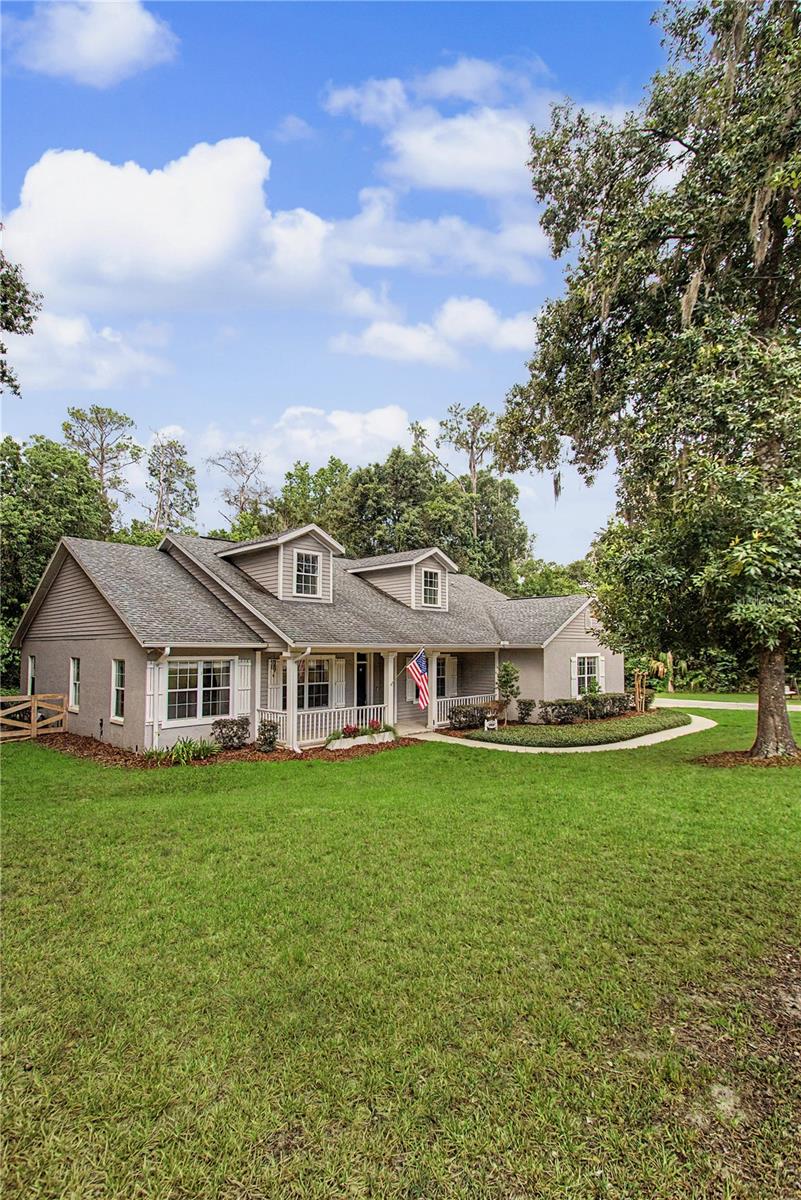
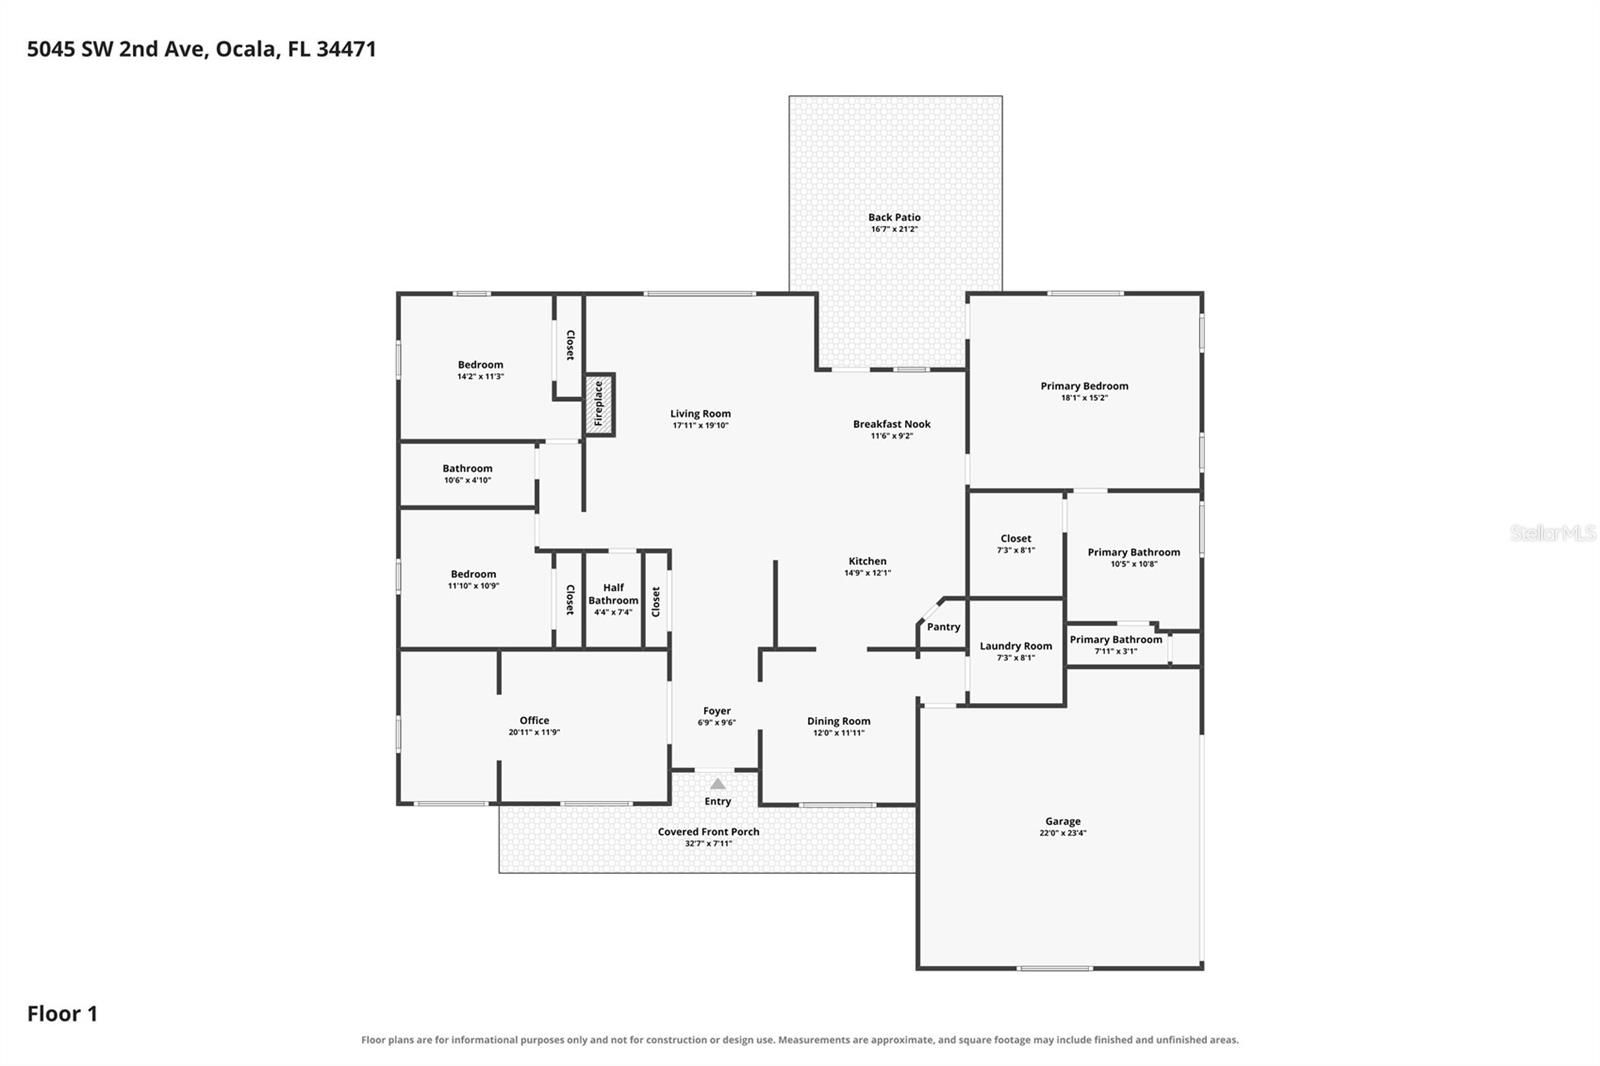
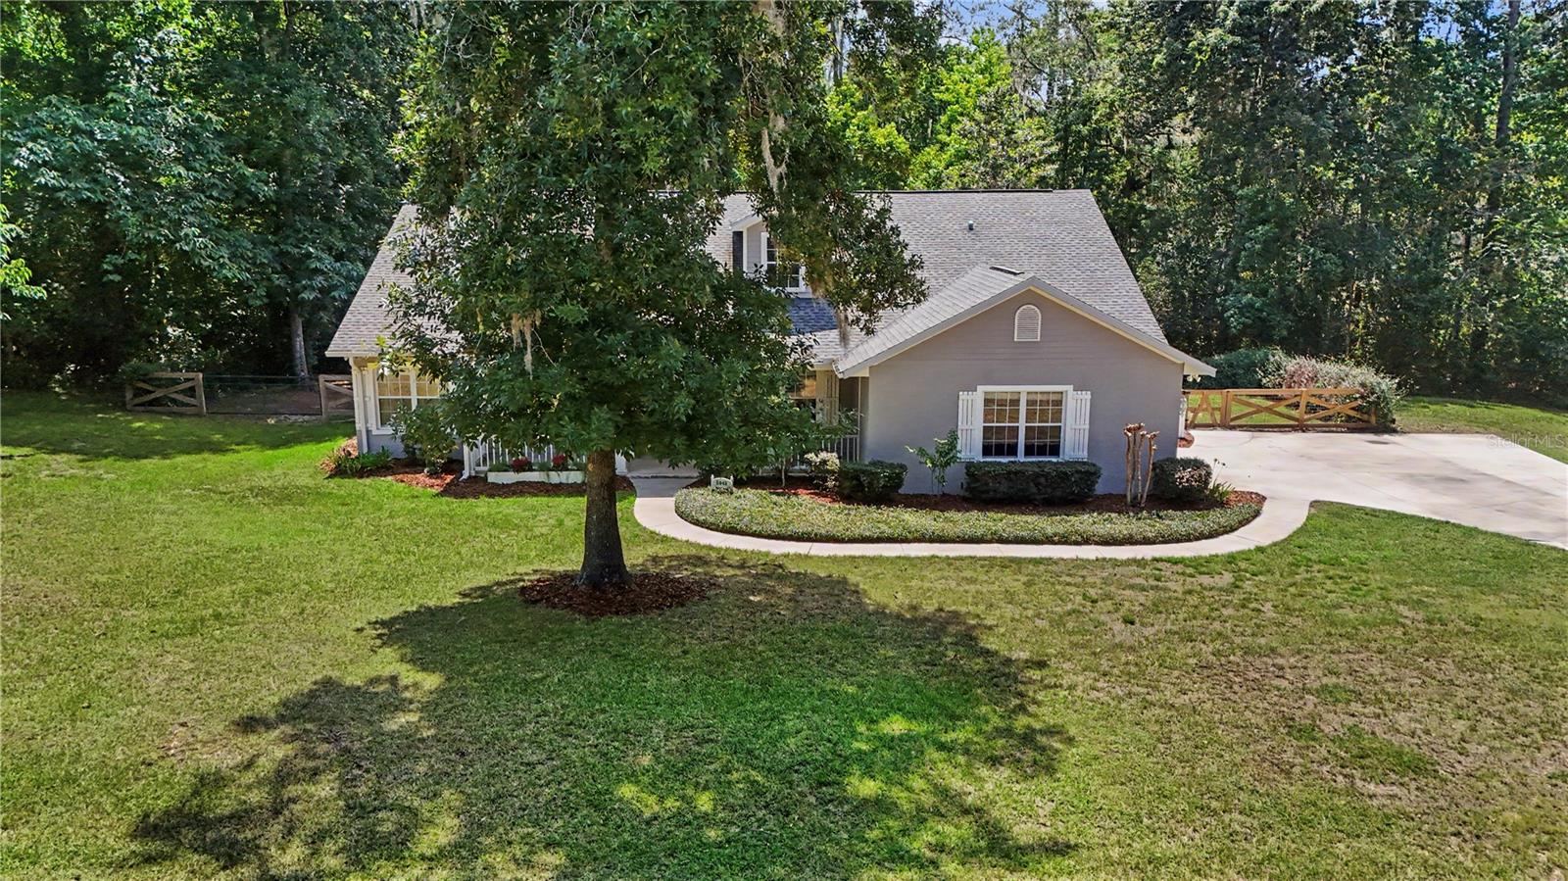
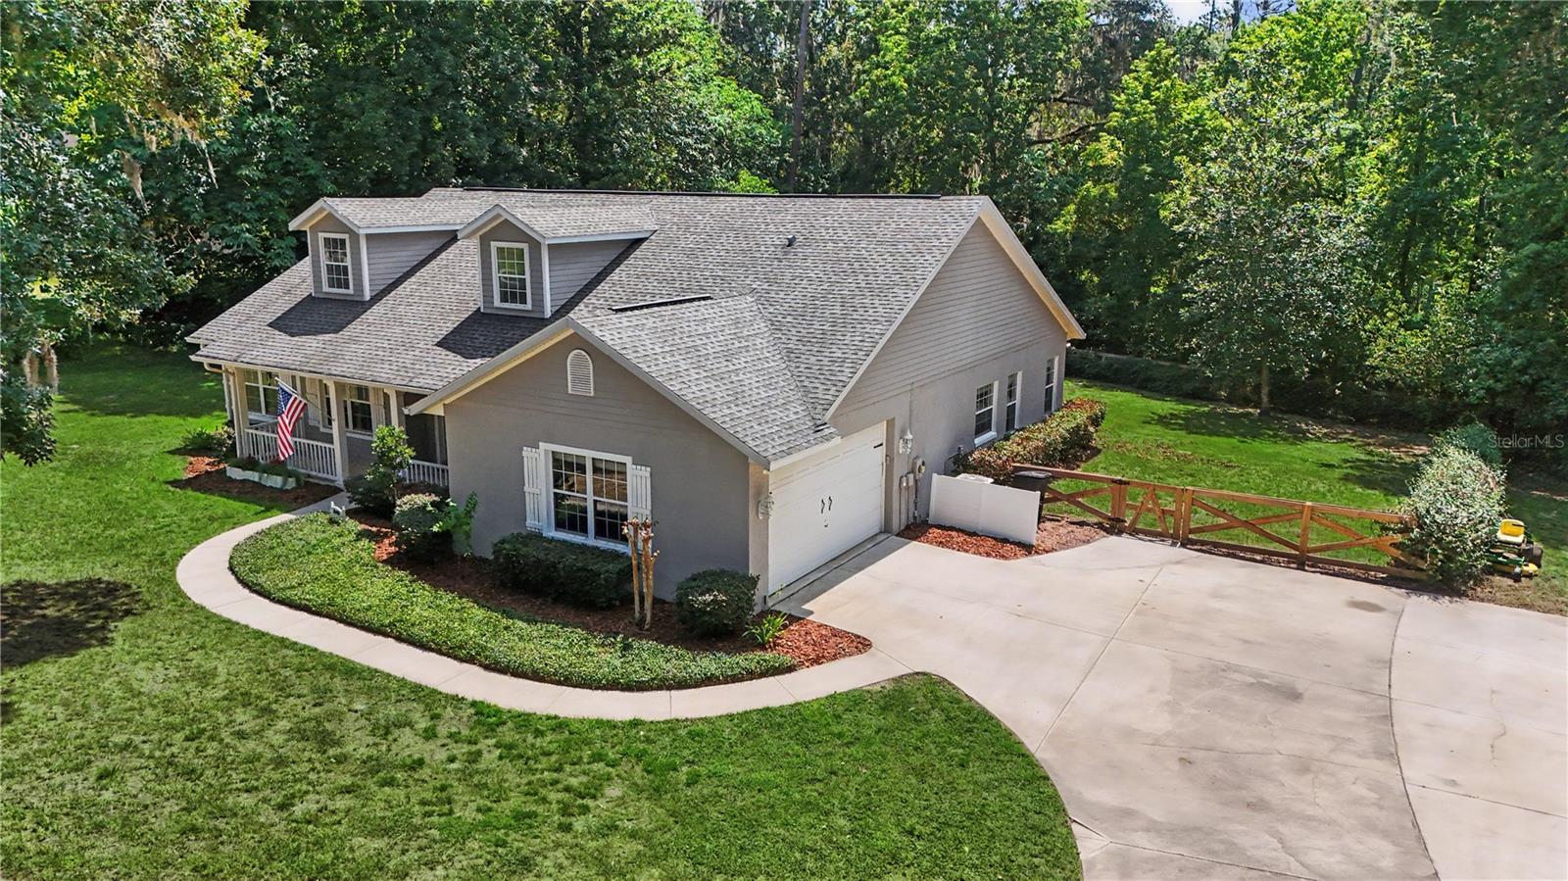
Experience the perfect blend of privacy and convenience in this beautifully updated concrete block home, tucked away at the end of a quiet cul-de-sac in the desirable Lemonwood II neighborhood of SW Ocala. Situated on a fenced 0.66-acre lot with no HOA, you'll enjoy a peaceful, wooded setting that feels like country living while being just minutes from shopping, dining, medical facilities, and everyday conveniences. Built in 2002, this meticulously maintained home offers 2,323 living square feet with a desirable split floor plan featuring 3 bedrooms, 2 full bathrooms, and a central half bath. Vaulted ceilings create an open, airy feel throughout the main living areas, while luxury vinyl plank flooring, granite countertops throughout, and beautifully remodeled bathrooms (2021) add timeless style. Designed for both everyday living and entertaining, the spacious kitchen features stainless steel appliances, granite countertops, a center island for added prep space, a pantry closet, a wraparound raised breakfast bar with plenty of seating, and a charming built-in breakfast nook with bench seating. A dedicated office with custom built-in cabinetry and granite countertops provides the perfect work-from-home space. The formal dining room, built-in entertainment center with an electric fireplace, updated chandeliers and lighting fixtures, and spacious primary suite with a walk-in closet complete the thoughtfully designed interior. Recent updates include interior paint (2021), exterior paint (2021), beautifully remodeled bathrooms (2021), a new water heater (2021), and the septic system was professionally pumped in 2025, giving buyers added peace of mind. Step outside to relax on the welcoming front porch or entertain on the wood deck overlooking the private, fenced backyard. Additional exterior features include a storage shed, irrigation system, gutters, and an extended concrete driveway with additional parking. The inside laundry room offers abundant cabinetry for storage, while the two-car garage provides even more functionality. Serviced by well and septic and offering fiber internet availability, this home combines the tranquility of country-style living with the convenience of city amenities just minutes away. All kitchen appliances, along with the washer and dryer, convey with the home. Offering the perfect combination of space, privacy, thoughtful updates, and an unbeatable SW Ocala location with no HOA, this exceptional property is ready to welcome its next owners.
| a week ago | Listing updated with changes from the MLS® | |
| a week ago | Status changed to Active | |
| a week ago | Listing first seen on site |

Listing information is provided by Participants of the Stellar MLS. IDX information is provided exclusively for personal, non-commercial use, and may not be used for any purpose other than to identify prospective properties consumers may be interested in purchasing. Information is deemed reliable but not guaranteed. Properties displayed may be listed or sold by various participants in the MLS Copyright 2026, Stellar MLS.
Last checked: 2026-07-28 11:05 AM EDT
Did you know? You can invite friends and family to your search. They can join your search, rate and discuss listings with you.