Save
Ask
Tour
Hide
Share
$279,900
8 Days On Site

16900 SW 42ND AVENUE ROAD
OCALA, FL 34473

For Sale|Single Family Residence|Active
3
Beds
2
Total Baths
2
Full Baths
1,725
SqFt
$162
/SqFt
2007
Built
Subdivision:
MARION OAKS
County:
Marion

Due to the health concerns created by Coronavirus we are offering personal 1-1 online video walkthough tours where possible.
Call Now: (352) 812-4872
Is this the listing for you? We can help make it yours.
(352) 812-4872
16900 SW 42ND AVENUE ROAD16900 SW 42ND AVENUE ROAD16900 SW 42ND AVENUE ROAD16900 SW 42ND AVENUE ROAD
Save
Ask
Tour
Hide
Share

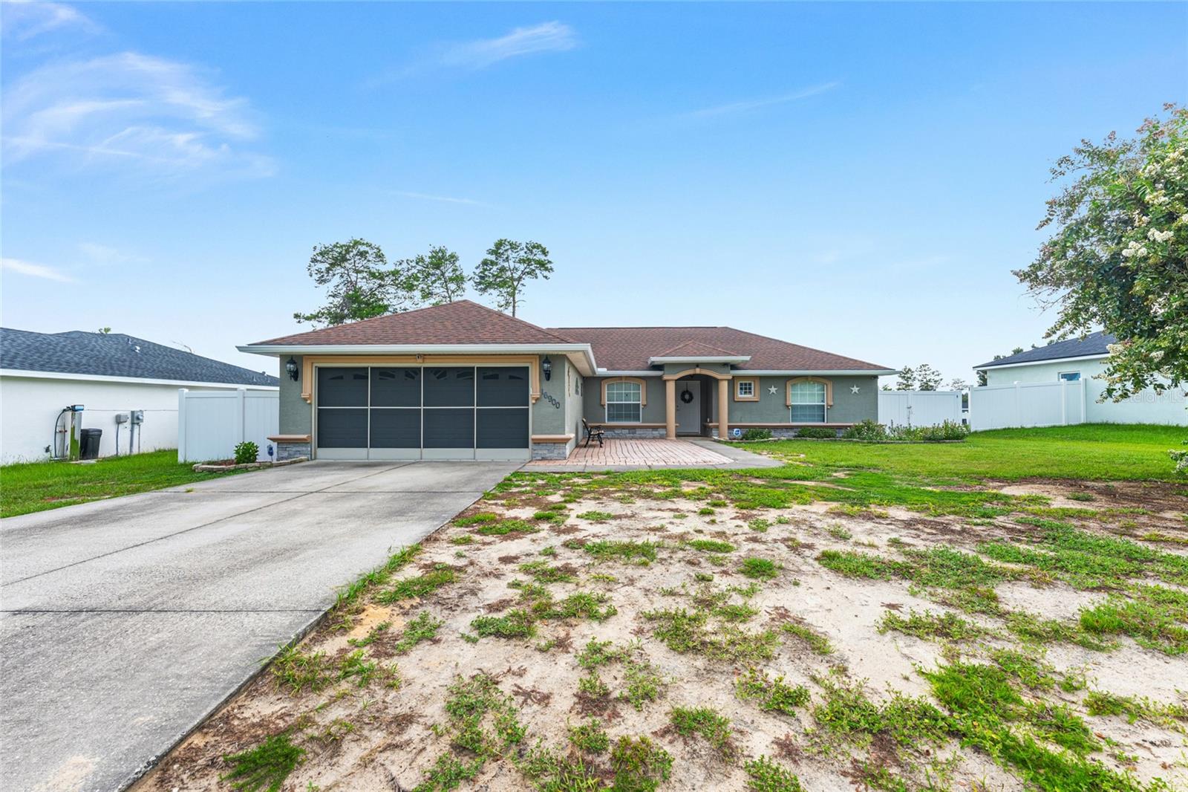
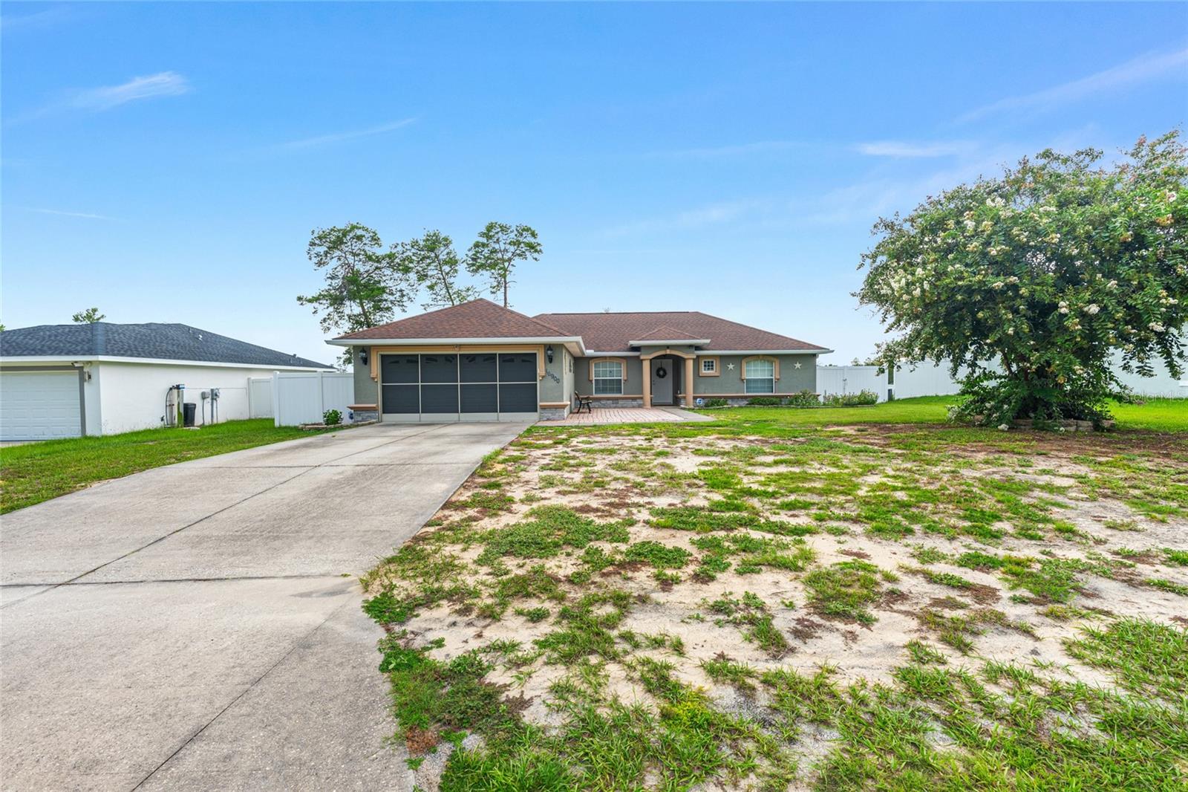
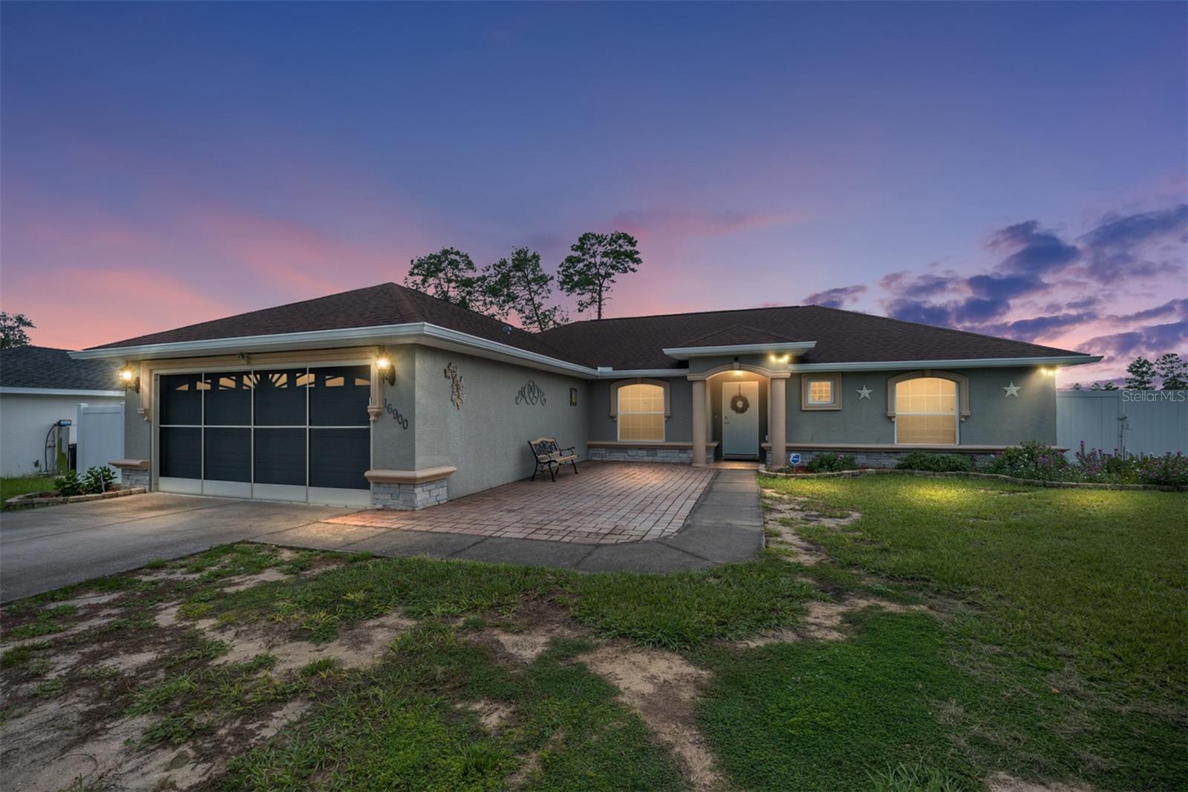
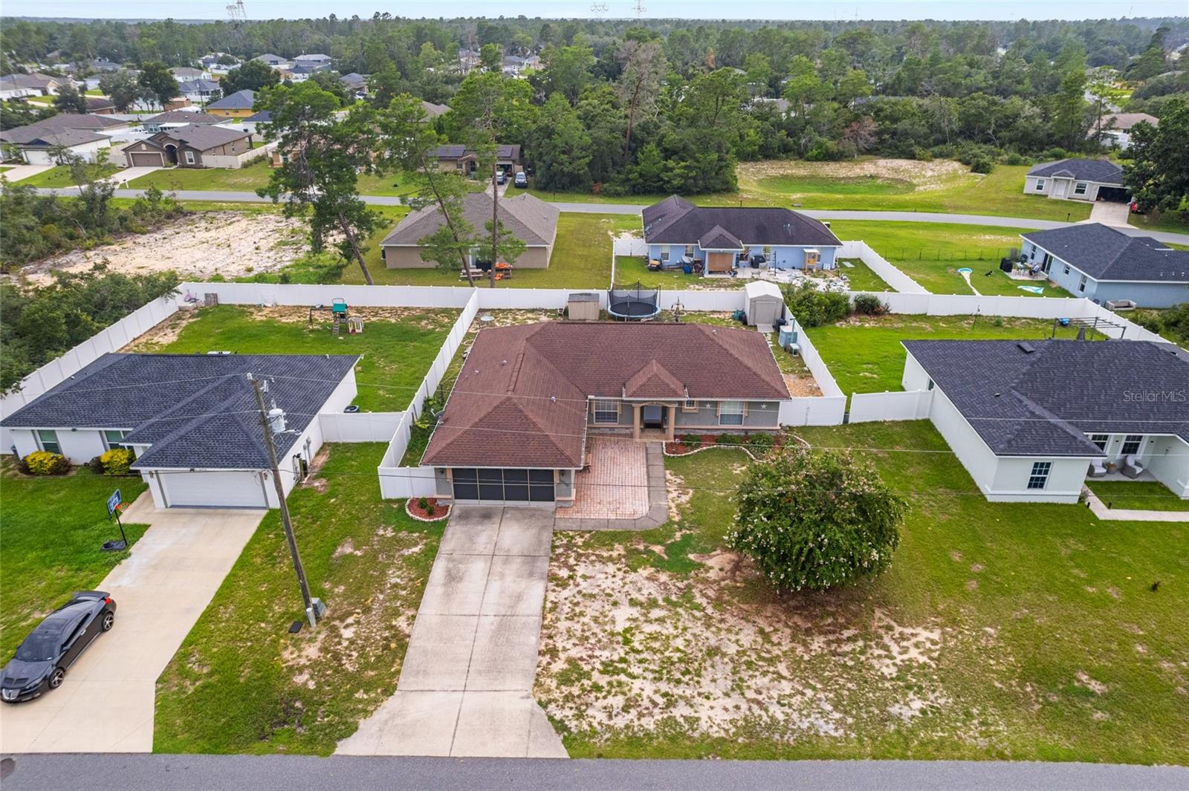
Welcome home! Beautifully updated 3-bedroom, 2-bath home w/ an attached 2 car garage & a fenced backyard in desirable Marion Oaks! Updates include a 2023 HVAC system, 2023 garage door opener, newer sliding glass door w/ built-in blinds, tiled garage w/ a screened garage door, newer toilets, & septic system pumped in February 2024. This move-in-ready home features a fully remodeled kitchen w/ updated cabinetry, quartz countertops, stylish backsplash, newer appliances (approximately 3 years old), & abundant recessed lighting. Enjoy additional updates: newer tile flooring throughout, vaulted ceilings, crown molding in living room, updated interior paint, newer ceiling fans, & a spacious primary suite w/ a walk-in closet, soaking tub, separate walk-in shower, & updated shower door. The guest bathroom has also been tastefully remodeled w/ custom tile, a new vanity, & updated fixtures. Step outside to a fully vinyl-fenced backyard w/ an extended patio, deck, storage shed, gutters surrounding the home, & attractive outdoor lighting. The washer, dryer, and electric fireplace are included. Don’t miss your chance to see this home and everything it has to offer — schedule your showing today!

Save
Ask
Tour
Hide
Share
Listing Snapshot
Price 
$279,900
Days On Site 
8 Days
Bedrooms 
3
Inside Area (SqFt) 
1,725 sqft
Total Baths 
2
Full Baths 
2
Partial Baths 
N/A
Lot Size 
0.23 Acres
Year Built 
2007
MLS® Number 
OM728786
Status 
Active
Property Tax 
$1,788.27
HOA/Condo/Coop Fees 
N/A
Sq Ft Source 
Public Records
Friends & Family
Recent Activity
a week agoListing updated with changes from the MLS®
a week agoListing first seen on site
General Features
Acres 
0.23
Attached Garage 
Yes
Direction Faces 
Northeast
Foundation 
Block
Garage 
Yes
Garage Spaces 
2
Levels 
One
Number Of Stories 
1
Parking 
CoveredDrivewayGarage Door OpenerOff StreetAttached
Property Sub Type 
Single Family Residence
Sewer 
Septic Tank
SqFt Total 
2224
Style 
Ranch
Utilities 
Electricity ConnectedSewer ConnectedWater Connected
Water Source 
Public
Zoning 
R1
Interior Features
Appliances 
DishwasherDryerMicrowaveRangeRefrigeratorWasher
Cooling 
Central Air
Fireplace Features 
ElectricLiving Room
Flooring 
Tile
Furnished 
Unfurnished
Heating 
CentralElectric
Interior 
Cathedral Ceiling(s)Crown MoldingEat-in KitchenOpen FloorplanStone CountersWalk-In Closet(s)
Laundry Features 
InsideLaundry Room
Window Features 
Blinds
Kitchen 
Dimensions - 16x12Level - First
Living Room 
Dimensions - 25x16Level - FirstFeatures - Ceiling Fan(s)
Master Bathroom 
Dimensions - 12x7Level - First
Master Bedroom 
Dimensions - 18x13Level - FirstFeatures - Ceiling Fan(s)
Save
Ask
Tour
Hide
Share
Exterior Features
Construction Details 
BlockConcreteStucco
Exterior 
LightingRain Gutters
Fencing 
FencedVinyl
Lot Features 
Paved
Other Structures 
Shed(s)
Patio And Porch 
PatioPorch
Roof 
Shingle
Windows/Doors 
Blinds
Community Features
Financing Terms Available 
CashConventionalFHAUSDA LoanVA Loan
Horse Property 
None
MLS Area 
34473 - Ocala
Roads 
Paved
Township 
17
Schools
School District
Unknown
Elementary School
Ross Prairie Elementary
Middle School
Horizon Academy/Mar Oaks
High School
South Marion High School
Listing courtesy of HOMERUN REALTY (516) 492-5885


Listing information is provided by Participants of the Stellar MLS. IDX information is provided exclusively for personal, non-commercial use, and may not be used for any purpose other than to identify prospective properties consumers may be interested in purchasing. Information is deemed reliable but not guaranteed. Properties displayed may be listed or sold by various participants in the MLS Copyright 2026, Stellar MLS.
Last checked: 2026-07-28 11:05 AM EDT

Neighborhood & Commute
Source: Walkscore
Save
Ask
Tour
Hide
Share