Save
Ask
Tour
Hide
Share
$274,900
1 Day On Site

7 WILLOW RUN DRIVE
OCALA, FL 34472

For Sale|Single Family Residence|Active
4
Beds
2
Total Baths
2
Full Baths
1,741
SqFt
$158
/SqFt
2018
Built
Subdivision:
SILVER SPGS SHORES UN 17
County:
Marion

Due to the health concerns created by Coronavirus we are offering personal 1-1 online video walkthough tours where possible.
Call Now: (352) 812-4872
Is this the listing for you? We can help make it yours.
(352) 812-4872
7 WILLOW RUN DRIVE7 WILLOW RUN DRIVE7 WILLOW RUN DRIVE7 WILLOW RUN DRIVE
Save
Ask
Tour
Hide
Share

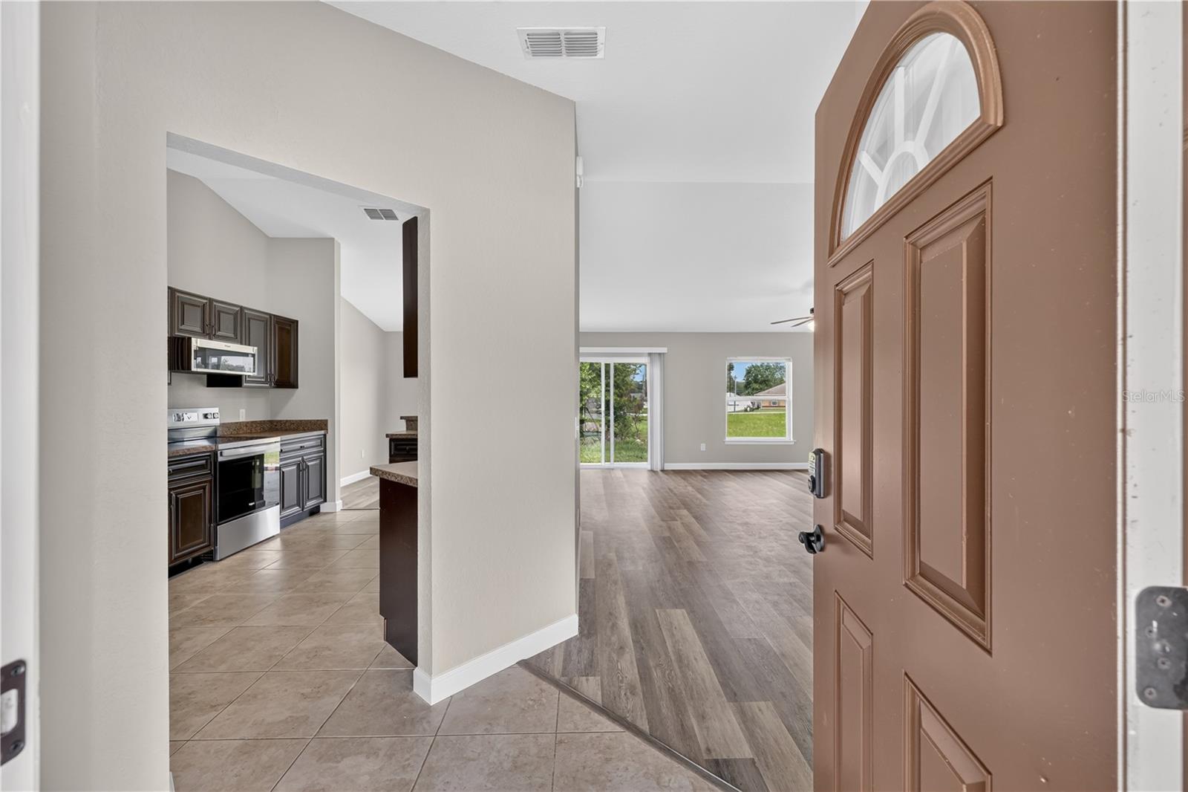
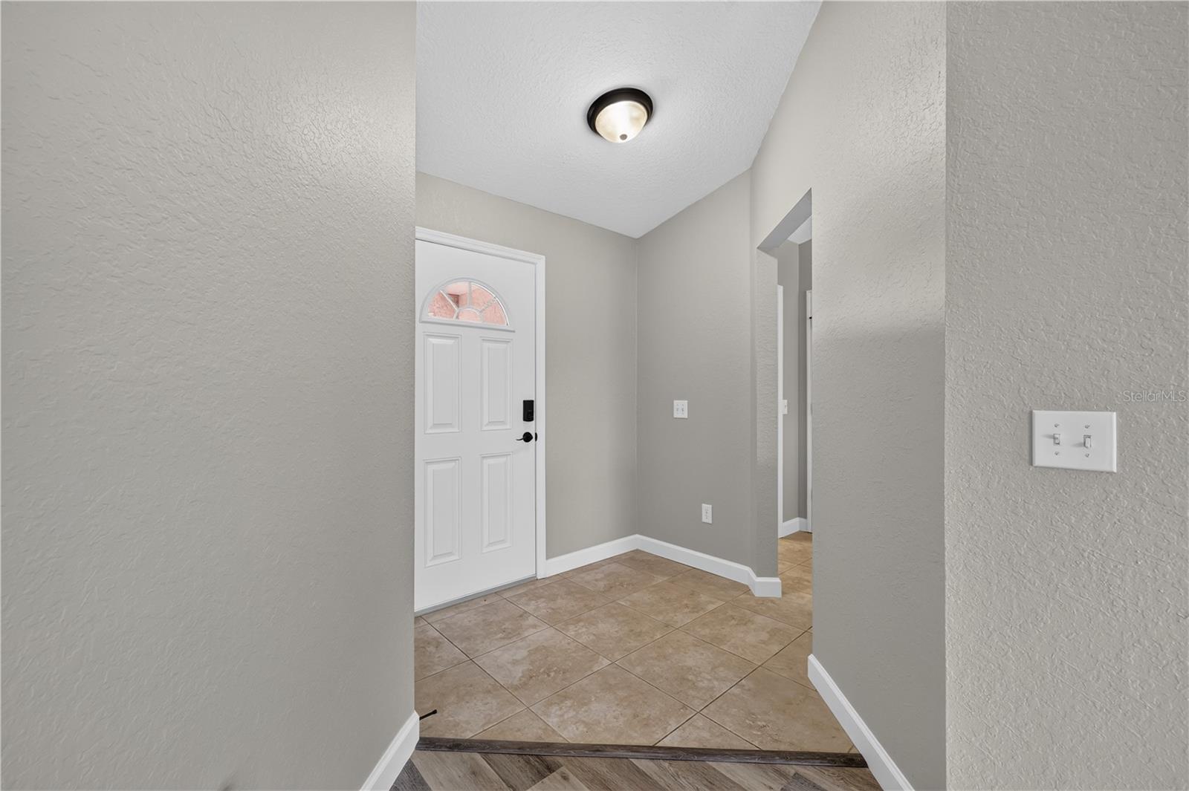
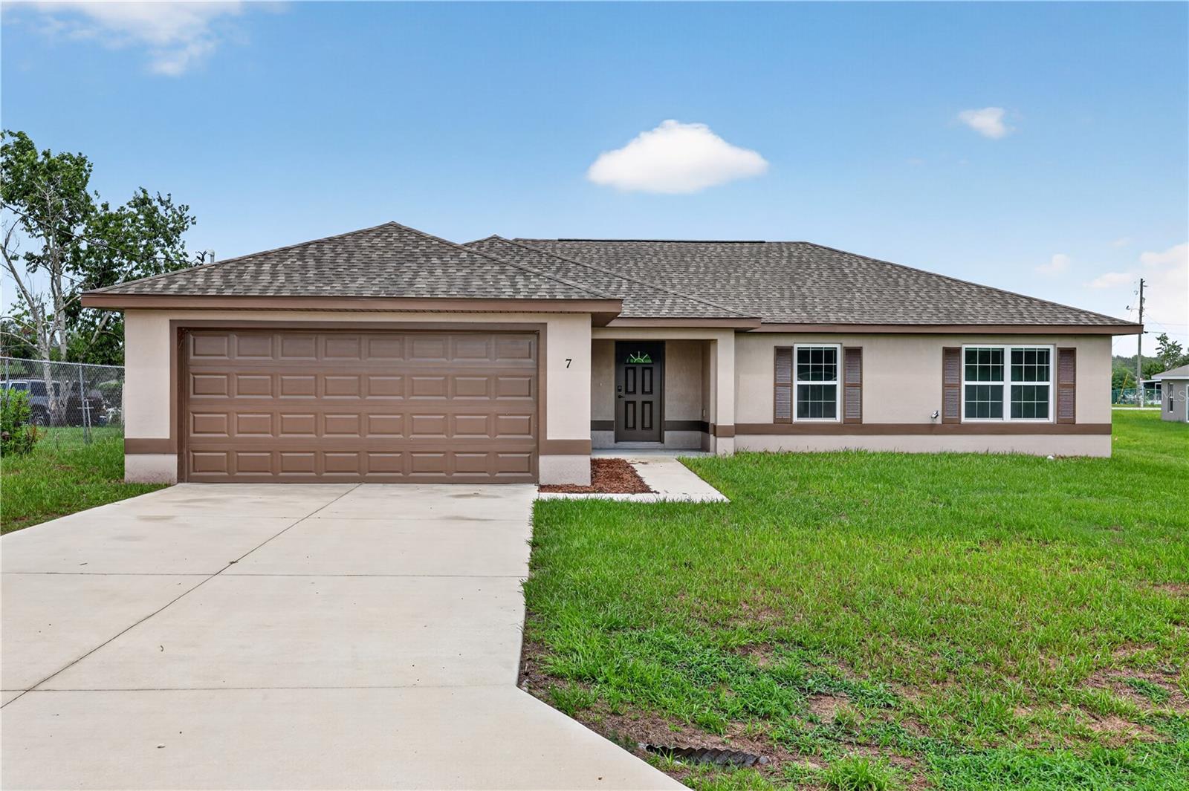
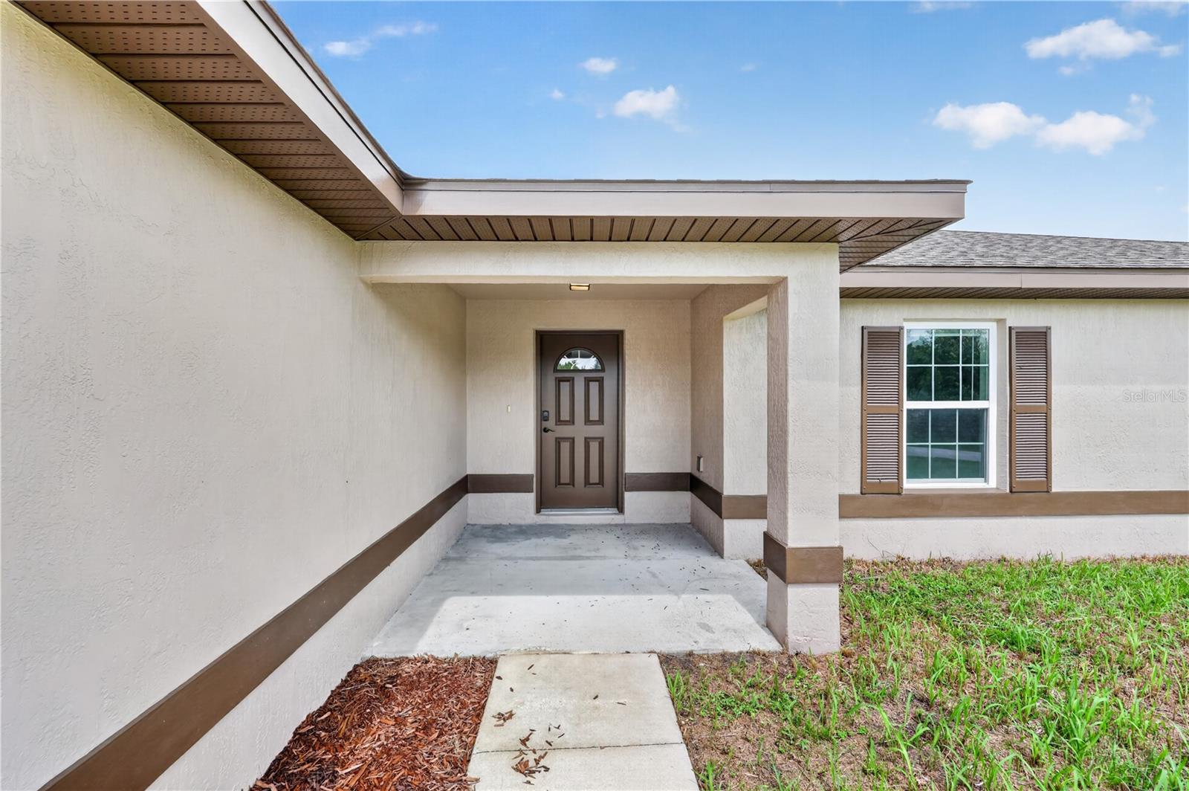
Virtually Staged. Beautiful 2018 4-bedroom, 2-bathroom Custom Home on an Oversized 1/3-Acre Lot! Welcome home to this beautifully updated custom-built residence offering the perfect blend of modern finishes, functional design, and everyday comfort. Situated on an oversized 1/3-acre lot, this concrete block and stucco home features a desirable split-bedroom floor plan with over 1,700 square feet of thoughtfully designed living space. Step inside to soaring cathedral ceilings, fresh interior and exterior paint, and brand-new 100% waterproof luxury vinyl plank flooring. The spacious open-concept living room, dining area, and kitchen create an ideal setting for entertaining family and friends. The stunning kitchen is highlighted by beautiful cabinetry, attractive countertops, and a brand-new stainless steel appliance package, including a refrigerator, dishwasher, range with built-in air fryer, and over-the-range microwave. A generous pantry and ample counter space make meal preparation a breeze. The private primary suite is tucked away from the guest bedrooms and features a spacious walk-in closet and an oversized ensuite bath with dual vanities, a relaxing soaking tub, shower and private water closet. Three additional bedrooms are located on the opposite side of the home, offering privacy for family members or guests and sharing a well-appointed full bathroom. The inside laundry room provides added convenience and connects directly to the attached two-car garage. Move-in ready and designed for comfortable living, this exceptional home offers modern finishes, generous living spaces, and a fantastic layout that you'll love from the moment you walk through the door. Schedule your private showing today!

Save
Ask
Tour
Hide
Share
Listing Snapshot
Price 
$274,900
Days On Site 
1 Day
Bedrooms 
4
Inside Area (SqFt) 
1,741 sqft
Total Baths 
2
Full Baths 
2
Partial Baths 
N/A
Lot Size 
0.32 Acres
Year Built 
2018
MLS® Number 
OM728781
Status 
Active
Property Tax 
$2,909.81
HOA/Condo/Coop Fees 
N/A
Sq Ft Source 
Public Records
Friends & Family
Recent Activity
12 hours agoListing updated with changes from the MLS®
yesterdayListing first seen on site
General Features
Acres 
0.32
Attached Garage 
Yes
Direction Faces 
Southwest
Foundation 
Slab
Garage 
Yes
Garage Spaces 
2
Levels 
One
Number Of Stories 
1
Parking 
DrivewayGarage Door OpenerAttached
Pets 
Yes
Property Sub Type 
Single Family Residence
Security 
Smoke Detector(s)
Sewer 
Septic Tank
SqFt Total 
2259
Utilities 
Cable AvailableElectricity ConnectedPhone AvailableWater Connected
Water Source 
PrivateWell
Zoning 
R1
Interior Features
Appliances 
DishwasherElectric Water HeaterExhaust FanIce MakerMicrowaveRangeRefrigerator
Cooling 
Central Air
Flooring 
Ceramic Tile
Furnished 
Unfurnished
Heating 
CentralHeat Pump
Interior 
Eat-in KitchenOpen FloorplanVaulted Ceiling(s)Walk-In Closet(s)
Laundry Features 
Electric Dryer HookupInsideLaundry RoomWasher Hookup
Window Features 
BlindsDouble Pane WindowsLow Emissivity Windows
Bathroom 2 
Level - First
Bedroom 2 
Level - FirstFeatures - Ceiling Fan(s)
Bedroom 3 
Level - FirstFeatures - Ceiling Fan(s)
Bedroom 4 
Level - FirstFeatures - Ceiling Fan(s)
Dining Room 
Level - First
Foyer 
Level - First
Kitchen 
Level - FirstFeatures - Breakfast Bar
Laundry 
Level - First
Living Room 
Level - FirstFeatures - Ceiling Fan(s)
Master Bathroom 
Level - FirstFeatures - Double Vanity
Master Bedroom 
Level - FirstFeatures - Ceiling Fan(s)
Save
Ask
Tour
Hide
Share
Exterior Features
Construction Details 
BlockStucco
Lot Features 
ClearedPaved
Roof 
Shingle
Windows/Doors 
BlindsDouble Pane WindowsLow Emissivity Windows
Community Features
Financing Terms Available 
CashConventionalFHAVA Loan
MLS Area 
34472 - Ocala
Roads 
AsphaltPaved
Township 
16S
Schools
School District
Unknown
Elementary School
Legacy Elementary School
Middle School
Lake Weir Middle School
High School
Lake Weir High School
Listing courtesy of KELLER WILLIAMS CORNERSTONE RE (352) 504-6183


Listing information is provided by Participants of the Stellar MLS. IDX information is provided exclusively for personal, non-commercial use, and may not be used for any purpose other than to identify prospective properties consumers may be interested in purchasing. Information is deemed reliable but not guaranteed. Properties displayed may be listed or sold by various participants in the MLS Copyright 2026, Stellar MLS.
Last checked: 2026-07-24 06:53 PM EDT

Neighborhood & Commute
Source: Walkscore
Save
Ask
Tour
Hide
Share