Save
Ask
Tour
Hide
Share
$324,900
1 Day On Site

1581 NE 50TH TERRACE
OCALA, FL 34470

For Sale|Single Family Residence|Active
4
Beds
3
Total Baths
2
Full Baths
1
Partial Bath
2,053
SqFt
$158
/SqFt
2020
Built
Subdivision:
ALDERBROOK
County:
Marion

Due to the health concerns created by Coronavirus we are offering personal 1-1 online video walkthough tours where possible.
Call Now: (352) 812-4872
Is this the listing for you? We can help make it yours.
(352) 812-4872
1581 NE 50TH TERRACE1581 NE 50TH TERRACE1581 NE 50TH TERRACE1581 NE 50TH TERRACE
Save
Ask
Tour
Hide
Share

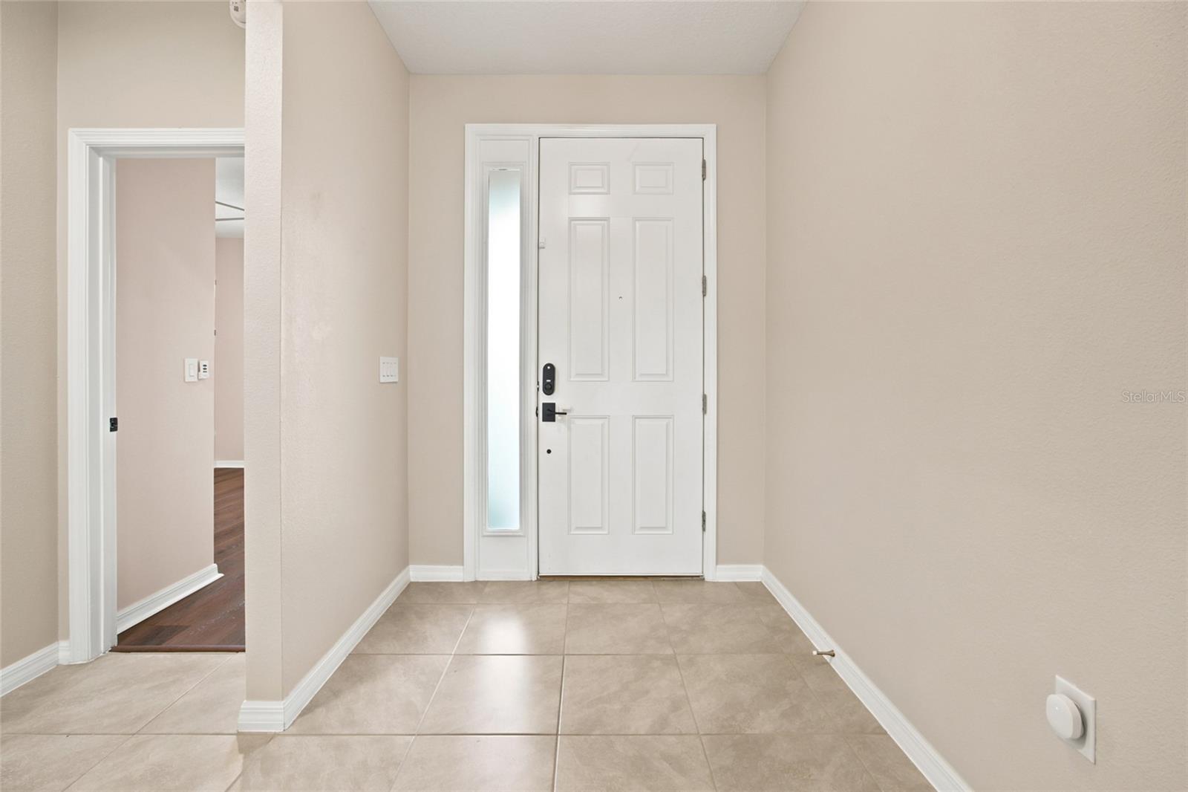
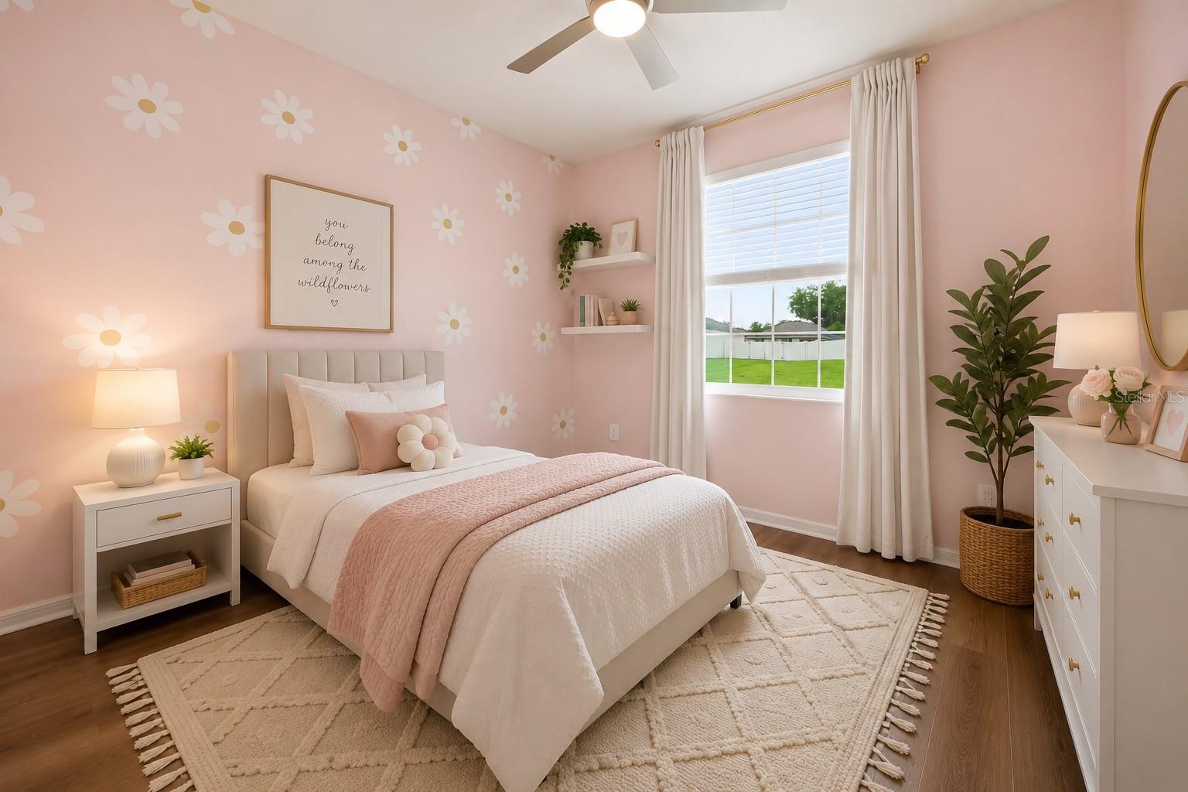
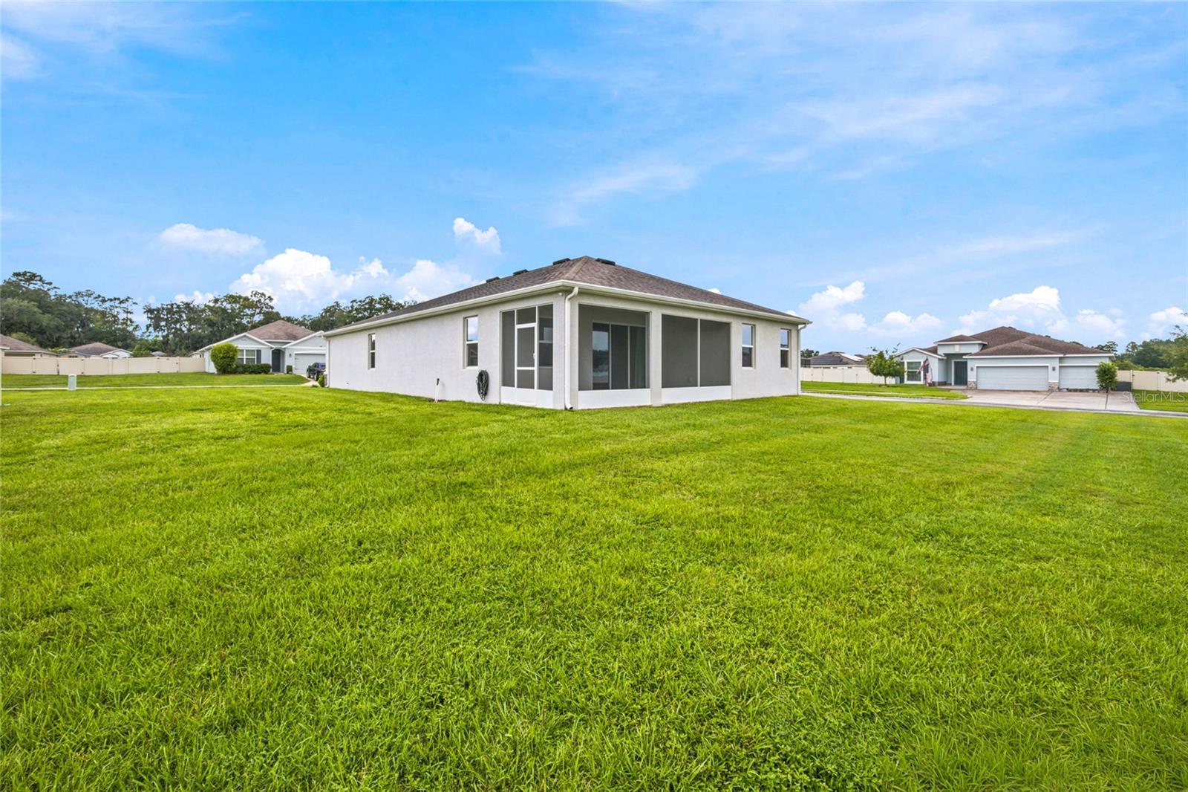
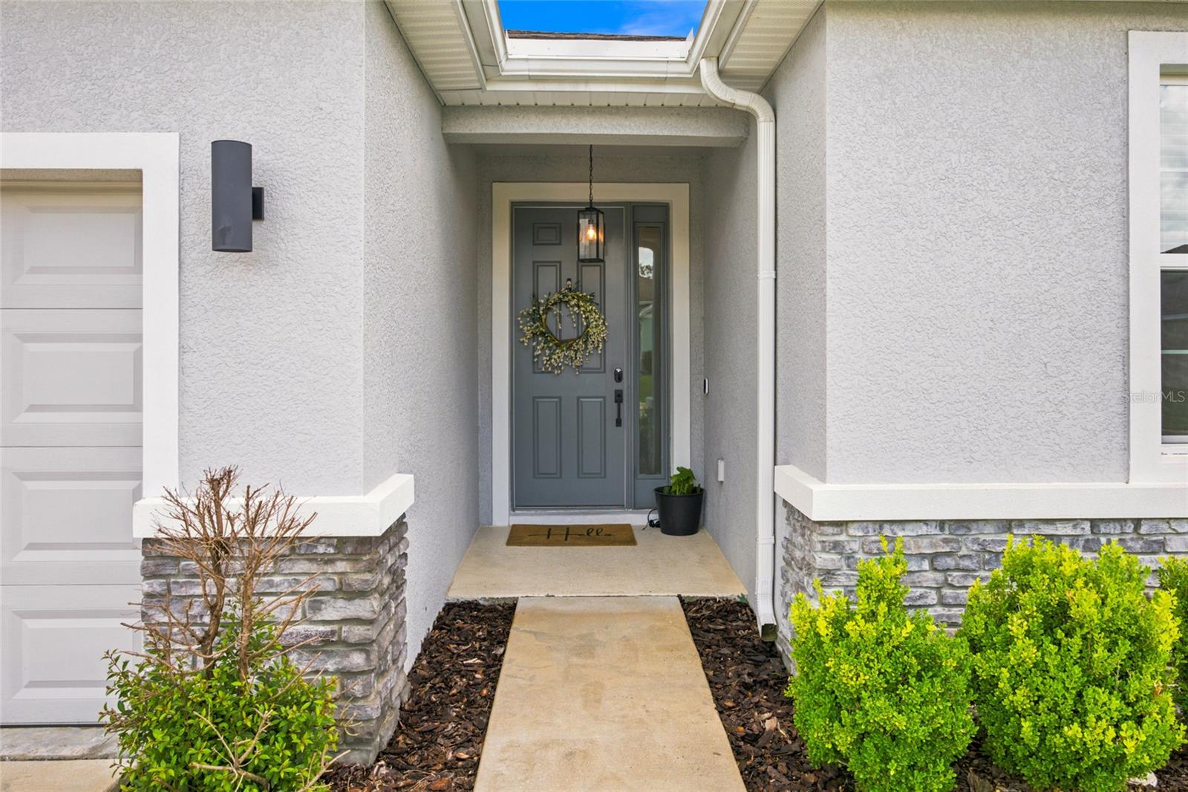
Virtually Staged. Welcome to the kind of home buyers hope to find, but rarely do. Built in 2020 and beautifully maintained, this 4-bedroom, 2-bath home sits on one of the largest corner lots in the community (.38 acres). The open split floor plan is filled with natural light and features luxury vinyl plank flooring in the bedrooms (no carpet), granite countertops, a large kitchen island, stainless steel appliances, updated light fixtures, custom blinds, built-in closet organizers, and a spacious walk-in pantry. Enjoy the oversized screened lanai overlooking the expansive backyard, perfect for relaxing, entertaining, or creating your own outdoor oasis. High-end washer and dryer, gutters, and an epoxy-coated garage floor are all included. Conveniently located on Ocala's growing SE side, just minutes from shopping, dining, medical facilities, and major highways. This home is truly move-in ready, just bring your furniture.

Save
Ask
Tour
Hide
Share
Listing Snapshot
Price 
$324,900
Days On Site 
1 Day
Bedrooms 
4
Inside Area (SqFt) 
2,053 sqft
Total Baths 
3
Full Baths 
2
Partial Baths 
1
Lot Size 
0.38 Acres
Year Built 
2020
MLS® Number 
OM728779
Status 
Active
Property Tax 
$3,500
HOA/Condo/Coop Fees 
$15.75 monthly
Sq Ft Source 
Public Records
Friends & Family
Recent Activity
12 hours agoListing updated with changes from the MLS®
yesterdayListing first seen on site
General Features
Acres 
0.38
Attached Garage 
Yes
Direction Faces 
West
Foundation 
Slab
Garage 
Yes
Garage Spaces 
2
Levels 
One
Parking 
Garage Door OpenerAttached
Pets 
Cats OKDogs OKNumber LimitSize Limit
Property Sub Type 
Single Family Residence
Sewer 
Public Sewer
SqFt Total 
2742
Water Source 
Public
Zoning 
R1A
Interior Features
Appliances 
DishwasherDryerMicrowaveRangeRefrigeratorWasher
Cooling 
Central Air
Flooring 
Ceramic Tile
Furnished 
Unfurnished
Heating 
Heat Pump
Interior 
Built-in FeaturesEat-in KitchenHigh CeilingsOpen FloorplanSmart HomeStone CountersTray Ceiling(s)Walk-In Closet(s)
Laundry Features 
InsideLaundry Room
Window Features 
Blinds
Bedroom 2 
Dimensions - 11.7x13.3Level - First
Bedroom 3 
Dimensions - 11.7x10.8Level - First
Bedroom 4 
Dimensions - 12.2x10.11Level - First
Dining Room 
Dimensions - 11.11x10.8Level - First
Kitchen 
Dimensions - 11.11x14.9Level - First
Living Room 
Dimensions - 14.3x22.5Level - First
Master Bedroom 
Dimensions - 15.2x15.2Level - First
Save
Ask
Tour
Hide
Share
Exterior Features
Construction Details 
BlockConcreteStucco
Lot Features 
Corner Lot
Patio And Porch 
Rear PorchScreened
Roof 
Shingle
Windows/Doors 
Blinds
Community Features
Association Dues 
189
Financing Terms Available 
CashConventionalFHAVA Loan
HOA Fee Frequency 
Annually
MLS Area 
34470 - Ocala
Roads 
Paved
Township 
15
Schools
School District
Unknown
Elementary School
Ocala Springs Elem. School
Middle School
Fort King Middle School
High School
Vanguard High School
Listing courtesy of NEXTHOME VISION REALTY (352) 362-9472


Listing information is provided by Participants of the Stellar MLS. IDX information is provided exclusively for personal, non-commercial use, and may not be used for any purpose other than to identify prospective properties consumers may be interested in purchasing. Information is deemed reliable but not guaranteed. Properties displayed may be listed or sold by various participants in the MLS Copyright 2026, Stellar MLS.
Last checked: 2026-07-24 06:58 PM EDT

Neighborhood & Commute
Source: Walkscore
Save
Ask
Tour
Hide
Share