Save
Ask
Tour
Hide
Share
$339,585
New Listing

5866 SW 87TH AVENUE
OCALA, FL 34481

For Sale|Single Family Residence|Active
2
Beds
2
Total Baths
2
Full Baths
1,656
SqFt
$205
/SqFt
2024
Built
Subdivision:
STONE CREEK BY DEL WEBB BRIDLEWOOD
County:
Marion

Due to the health concerns created by Coronavirus we are offering personal 1-1 online video walkthough tours where possible.
Call Now: (352) 812-4872
Is this the listing for you? We can help make it yours.
(352) 812-4872
5866 SW 87TH AVENUE5866 SW 87TH AVENUE5866 SW 87TH AVENUE5866 SW 87TH AVENUE
Save
Ask
Tour
Hide
Share

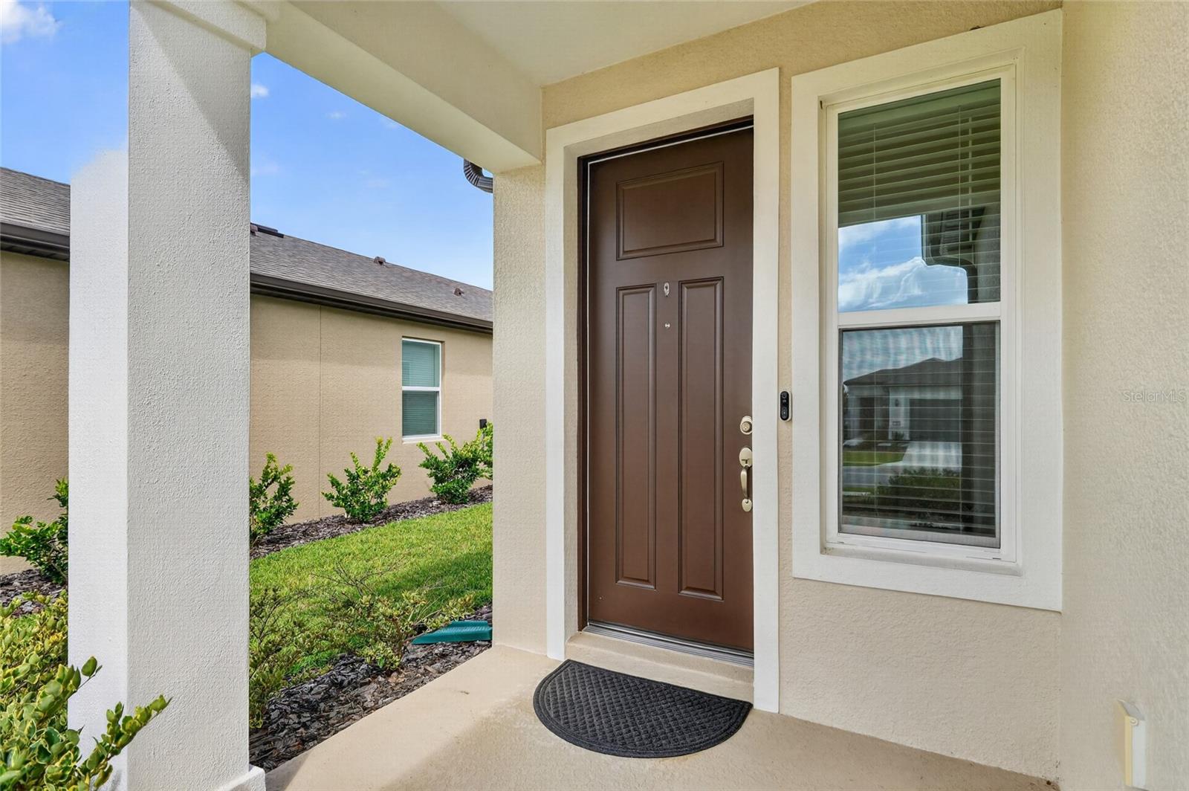
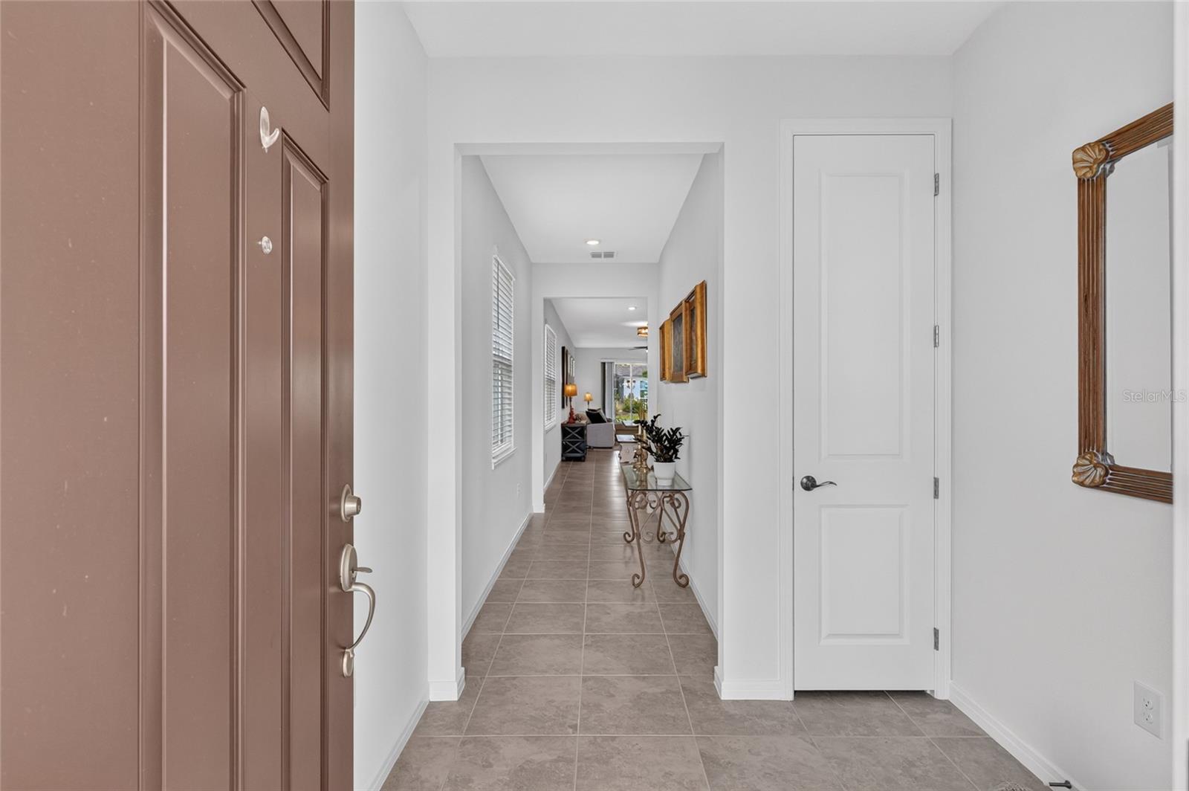
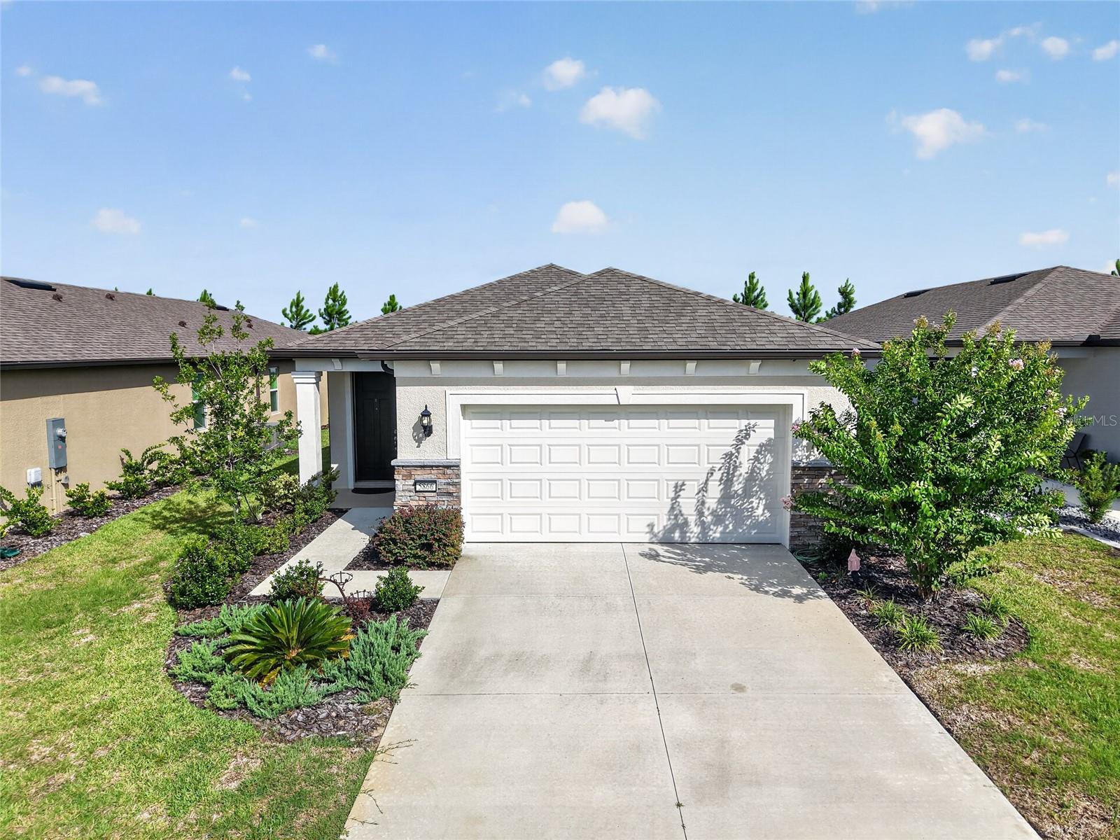
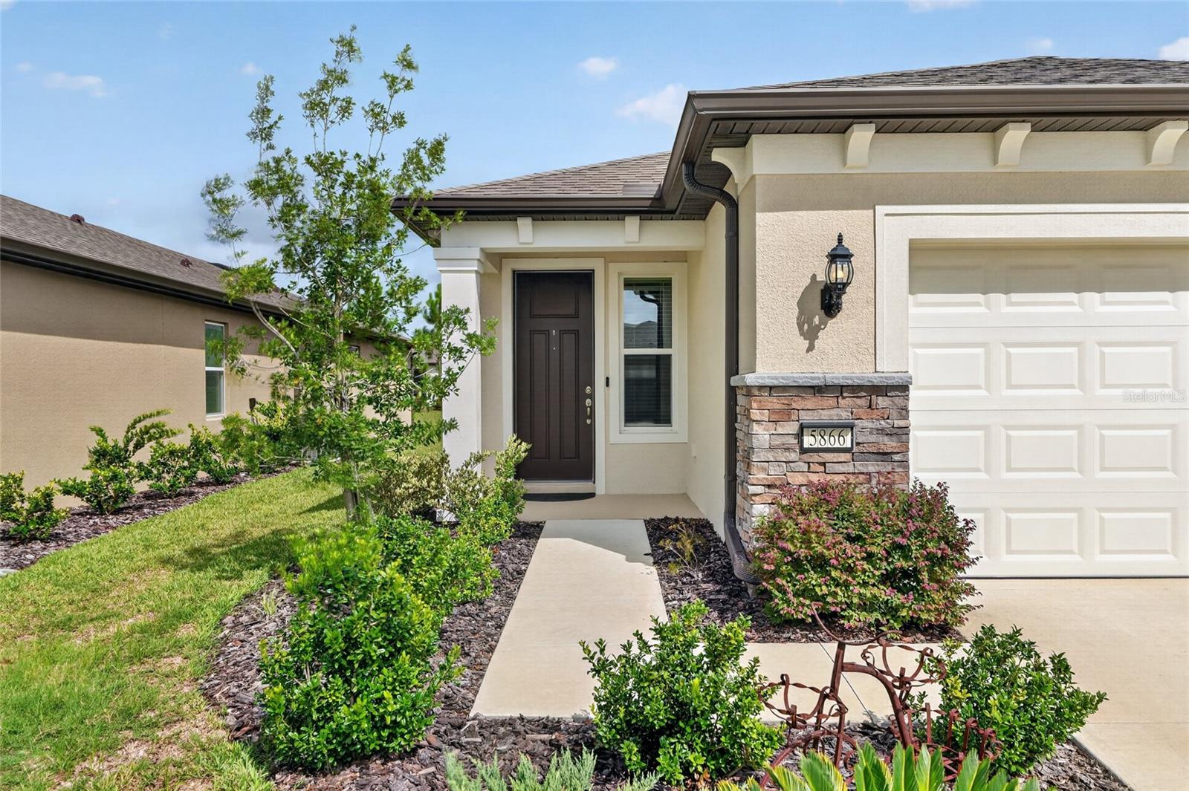
Better than new and ready for you. Built in 2024, this beautifully upgraded 1,656-square-foot home in the 55+ community of Stone Creek, lets you skip the wait and start enjoying the Florida lifestyle from day one. Offering 2 bedrooms, 2 bathrooms, and a versatile flex room, this home features 18-inch tile flooring throughout and an open-concept layout. At the heart of the home, the kitchen is designed for everyday living, featuring a large island, designer backsplash, 44-inch soft-close cabinetry with pull-out shelves, and stainless steel appliances. Pocket sliding glass doors fill the living area with natural light and open to a covered lanai overlooking peaceful green space, creating the perfect spot for morning coffee or evening relaxation. The flex room easily adapts to your lifestyle as a home office, hobby room, media room or guest space. The spacious owner’s suite offers a walk-in closet and an en-suite bath with a walk-in shower and built-in bench, while the guest bedroom and full bath provide a comfortable retreat for visitors. Additional features include a separate laundry room with built-in cabinetry and utility sink, ceiling fans, window blinds, and an extended garage with overhead storage. Enjoy maintenance-free living with an HOA that includes lawn care, irrigation, cable, and high-speed internet. For added peace of mind, the sellers completed a professional inspection before the builder’s one-year warranty expired, and Pulte completed all warranty repairs identified. Located just over a mile from the Reunion Center, this home puts you close to Stone Creek's resort-style pool, fitness center, and full calendar of clubs and activities. Every detail has already been taken care of, so all that is left to do is move in and enjoy everything that makes Stone Creek such a special place to call home.

Save
Ask
Tour
Hide
Share
Listing Snapshot
Price 
$339,585
Days On Site 
0 Days
Bedrooms 
2
Inside Area (SqFt) 
1,656 sqft
Total Baths 
2
Full Baths 
2
Partial Baths 
N/A
Lot Size 
0.13 Acres
Year Built 
2024
MLS® Number 
OM728536
Status 
Active
Property Tax 
$2,918
HOA/Condo/Coop Fees 
$472.31 monthly
Sq Ft Source 
Public Records
Friends & Family
Recent Activity
6 hours agoListing updated with changes from the MLS®
12 hours agoListing first seen on site
General Features
Acres 
0.13
Attached Garage 
Yes
Direction Faces 
Southeast
Foundation 
Slab
Garage 
Yes
Garage Spaces 
2
Levels 
One
Parking 
DrivewayGarage Door OpenerOversizedAttached
Pets 
Breed RestrictionsCats OKDogs OKYes
Property Sub Type 
Single Family Residence
Security 
Gated CommunitySecured Garage/ParkingSmoke Detector(s)
Sewer 
Private Sewer
SqFt Total 
2388
Style 
Florida
Utilities 
Cable AvailableCable ConnectedElectricity ConnectedUnderground UtilitiesWater Connected
Water Source 
Private
Zoning 
PUD
Interior Features
Appliances 
DishwasherDisposalElectric Water HeaterMicrowaveRangeRefrigerator
Cooling 
Central Air
Flooring 
Tile
Furnished 
Unfurnished
Heating 
CentralElectricHeat Pump
Interior 
Eat-in KitchenHigh CeilingsOpen FloorplanTray Ceiling(s)Walk-In Closet(s)
Laundry Features 
InsideLaundry Room
Window Features 
BlindsDouble Pane Windows
Bedroom 2 
Dimensions - 11x11Level - FirstFeatures - Ceiling Fan(s)
Den 
Dimensions - 10x10Level - First
Dinette 
Dimensions - 14x15Level - First
Kitchen 
Dimensions - 9x16Level - FirstFeatures - Breakfast Bar
Living Room 
Dimensions - 14x15Level - First
Master Bedroom 
Dimensions - 14x14Level - FirstFeatures - Ceiling Fan(s)
Save
Ask
Tour
Hide
Share
Exterior Features
Construction Details 
BlockConcreteStucco
Exterior 
LightingRain Gutters
Lot Features 
ClearedLandscapedLevelNear Golf CoursePrivatePaved
Patio And Porch 
CoveredPorchRear Porch
Roof 
Shingle
Windows/Doors 
BlindsDouble Pane Windows
Community Features
Association Amenities 
Basketball CourtCable TVClubhouseFitness CenterGatedOtherPoolSaunaSpa/Hot TubTennis Court(s)Trail(s)
Association Dues 
472.31
Community Features 
GatedFitness CenterGolfPoolRestaurantSidewalksTennis Court(s)Street Lights
Financing Terms Available 
CashConventionalFHAVA Loan
HOA Fee Frequency 
Monthly
MLS Area 
34481 - Ocala
Roads 
Asphalt
Senior Community 
Yes
Township 
16
Schools
School District
Unknown
Elementary School
Hammett Bowen Jr. Elementary
Middle School
Liberty Middle School
High School
West Port High School
Listing courtesy of CRYSTAL SNOOK REAL ESTATE (772) 342-2714


Listing information is provided by Participants of the Stellar MLS. IDX information is provided exclusively for personal, non-commercial use, and may not be used for any purpose other than to identify prospective properties consumers may be interested in purchasing. Information is deemed reliable but not guaranteed. Properties displayed may be listed or sold by various participants in the MLS Copyright 2026, Stellar MLS.
Last checked: 2026-07-23 07:31 PM EDT

Neighborhood & Commute
Source: Walkscore
Save
Ask
Tour
Hide
Share