



13130 SW 88TH STREETDUNNELLON, FL 34432
Due to the health concerns created by Coronavirus we are offering personal 1-1 online video walkthough tours where possible.
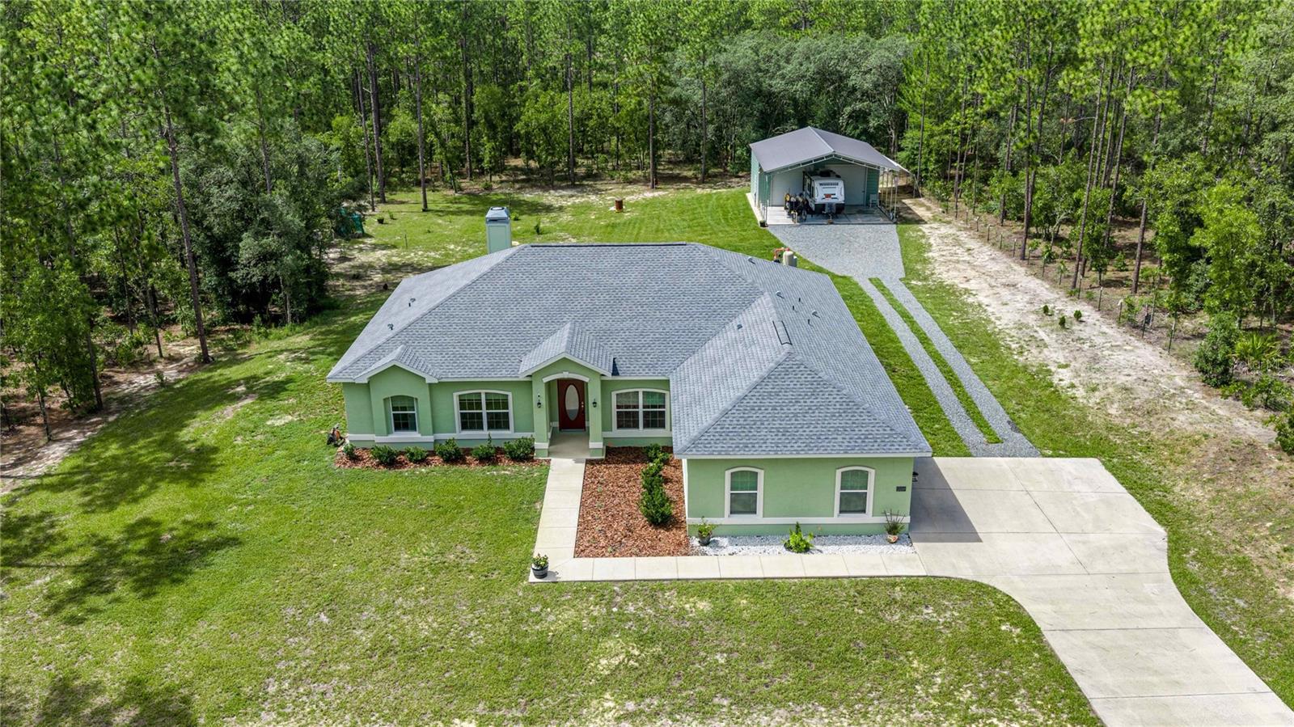
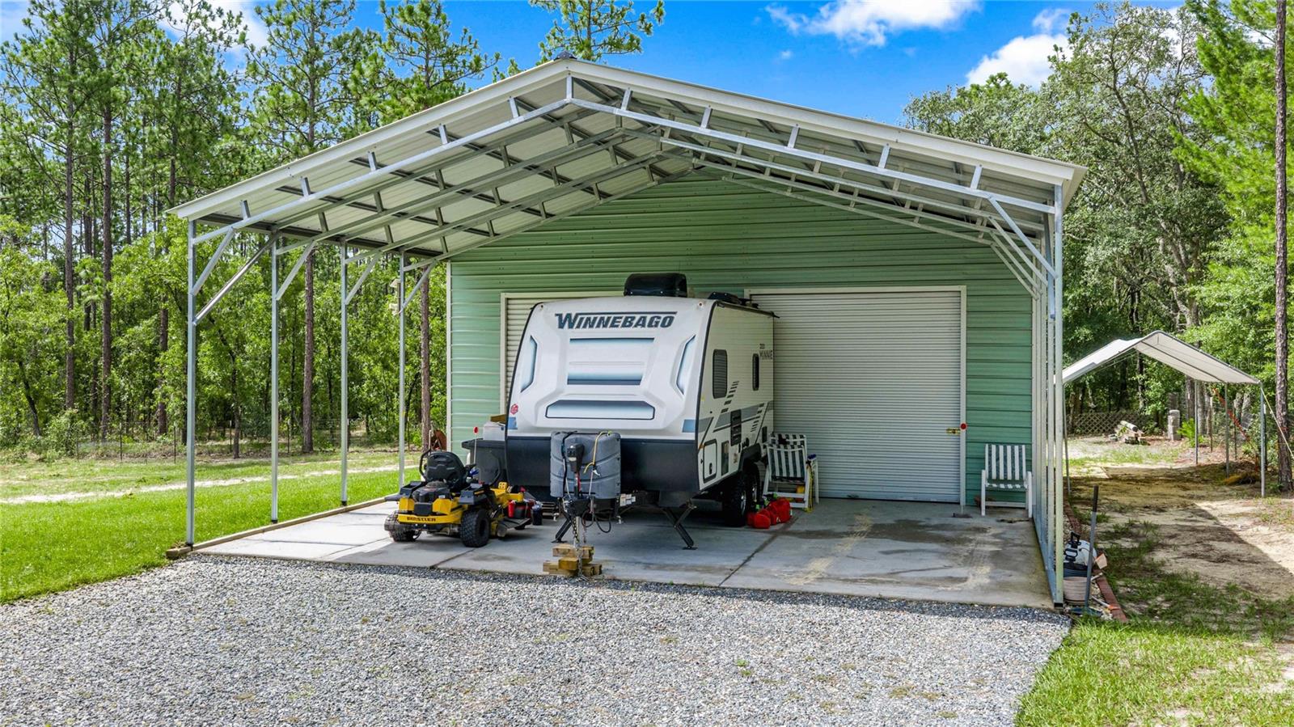
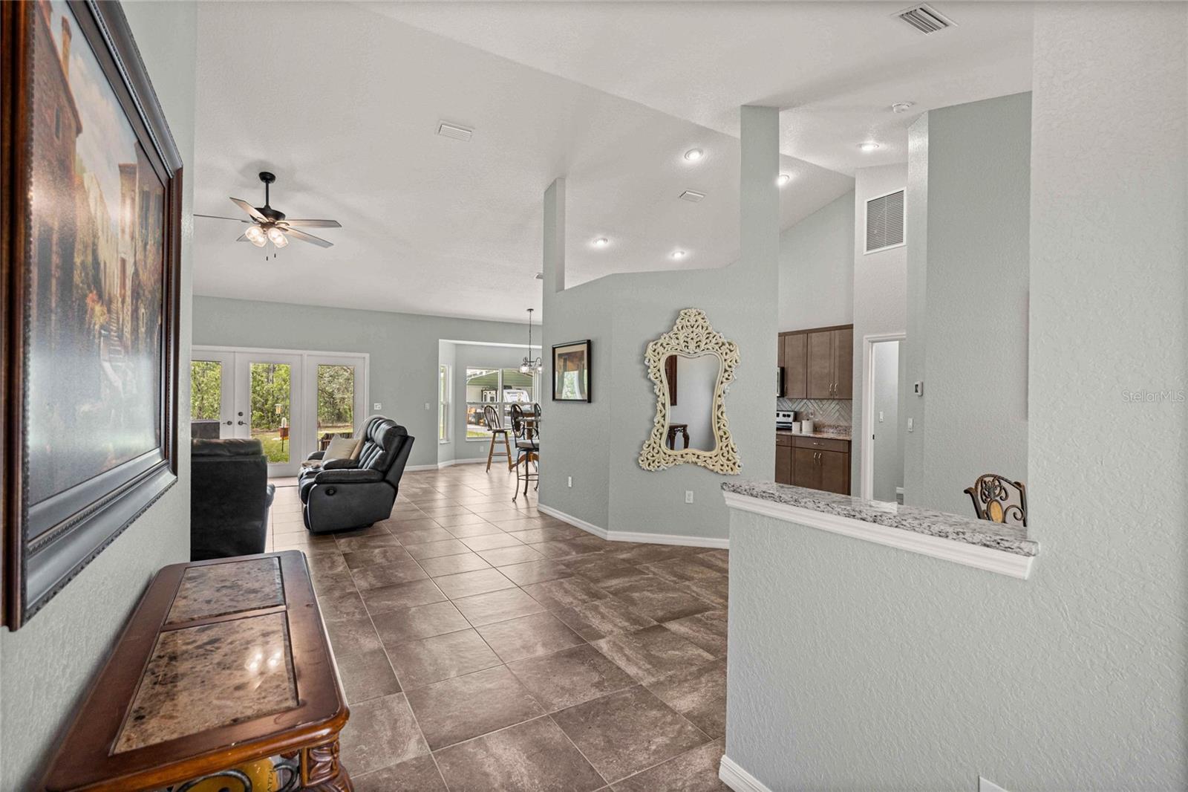
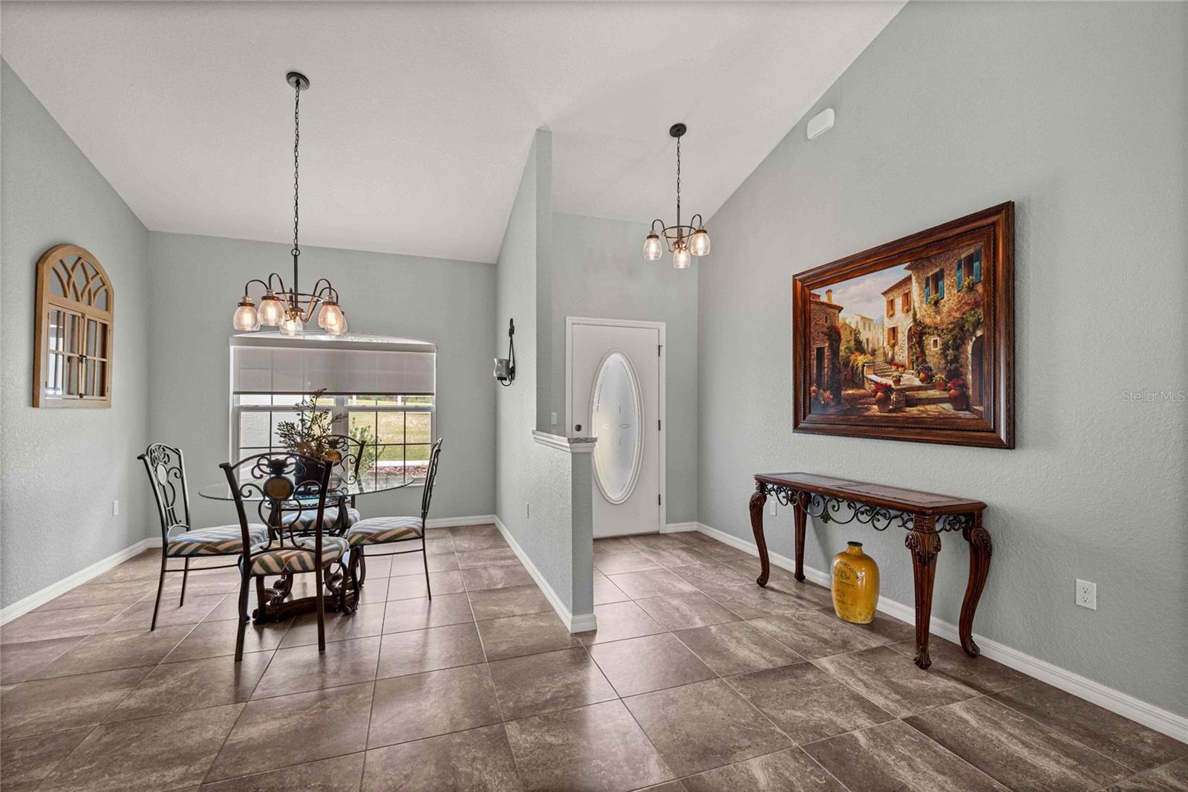
ALL OFFERS ARE WELCOMED!! Location, Lifestyle & QUALITY—THIS HOME HAS IT ALL INCLUDING TONS OF UPGRADES!!! This property may also qualify for a special financing incentive that can reduce the interest rate for eligible buyers who finance with the preferred lender. If you love the idea of peaceful Florida living but don't want to feel far from everything, this one-owner home between Dunnellon and Ocala offers a wonderful combination of privacy, space, and convenience. SURROUNDED BY NATURE! From the moment you arrive, you can tell this home has been loved and meticulously cared for. The property is fully fenced with an electric entrance gate, surrounded by mature landscaping, and designed to give you room to enjoy the outdoors. The current owners especially love watching the birds that visit the yard each day. Inside, the home feels open, comfortable, and easy to live in. 10-foot ceilings and tile flooring throughout give the home a spacious feel, while the wood-burning fireplace creates the kind of cozy gathering spot you'll appreciate when the Florida temperatures finally cool down. One of the best features is the home's two primary suites. Each has its own full bathroom with a walk-in shower and wheelchair-accessible features. It's a great setup for multigenerational living, aging parents, adult children, long-term guests, or simply having a second private suite. Step outside to the covered back porch and you'll quickly understand why this is such an easy place to unwind. Enjoy your morning coffee, listen to the birds, entertain friends, or simply relax and enjoy having your own outdoor space. And if you need a workshop, you've found it! The 20' x 40' shop gives you room for hobbies, equipment, storage, projects, or potentially a home-based business. It's also prepped for electric service and an RV connection. The home already offers a generator hookup and EV charging station, adding conveniences that aren't always easy to find. The location may be one of the best parts. You're positioned between Dunnellon and Ocala, making it easy to enjoy both communities without giving up the quieter lifestyle you're looking for. Want to spend the day on the water? Rainbow Springs State Park and the Rainbow River are just a short drive away for swimming, kayaking, tubing, and paddleboarding. Dunnellon also offers boating, fishing, local restaurants, shops, and a charming downtown area. The nearby Withlacoochee State Trail gives you even more opportunities for biking and exploring outdoors. When you need the conveniences of a larger city, Ocala is an easy commute for shopping, restaurants, hospitals, entertainment, and everyday necessities. The World Equestrian Center is also within convenient driving distance. Weekend adventures to Crystal River, Inverness, The Villages, and other parts of Central Florida are easy from here. If you've been searching for a Dunnellon home with a fenced yard, electric gate, large workshop, RV connection, EV charger, generator hookup, two primary suites, multigenerational living potential, covered porch, and a short commute to Ocala, this property checks some hard-to-find boxes. It's a home for someone who wants a little more breathing room, loves being close to Florida's rivers and outdoor recreation, and still wants convenient access to everything Ocala has to offer. Come see why living between Dunnellon and Ocala really can give you the best of both worlds.
| 7 days ago | Listing updated with changes from the MLS® | |
| 7 days ago | Price changed to $595,000 | |
| 2 months ago | Listing first seen on site |

Listing information is provided by Participants of the Stellar MLS. IDX information is provided exclusively for personal, non-commercial use, and may not be used for any purpose other than to identify prospective properties consumers may be interested in purchasing. Information is deemed reliable but not guaranteed. Properties displayed may be listed or sold by various participants in the MLS Copyright 2026, Stellar MLS.
Last checked: 2026-09-15 03:08 AM EDT