



4252 SW 102ND PLACEOCALA, FL 34476
Due to the health concerns created by Coronavirus we are offering personal 1-1 online video walkthough tours where possible.
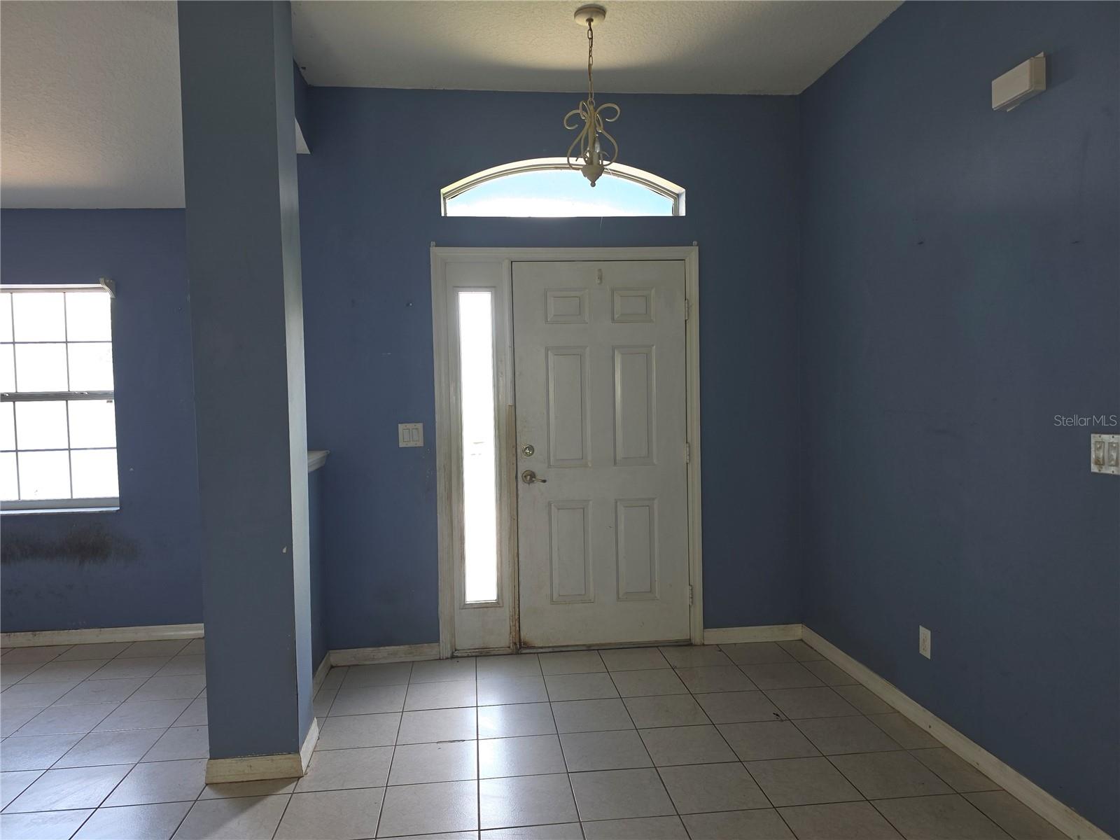
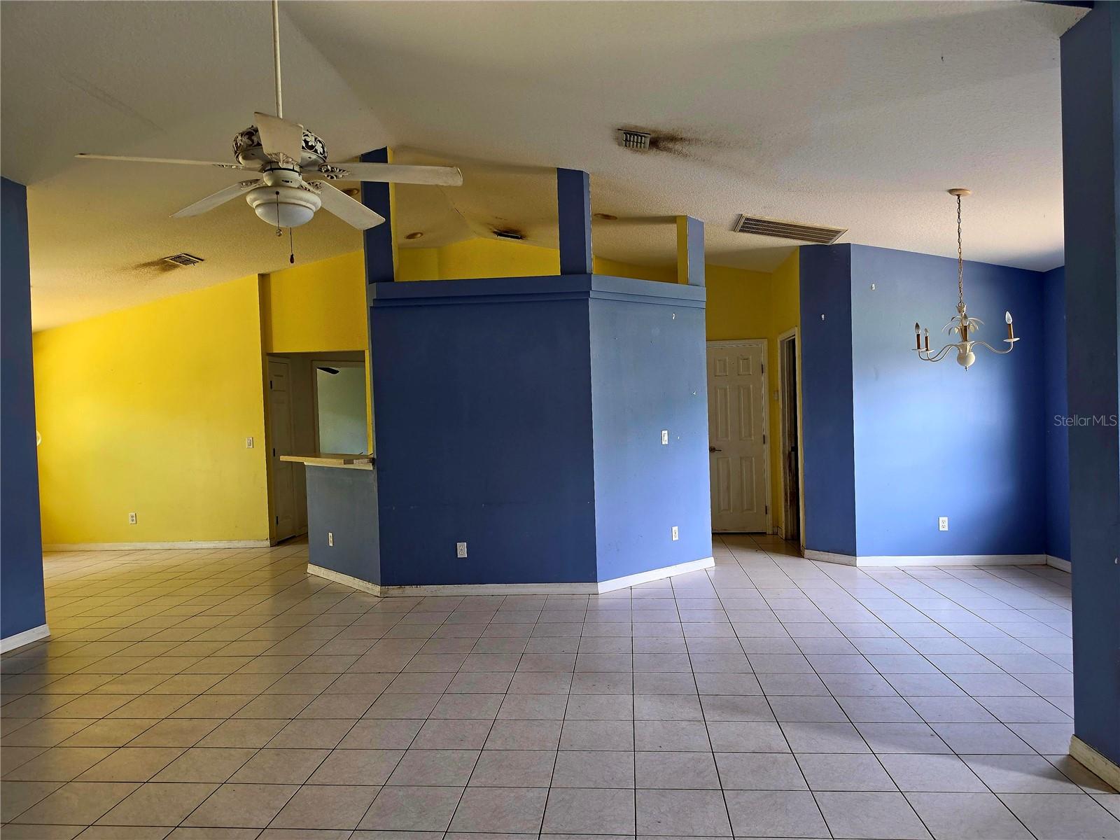
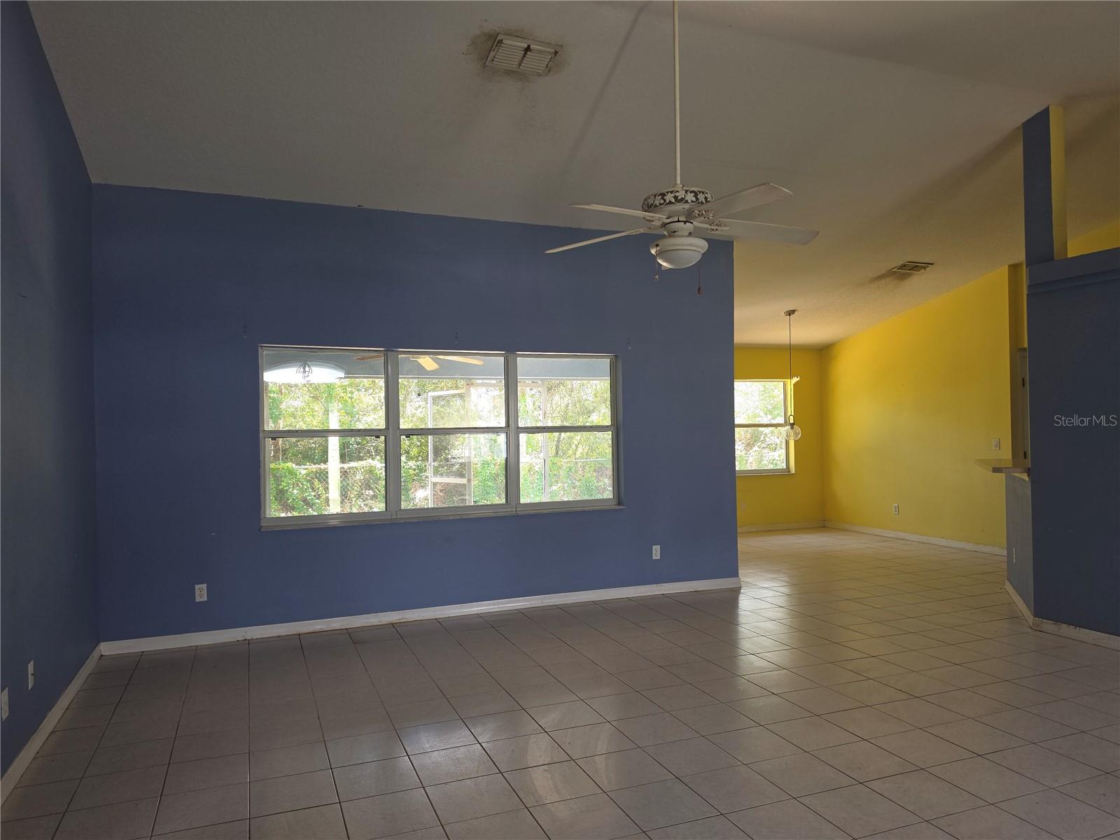
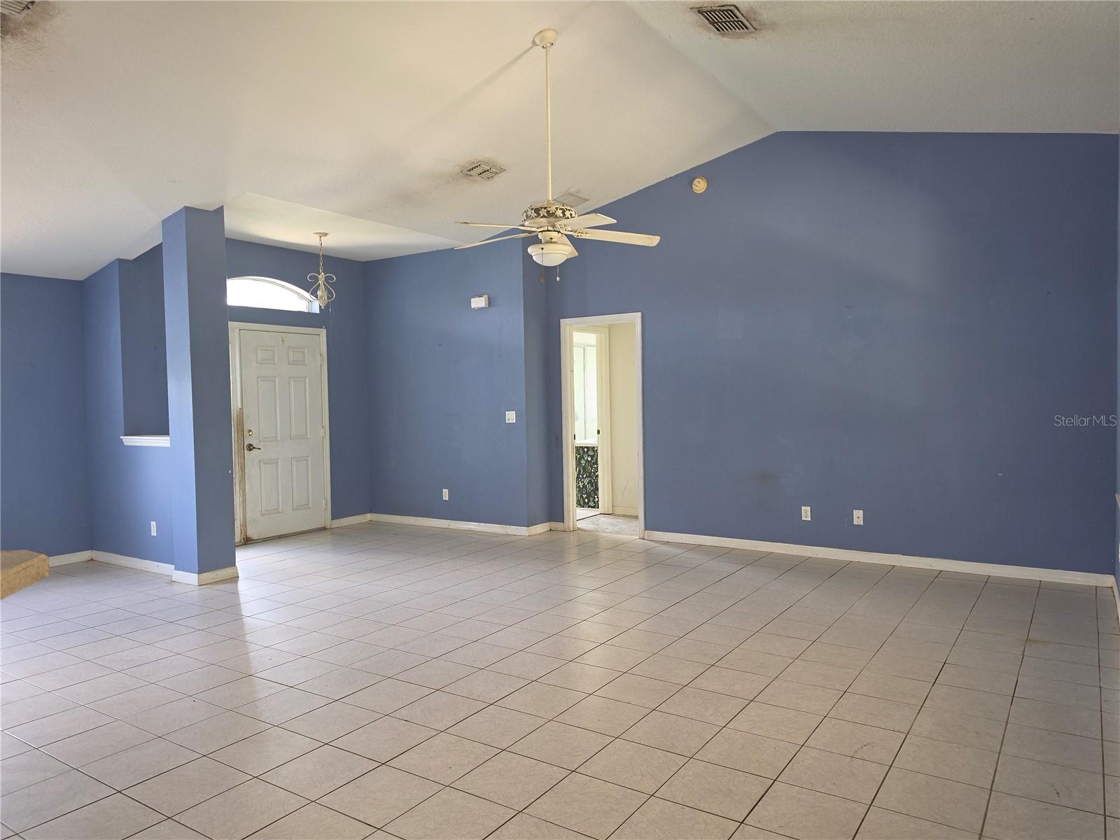
Opportunity awaits! Bring your vision and transform this 3-bedroom, 2-bath home into something special. Situated on a generous 0.42-acre cul-de-sac lot backing to a tree line, this property offers privacy and a desirable split-bedroom floor plan with plenty of room to make it your own. The open great room flows into the dining area and kitchen, which features a pantry, breakfast nook, and access to the 158-square-foot screened lanai. The guest bedrooms are tucked away for added privacy and share a full bath with a convenient hallway linen closet. The spacious primary suite occupies its own wing of the home and offers a walk-in closet, dual-sink vanity, garden tub, separate shower, private water closet, additional linen storage, and direct access to the screened lanai. Outside, you'll find a chain-link fenced backyard, an attached two-car garage, and plenty of outdoor space on nearly half an acre. This home is being sold AS-IS and offers an excellent opportunity for buyers looking to renovate and add their personal touch. Cash or renovation financing is recommended. With its spacious layout and desirable location, this property is ready for its next chapter.
| 47 minutes ago | Listing updated with changes from the MLS® | |
| 10 hours ago | Listing first seen on site |

Listing information is provided by Participants of the Stellar MLS. IDX information is provided exclusively for personal, non-commercial use, and may not be used for any purpose other than to identify prospective properties consumers may be interested in purchasing. Information is deemed reliable but not guaranteed. Properties displayed may be listed or sold by various participants in the MLS Copyright 2026, Stellar MLS.
Last checked: 2026-07-13 08:48 PM EDT
Did you know? You can invite friends and family to your search. They can join your search, rate and discuss listings with you.