Save
Ask
Tour
Hide
Share
$529,500
2 Days On Site

5208 NW 46TH LANE ROAD
OCALA, FL 34482

For Sale|Single Family Residence|Active
4
Beds
3
Total Baths
3
Full Baths
2,553
SqFt
$207
/SqFt
2023
Built
Subdivision:
OCALA PRESERVE PH 13
County:
Marion

Due to the health concerns created by Coronavirus we are offering personal 1-1 online video walkthough tours where possible.
Call Now: (352) 812-4872
Is this the listing for you? We can help make it yours.
(352) 812-4872
5208 NW 46TH LANE ROAD5208 NW 46TH LANE ROAD5208 NW 46TH LANE ROAD5208 NW 46TH LANE ROAD
Save
Ask
Tour
Hide
Share

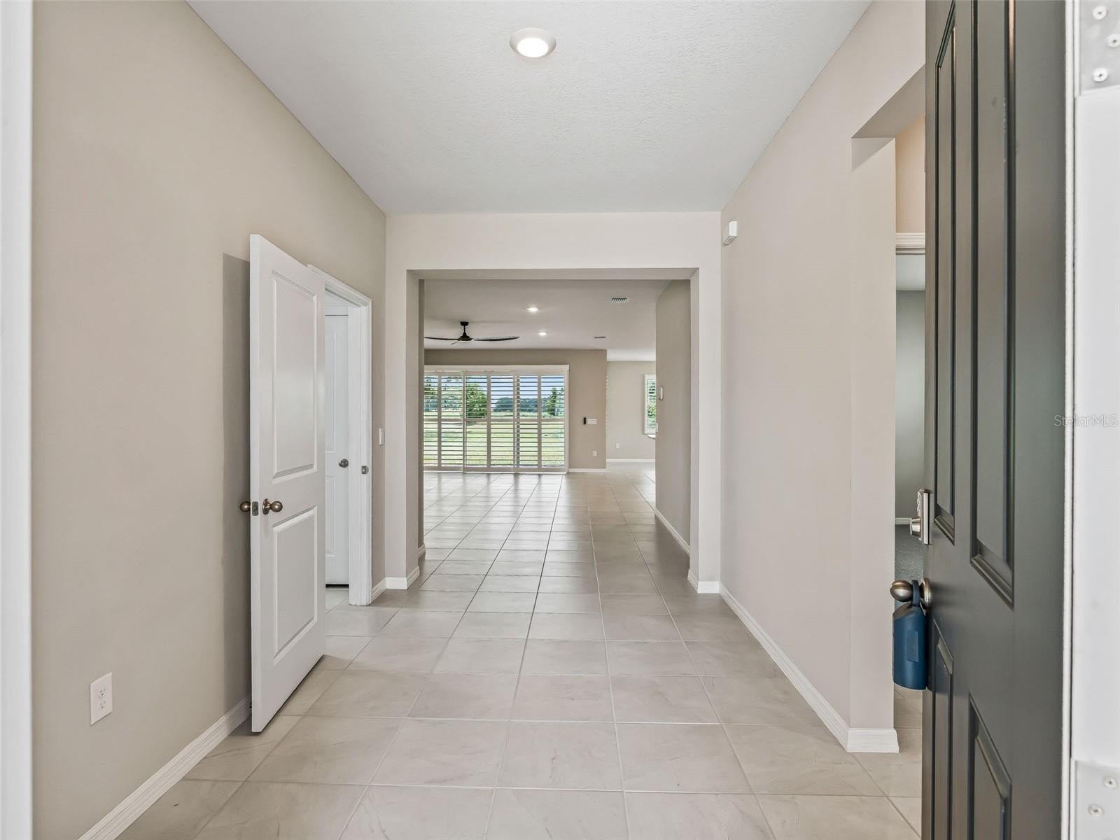
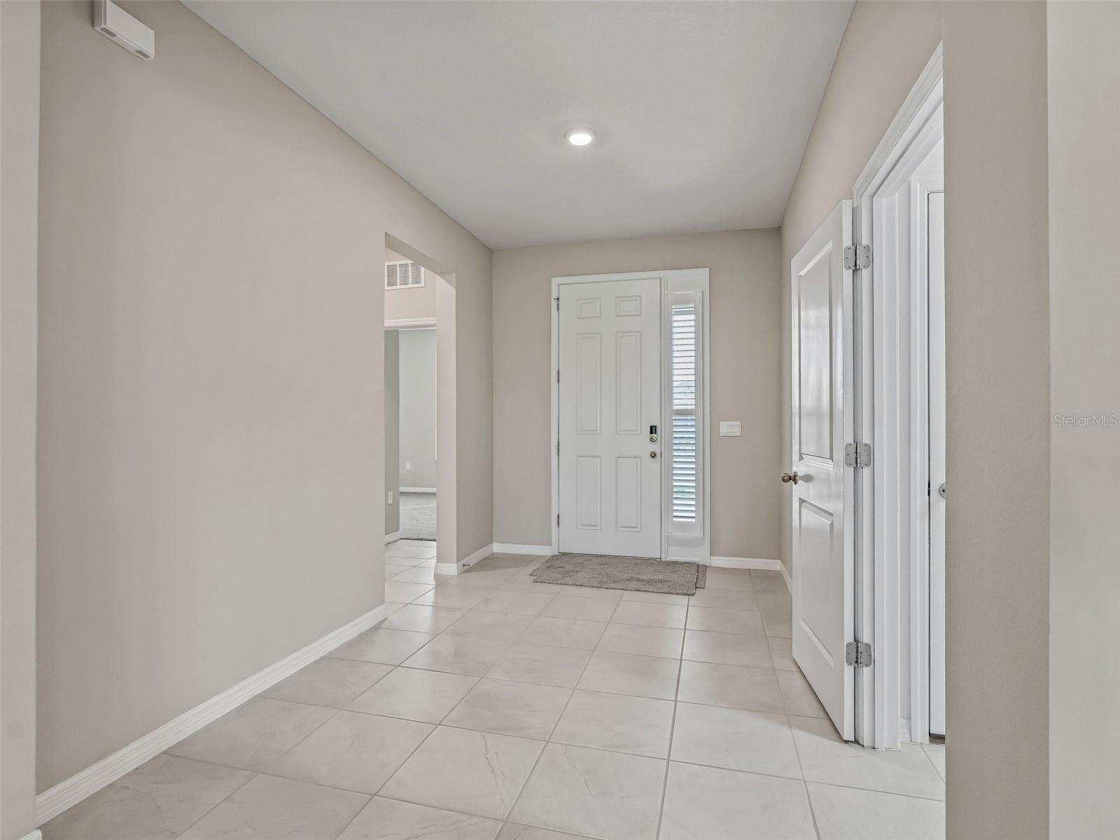
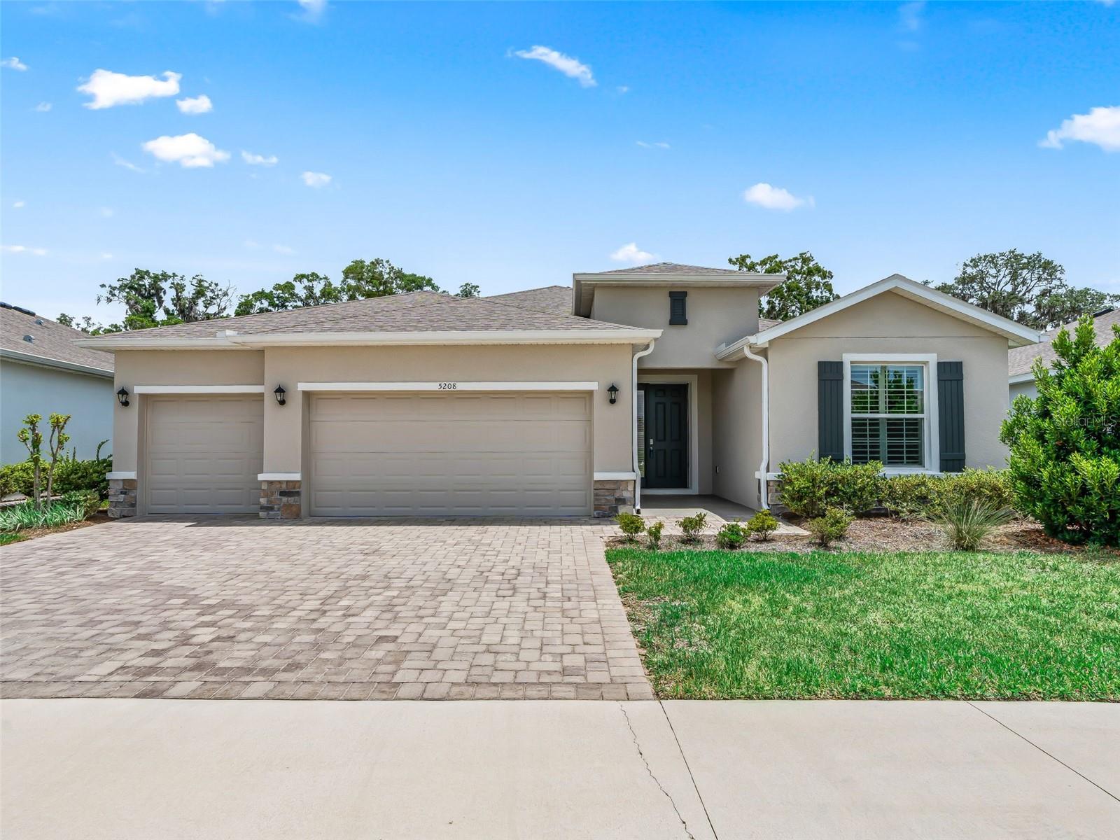
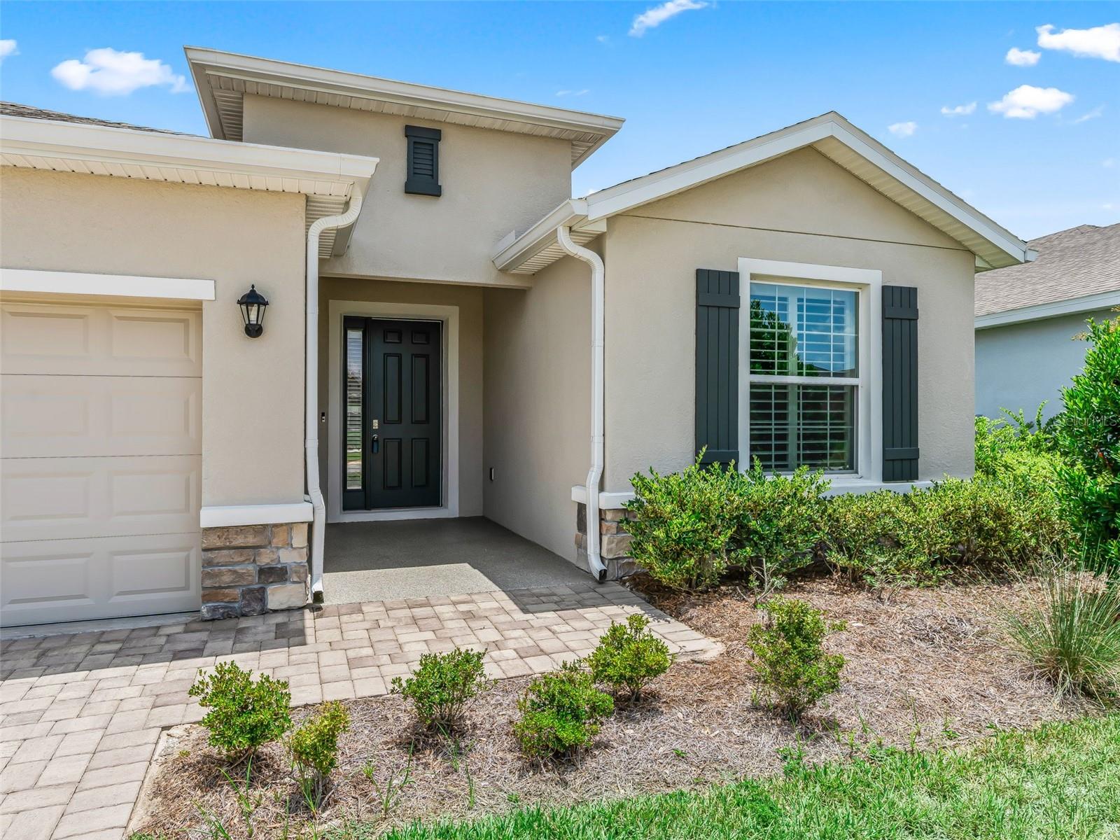
Welcome to this beautifully maintained 2023 Hawthorne model offering 4 bedrooms, 3 bathrooms, and 2,558 square feet of thoughtfully designed living space in sought-after Ocala Preserve. Overlooking a peaceful walking path, this home combines comfort, style, and everyday functionality. The spacious kitchen features granite countertops, stainless steel appliances, a walk-in pantry, and smart home capabilities throughout the entire house. Brand-new carpet was installed in all bedrooms on July 1, 2026, while plantation shutters throughout add timeless character and elegance. The oversized laundry room is prepped for two washers, making laundry day a breeze. The owner's suite offers custom closet systems in both walk-in closets, along with a spa-like bath featuring a walk-in shower, soaking tub, private water closet, and an additional linen closet. Even the attic has been upgraded for more efficient and accessible storage. This is a home that has been thoughtfully enhanced for both convenience and everyday living.

Save
Ask
Tour
Hide
Share
Listing Snapshot
Price 
$529,500
Days On Site 
2 Days
Bedrooms 
4
Inside Area (SqFt) 
2,553 sqft
Total Baths 
3
Full Baths 
3
Partial Baths 
N/A
Lot Size 
0.17 Acres
Year Built 
2023
MLS® Number 
OM728226
Status 
Active
Property Tax 
$6,868.19
HOA/Condo/Coop Fees 
$527.88 monthly
Sq Ft Source 
Appraiser
Friends & Family
Recent Activity
yesterdayListing updated with changes from the MLS®
2 days agoListing first seen on site
General Features
Acres 
0.17
Attached Garage 
Yes
Direction Faces 
North
Foundation 
Slab
Garage 
Yes
Garage Spaces 
3
Levels 
One
Number Of Stories 
1
Parking 
Golf Cart GarageAttached
Pets 
Breed Restrictions
Property Sub Type 
Single Family Residence
Sewer 
Public Sewer
SqFt Total 
3481
Utilities 
Electricity ConnectedSewer Connected
Water Source 
Public
Zoning 
PUD
Interior Features
Appliances 
DishwasherMicrowaveRangeRange HoodRefrigerator
Cooling 
Central Air
Flooring 
CarpetTile
Furnished 
Unfurnished
Heating 
Central
Interior 
Built-in FeaturesOpen FloorplanWalk-In Closet(s)
Laundry Features 
Electric Dryer HookupInsideLaundry RoomWasher Hookup
Great Room 
Dimensions - 19x26Level - First
Kitchen 
Dimensions - 11x18Level - First
Master Bedroom 
Dimensions - 14x17Level - First
Save
Ask
Tour
Hide
Share
Exterior Features
Construction Details 
Block
Exterior 
PlaygroundPrivate YardTennis Court(s)
Lot Features 
Near Golf CoursePaved
Other Structures 
Tennis Court(s)
Patio And Porch 
CoveredPatio
Roof 
Shingle
Community Features
Association Dues 
1583.64
HOA Fee Frequency 
Quarterly
MLS Area 
34482 - Ocala
Roads 
Paved
Township 
14S
Listing courtesy of RE/MAX PREMIER REALTY (352) 433-9051


Listing information is provided by Participants of the Stellar MLS. IDX information is provided exclusively for personal, non-commercial use, and may not be used for any purpose other than to identify prospective properties consumers may be interested in purchasing. Information is deemed reliable but not guaranteed. Properties displayed may be listed or sold by various participants in the MLS Copyright 2026, Stellar MLS.
Last checked: 2026-07-12 05:17 PM EDT

Neighborhood & Commute
Source: Walkscore
Save
Ask
Tour
Hide
Share