Save
Ask
Tour
Hide
Share
$374,900
New Listing

3970 SW 51ST TERRACE
OCALA, FL 34474

For Sale|Single Family Residence|Active
4
Beds
4
Total Baths
3
Full Baths
1
Partial Bath
2,510
SqFt
$149
/SqFt
2005
Built
Subdivision:
SADDLE CREEK PH 01
County:
Marion

Due to the health concerns created by Coronavirus we are offering personal 1-1 online video walkthough tours where possible.
Call Now: (352) 812-4872
Is this the listing for you? We can help make it yours.
(352) 812-4872
Upcoming Open Houses
Due to COVID-19, we recommend you verify Open Houses before attending.
Sat, Jul 18, 1:00 PM - 3:00 PM
3970 SW 51ST TERRACE3970 SW 51ST TERRACE3970 SW 51ST TERRACE3970 SW 51ST TERRACE
Save
Ask
Tour
Hide
Share

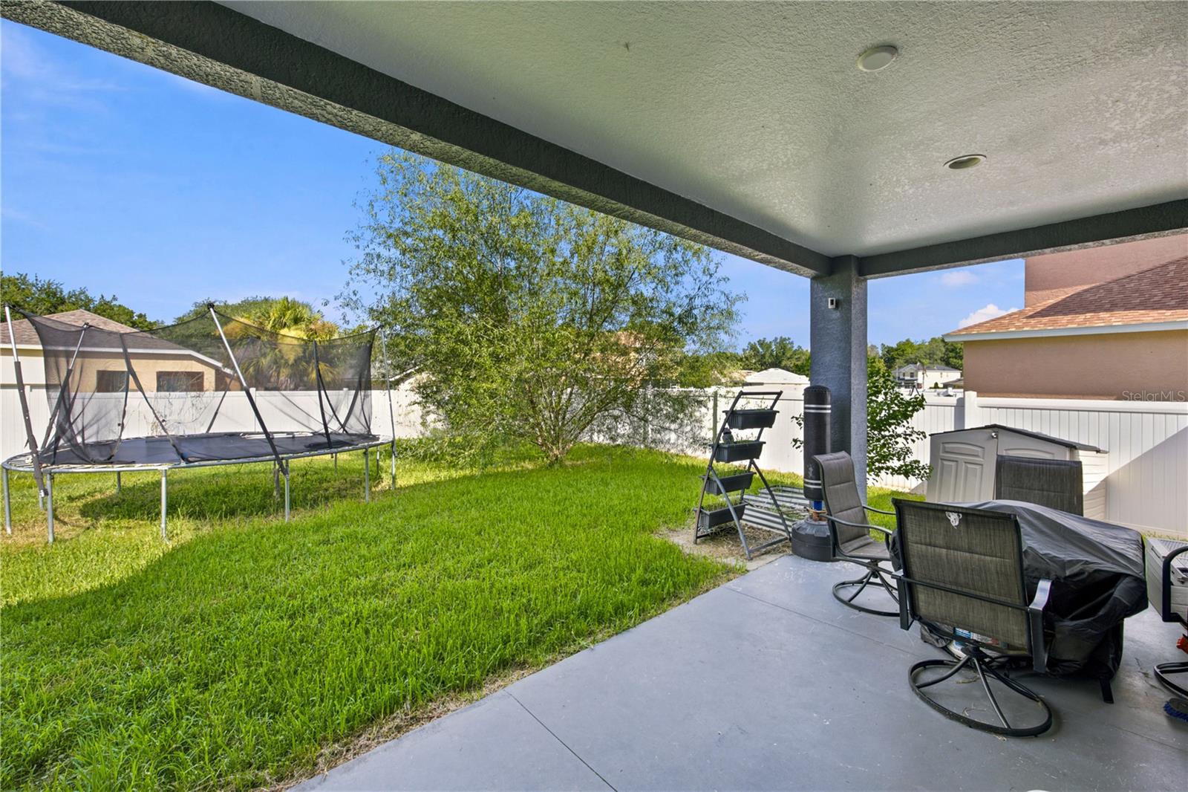
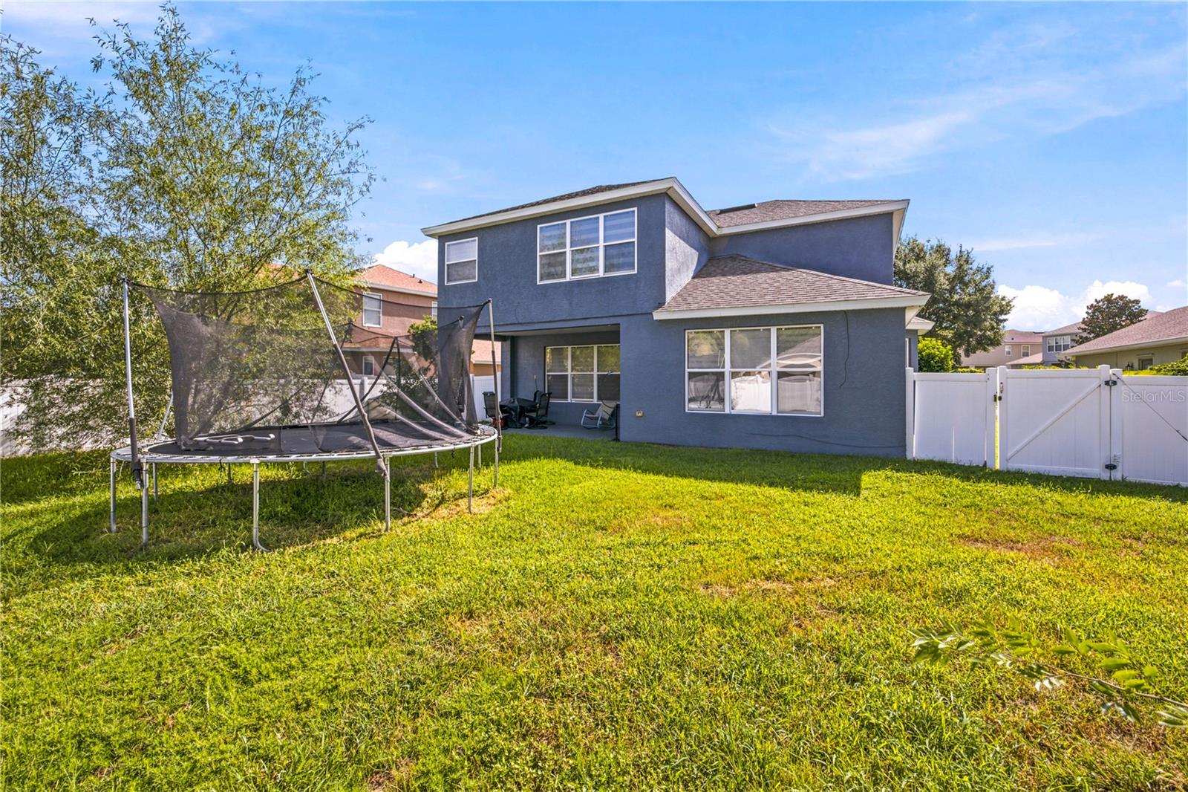
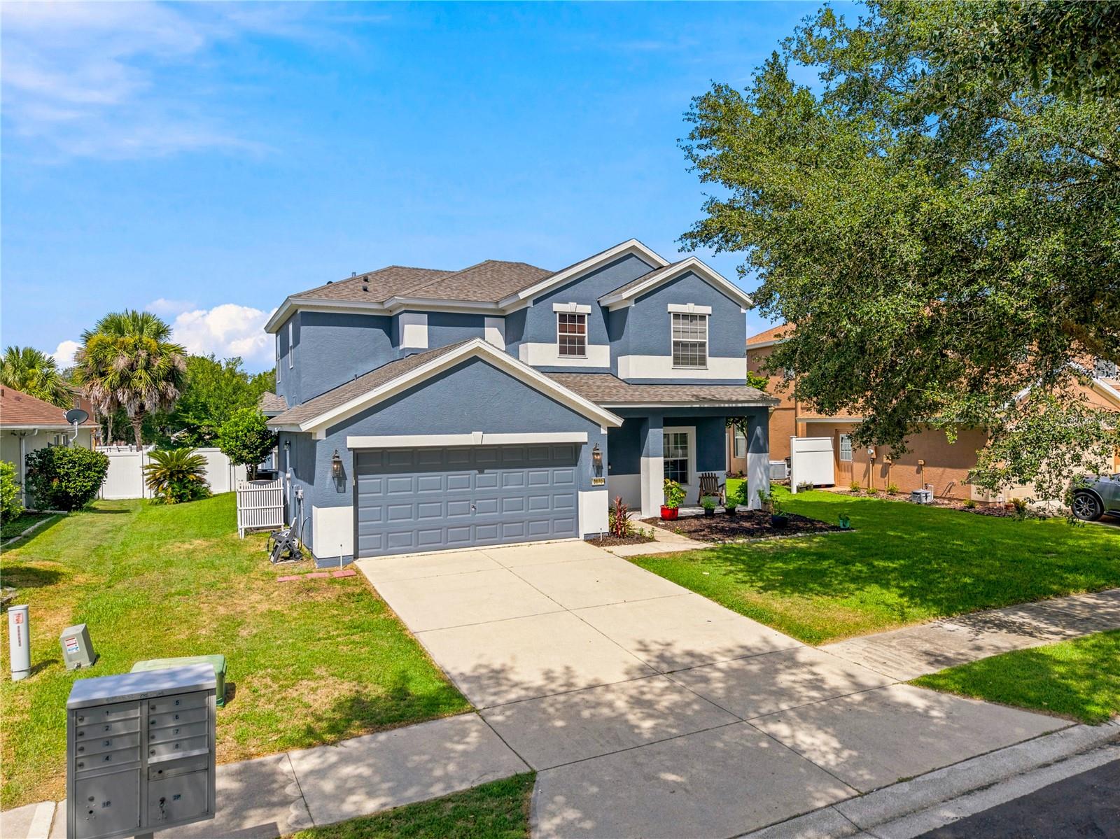
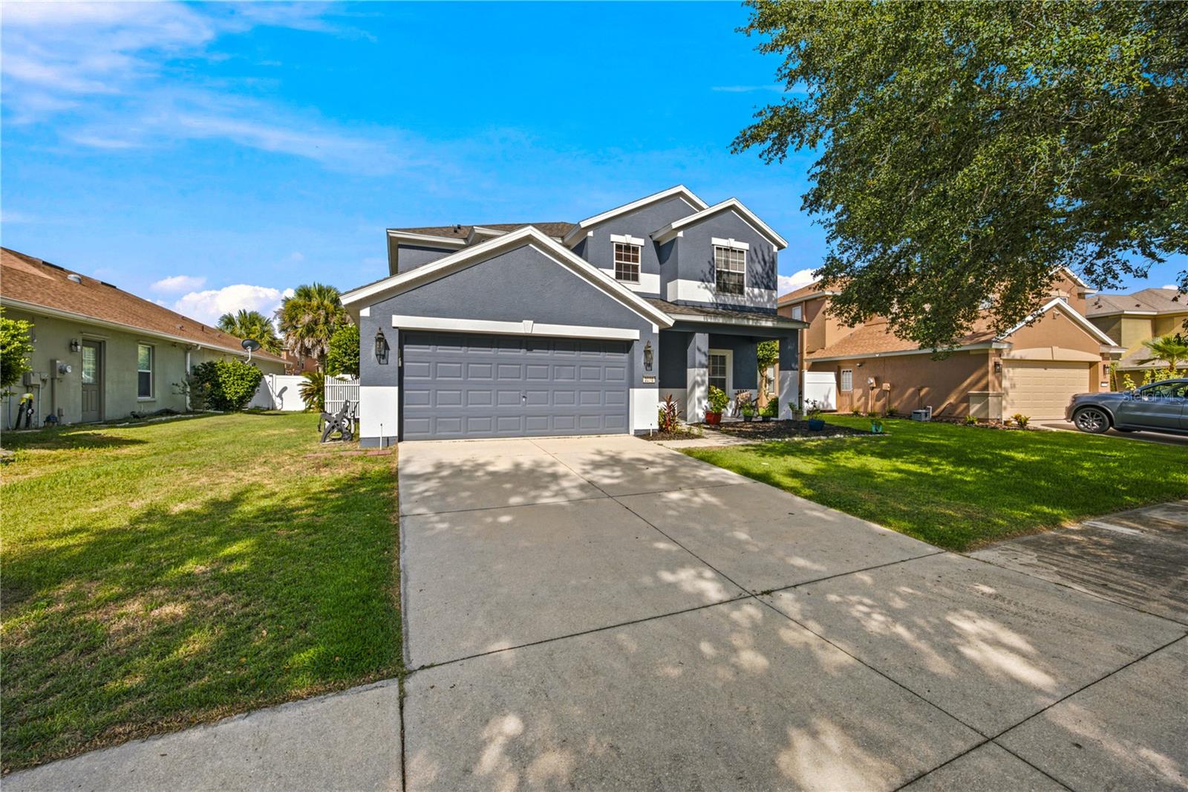
Welcome to this beautifully maintained home in one of Ocala’s desirable communities! Offering a thoughtful split-bedroom floor plan, this home features an additional bonus room that is perfect as a home office, study, hobby room, or flexible living space to fit your needs. Inside, you’ll find upgraded countertops, durable luxury vinyl plank flooring throughout the main living areas, and a bright, open layout designed for both everyday living and entertaining. The fenced backyard provides added privacy and plenty of room to relax, garden, or enjoy outdoor activities. For added peace of mind, the HVAC system was just serviced 07/13/2026. Located in a community with outstanding amenities, residents enjoy access to a resort-style swimming pool, clubhouse, fitness center, playground, sidewalks, and beautifully maintained common areas. Conveniently situated near shopping, dining, medical facilities, schools, and major roadways, this home offers the perfect combination of comfort, convenience, and lifestyle. Don’t miss the opportunity to make this move-in-ready home your own—schedule your private showing today!

Save
Ask
Tour
Hide
Share
Listing Snapshot
Price 
$374,900
Days On Site 
0 Days
Bedrooms 
4
Inside Area (SqFt) 
2,510 sqft
Total Baths 
4
Full Baths 
3
Partial Baths 
1
Lot Size 
0.17 Acres
Year Built 
2005
MLS® Number 
OM728078
Status 
Active
Property Tax 
$3,580
HOA/Condo/Coop Fees 
$136 monthly
Sq Ft Source 
Public Records
Friends & Family
Recent Activity
5 hours agoListing updated with changes from the MLS®
11 hours agoListing first seen on site
General Features
Acres 
0.17
Attached Garage 
Yes
Direction Faces 
Northeast
Foundation 
Slab
Garage 
Yes
Garage Spaces 
2
Levels 
Two
Parking 
Attached
Pets 
Yes
Property Sub Type 
Single Family Residence
Sewer 
Public Sewer
SqFt Total 
3282
Utilities 
Cable AvailableCable ConnectedElectricity ConnectedWater Connected
Water Source 
Public
Zoning 
PUD
Interior Features
Appliances 
DryerMicrowaveRangeRefrigeratorWasher
Cooling 
Central Air
Flooring 
HardwoodTile
Furnished 
Unfurnished
Heating 
Central
Interior 
Eat-in KitchenHigh CeilingsStone CountersWalk-In Closet(s)
Laundry Features 
Laundry RoomUpper Level
Bathroom 1 
Level - Second
Bathroom 2 
Level - Second
Bathroom 3 
Level - Second
Bathroom 4 
Level - First
Bedroom 2 
Level - Second
Bedroom 3 
Level - First
Bedroom 4 
Level - First
Bonus Room 
Level - First
Dining Room 
Level - First
Family Room 
Level - First
Kitchen 
Level - First
Master Bedroom 
Level - Second
Save
Ask
Tour
Hide
Share
Exterior Features
Construction Details 
ConcreteStucco
Fencing 
Fenced
Roof 
Shingle
Community Features
Association Amenities 
ClubhouseFitness CenterPoolTennis Court(s)Trail(s)
Association Dues 
136
Community Features 
ClubhouseFitness CenterPoolStreet Lights
Financing Terms Available 
CashConventionalFHAUSDA LoanVA Loan
HOA Fee Frequency 
Monthly
MLS Area 
34474 - Ocala
Roads 
Asphalt
Township 
15
Schools
School District
Unknown
Elementary School
Saddlewood Elementary School
Middle School
Liberty Middle School
High School
West Port High School
Listing courtesy of ROBB HARRISON REALTY INC (352) 505-1344


Listing information is provided by Participants of the Stellar MLS. IDX information is provided exclusively for personal, non-commercial use, and may not be used for any purpose other than to identify prospective properties consumers may be interested in purchasing. Information is deemed reliable but not guaranteed. Properties displayed may be listed or sold by various participants in the MLS Copyright 2026, Stellar MLS.
Last checked: 2026-07-13 08:48 PM EDT

Neighborhood & Commute
Source: Walkscore
Save
Ask
Tour
Hide
Share