Save
Ask
Tour
Hide
Share
$210,000
2 Days On Site

10962 SW 82ND AVENUE
OCALA, FL 34481

For Sale|Single Family Residence|Active
2
Beds
2
Total Baths
2
Full Baths
1,368
SqFt
$154
/SqFt
1988
Built
Subdivision:
OAK RUN
County:
Marion

Due to the health concerns created by Coronavirus we are offering personal 1-1 online video walkthough tours where possible.
Call Now: (352) 812-4872
Is this the listing for you? We can help make it yours.
(352) 812-4872
10962 SW 82ND AVENUE10962 SW 82ND AVENUE10962 SW 82ND AVENUE10962 SW 82ND AVENUE
Save
Ask
Tour
Hide
Share

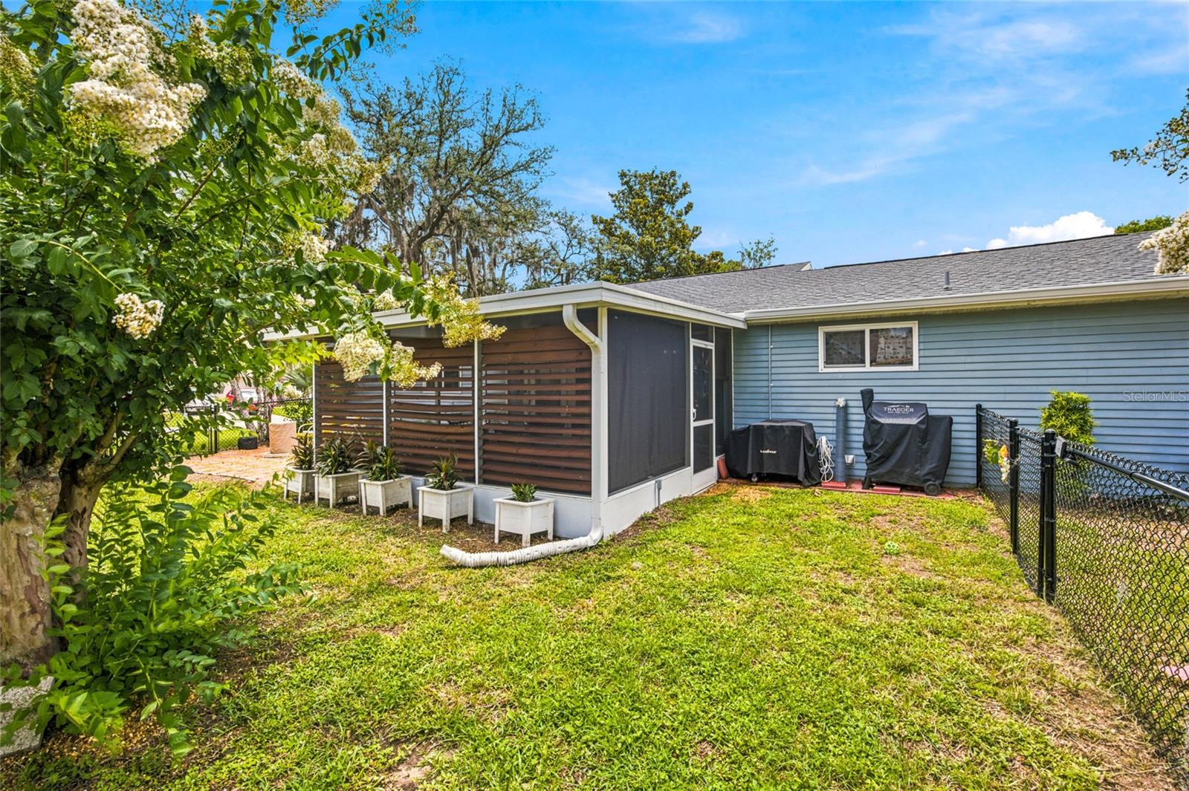
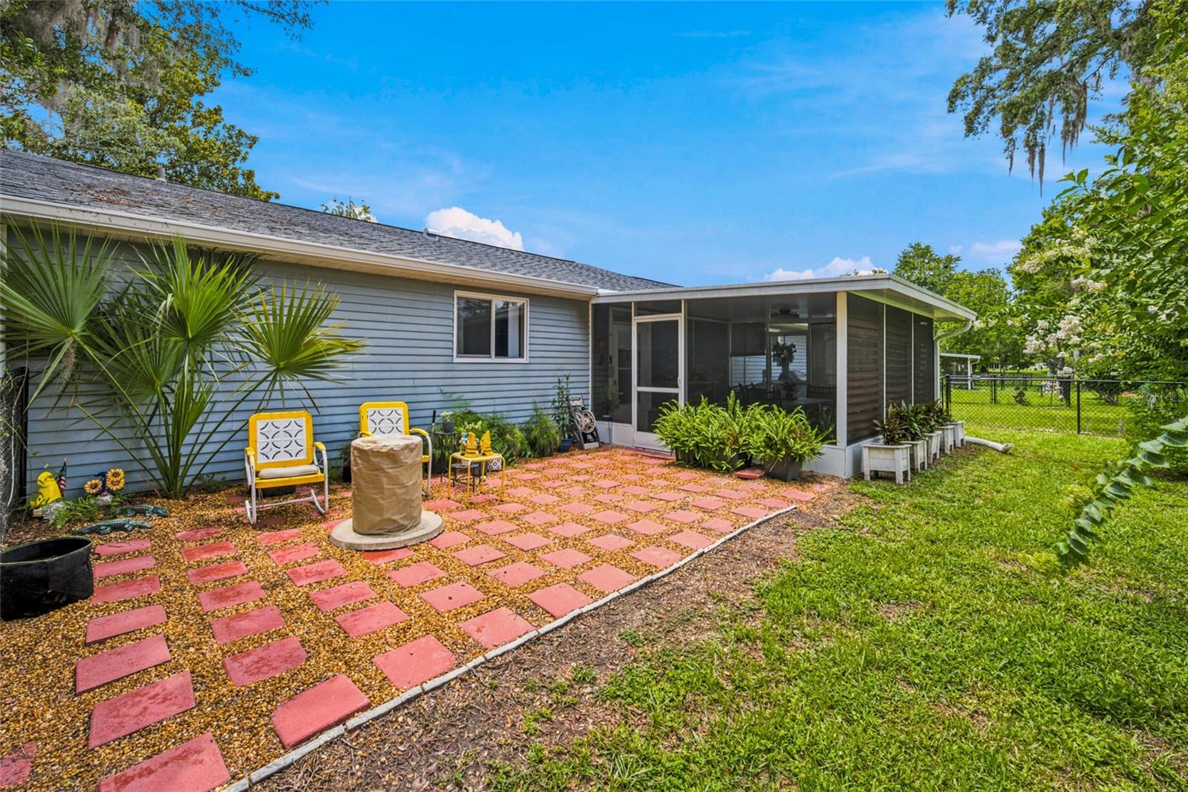
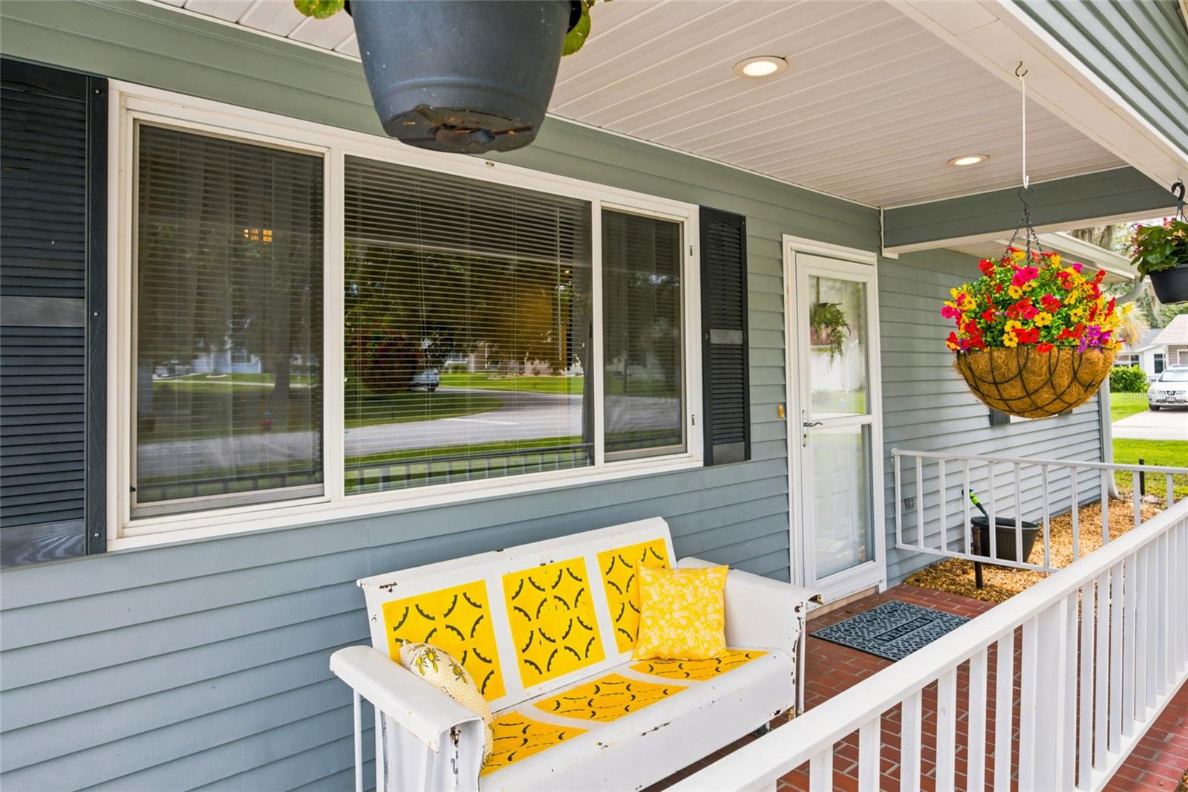
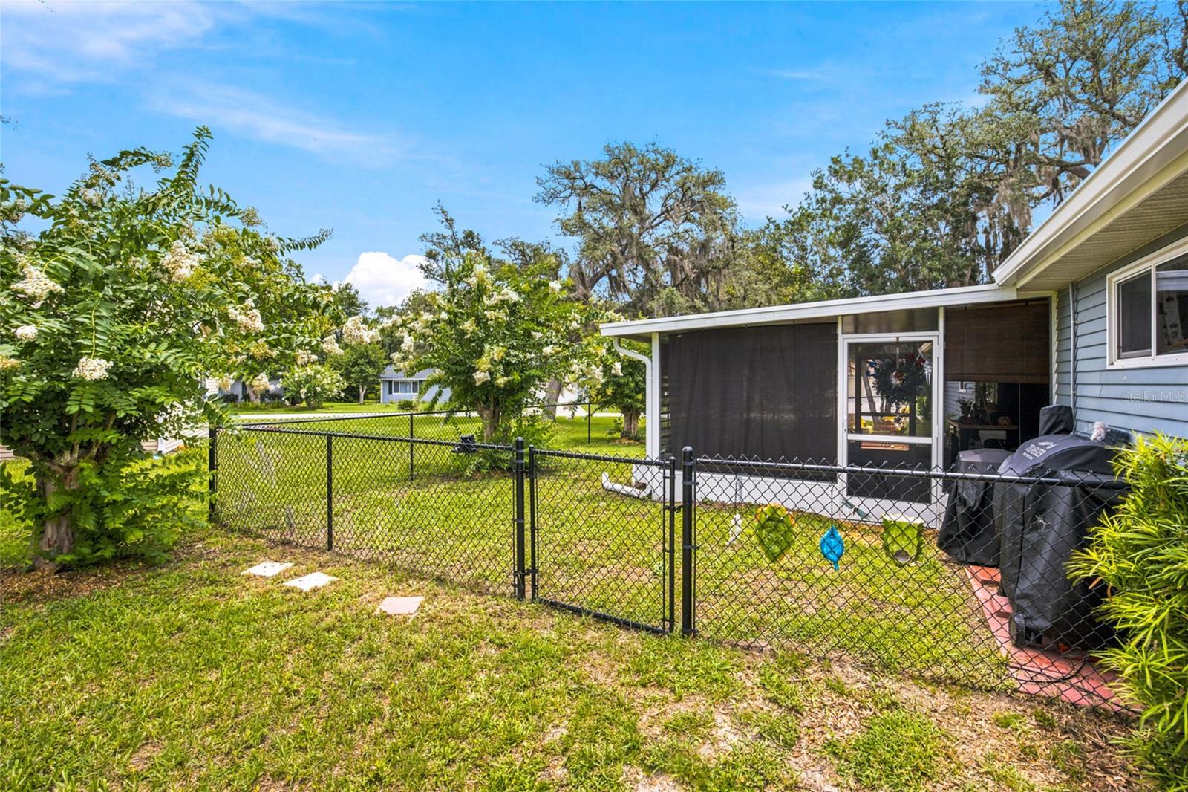
Move right into this beautifully maintained 2-bedroom, 2-bath home situated on a desirable corner lot in the sought-after 55+ gated golf community of Oak Run. Offering peace of mind and exceptional value, this home features numerous recent improvements, including a NEW ROOF (2024), NEW 14'x16' screened lanai (2024), HVAC replaced in 2022, and an updated electrical panel (2023). The spacious screened lanai provides the perfect place to enjoy your morning coffee, entertain guests, or relax while taking in Florida's beautiful weather. Inside you will find a comfortable floor plan designed for easy living and low maintenance ownership. Oak Run offers an exceptional active adult lifestyle with multiple clubhouses, resort-style pools, fitness centers, golf, tennis, pickleball, walking trails, and countless clubs and activities. Conveniently located near shopping, dining, medical facilities, and all that Ocala has to offer, this home is an outstanding opportunity to enjoy the best of Florida retirement living. Don't miss your chance to call this home, call to schedule your tour today!

Save
Ask
Tour
Hide
Share
Listing Snapshot
Price 
$210,000
Days On Site 
2 Days
Bedrooms 
2
Inside Area (SqFt) 
1,368 sqft
Total Baths 
2
Full Baths 
2
Partial Baths 
N/A
Lot Size 
0.16 Acres
Year Built 
1988
MLS® Number 
OM727891
Status 
Active
Property Tax 
$2,401
HOA/Condo/Coop Fees 
$150.84 monthly
Sq Ft Source 
Public Records
Friends & Family
Recent Activity
yesterdayListing updated with changes from the MLS®
2 days agoListing first seen on site
General Features
Acres 
0.16
Attached Garage 
Yes
Direction Faces 
South
Foundation 
Slab
Garage 
Yes
Garage Spaces 
2
Levels 
One
Parking 
DrivewayAttached
Pets 
Yes
Property Sub Type 
Single Family Residence
Sewer 
Public Sewer
SqFt Total 
2212
Style 
Ranch
Utilities 
Electricity ConnectedSewer ConnectedWater Connected
Water Source 
Public
Zoning 
PUD
Interior Features
Appliances 
DishwasherDisposalDryerElectric Water HeaterMicrowaveRangeRefrigeratorWasher
Cooling 
Central Air
Flooring 
Tile
Furnished 
Unfurnished
Heating 
Central
Interior 
Walk-In Closet(s)
Laundry Features 
In Garage
Balcony/Porch/Lanai 
Dimensions - 13.5x14.5Level - First
Bathroom 2 
Dimensions - 10x5Level - First
Bedroom 2 
Dimensions - 12x13.5Level - First
Dinette 
Dimensions - 11x7Level - First
Kitchen 
Dimensions - 12x10Level - FirstFeatures - Ceiling Fan(s)
Living Room 
Dimensions - 21x13Level - FirstFeatures - Ceiling Fan(s)
Master Bathroom 
Dimensions - 10x5Level - First
Master Bedroom 
Dimensions - 16x11.5Level - FirstFeatures - Ceiling Fan(s)
Save
Ask
Tour
Hide
Share
Exterior Features
Construction Details 
Vinyl Siding
Fencing 
Chain Link
Lot Features 
Corner LotLandscapedPavedPrivate
Patio And Porch 
EnclosedFront PorchPatio
Roof 
Shingle
Community Features
Association Dues 
150.84
Community Features 
GatedClubhouseFitness CenterGolfPoolRestaurantTennis Court(s)
HOA Fee Frequency 
Monthly
MLS Area 
34481 - Ocala
Roads 
Paved
Senior Community 
Yes
Township 
16
Schools
School District
Unknown
Elementary School
Hammett Bowen Jr. Elementary
Middle School
Horizon Academy/Mar Oaks
High School
West Port High School
Listing courtesy of ROBB HARRISON REALTY INC (352) 598-2871


Listing information is provided by Participants of the Stellar MLS. IDX information is provided exclusively for personal, non-commercial use, and may not be used for any purpose other than to identify prospective properties consumers may be interested in purchasing. Information is deemed reliable but not guaranteed. Properties displayed may be listed or sold by various participants in the MLS Copyright 2026, Stellar MLS.
Last checked: 2026-07-12 05:12 PM EDT

Neighborhood & Commute
Source: Walkscore
Save
Ask
Tour
Hide
Share