



8479 SW 52ND LANE ROADOCALA, FL 34481
Due to the health concerns created by Coronavirus we are offering personal 1-1 online video walkthough tours where possible.
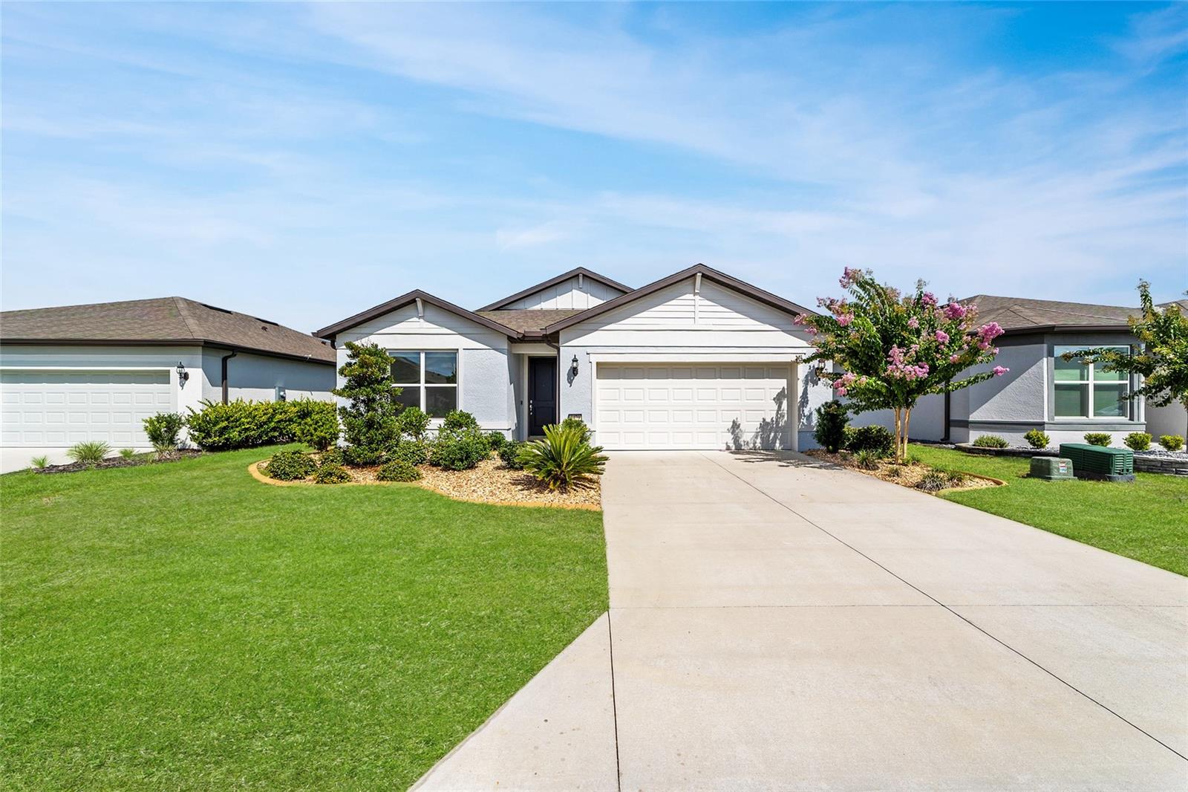
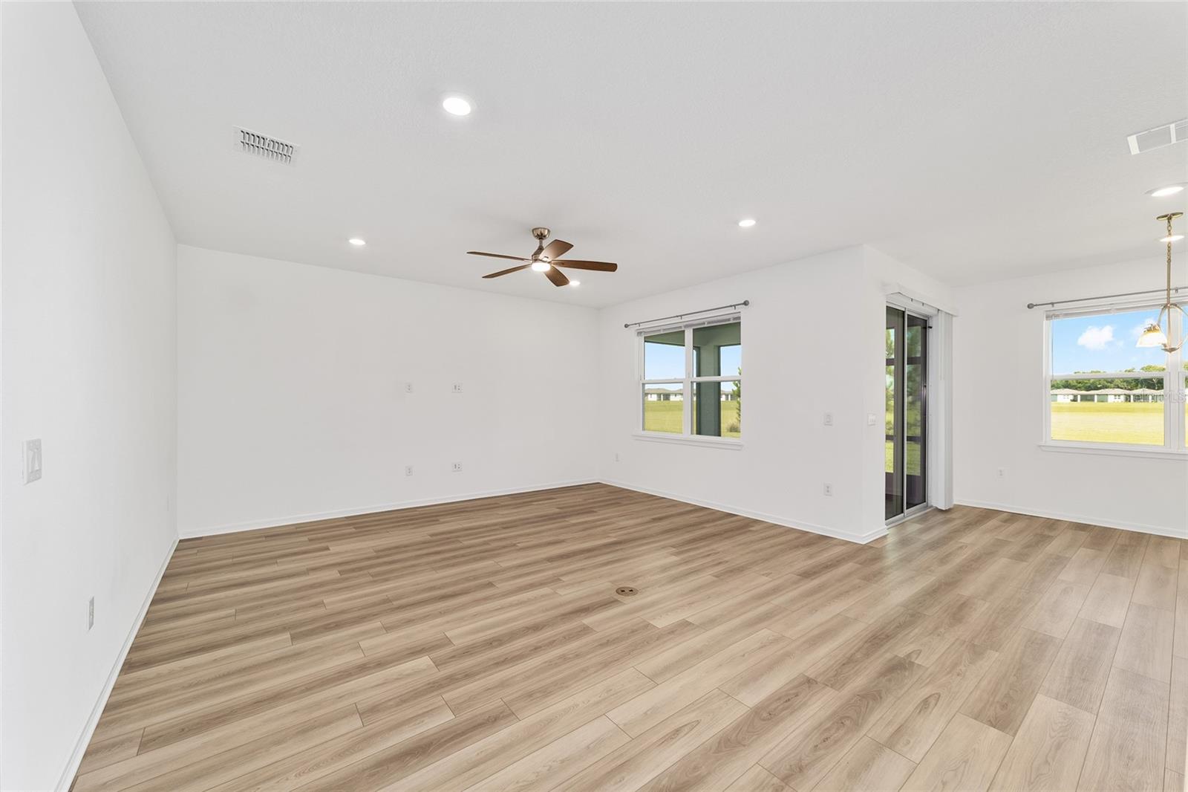
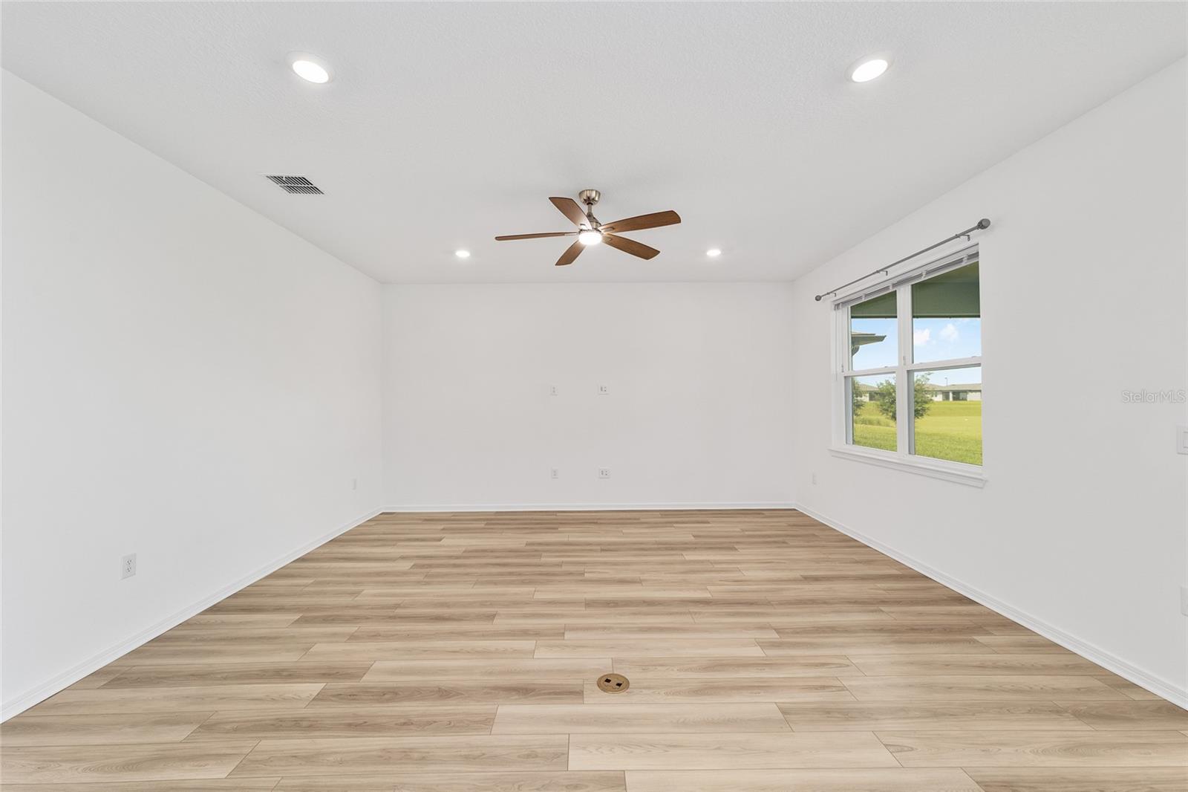
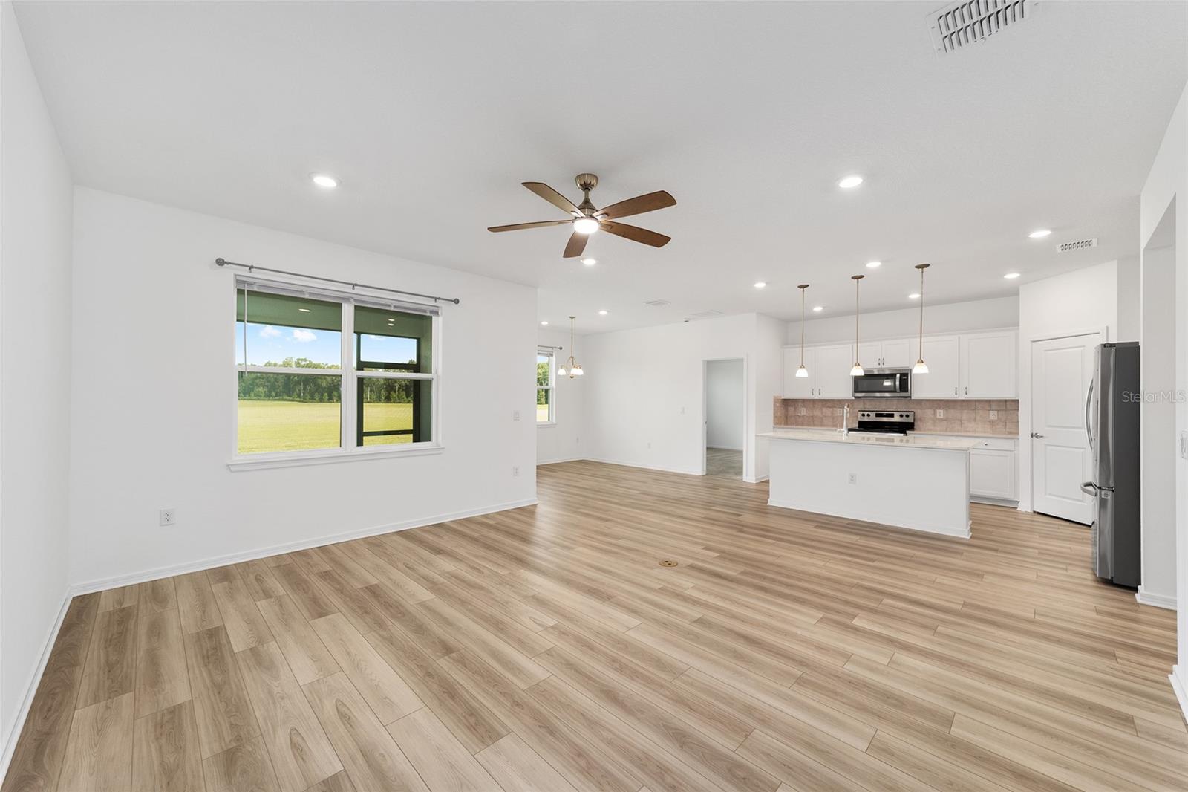
This remarkable 3-bedroom, 2 Bath Cresswind model home is situated on a premium lot overlooking a wide, open green space with no immediate rear neighbors, offering a peaceful, uncluttered view framed by a grassy field and a line of trees in the distance. Set within the gated 55+ Stone Creek Golf Course Community, this home offers modern comfort surrounded by peaceful natural beauty, along with access to resort-style amenities designed to support an easy, active, and enjoyable retirement lifestyle. The spacious gathering room feels bright, open, and welcoming, with light luxury vinyl plank flooring, crisp white walls, and recessed lighting that keeps the space airy. A modern ceiling fan centers the room, while a large window brings in natural light and offers a peaceful view of the green space outside. The open layout flows seamlessly into the kitchen and dining area, creating an easy, connected space for everyday living and entertaining. Glass sliders in the dining room open to the screened-in lanai, extending your living space and creating an easy indoor–outdoor flow with tranquil views of nature and a comfortable setting for relaxed gatherings. With its northwest orientation, the lanai offers breathtaking sunset views that bring a warm, golden finish to the day. The chef’s kitchen features a central island for casual dining and meal prep, along with stainless steel appliances, quartz countertops, recessed and pendant lighting, and a convenient pantry for all of your storage needs. The private primary suite offers a calm, retreat-like feel with its walk-in closet and spa-inspired en suite bath featuring a quartz double-sink vanity, a step-down subway tile shower with a glass door, and a separate water closet for added comfort and privacy. Two additional bedrooms provide flexible space for guests, a home office, or a hobby room, while a full laundry room, window blinds throughout, and an extended 2-car garage with room for your golf cart bring added ease to everyday living. Make your move today and embrace the exceptional lifestyle of this vibrant community, featuring a 24/7 staffed gated entrance for security and peace of mind. Luxury-inspired amenities include heated pools, a state-of-the-art fitness center, a spa, and relaxing hot tubs and saunas. Stay active with pickleball, bocce, tennis, and a softball field, while a dedicated lifestyle staff curates entertainment, activities, and special events to foster connections. This master-planned community also offers a golf course, pro shop, and inviting on-site restaurant, creating effortless opportunities to relax, connect, and enjoy the Florida lifestyle.
| 3 weeks ago | Listing updated with changes from the MLS® | |
| 3 weeks ago | Price changed to $338,900 | |
| 2 months ago | Listing first seen on site |

Listing information is provided by Participants of the Stellar MLS. IDX information is provided exclusively for personal, non-commercial use, and may not be used for any purpose other than to identify prospective properties consumers may be interested in purchasing. Information is deemed reliable but not guaranteed. Properties displayed may be listed or sold by various participants in the MLS Copyright 2026, Stellar MLS.
Last checked: 2026-09-15 04:57 AM EDT