



4950 SE 112TH STREET ROADBELLEVIEW, FL 34420
Due to the health concerns created by Coronavirus we are offering personal 1-1 online video walkthough tours where possible.
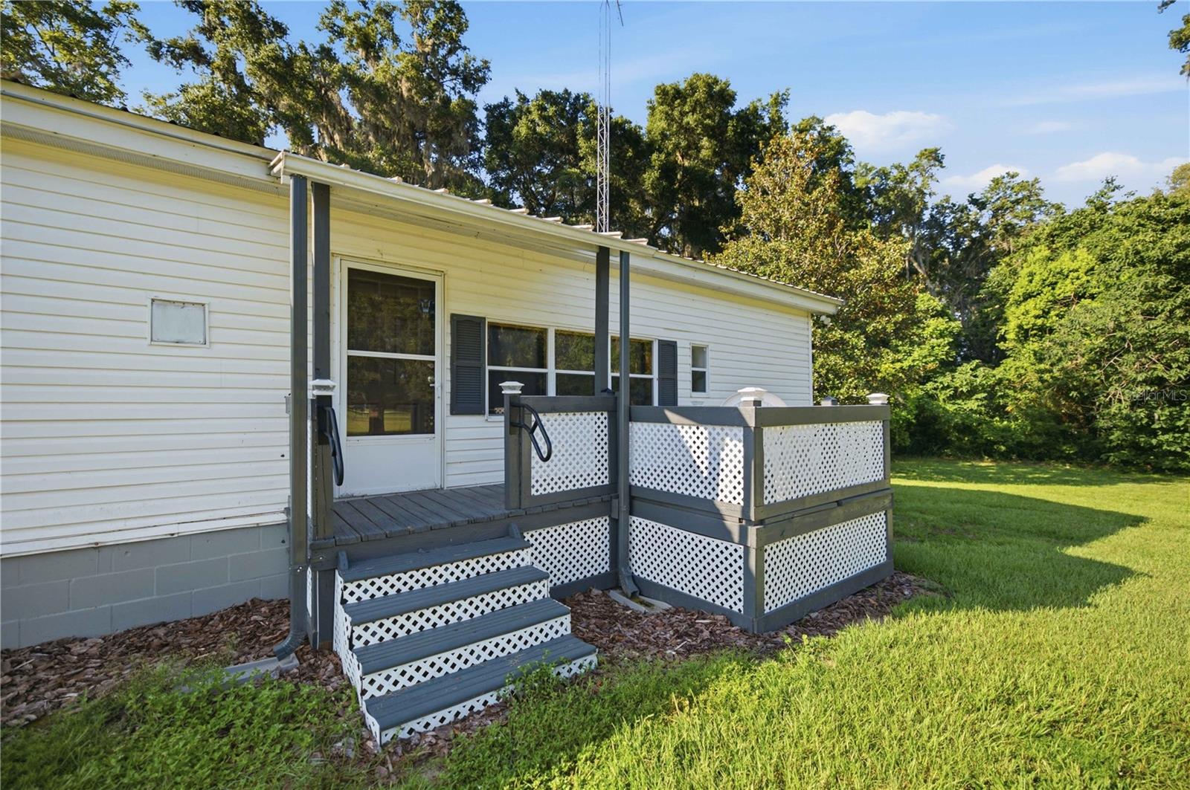
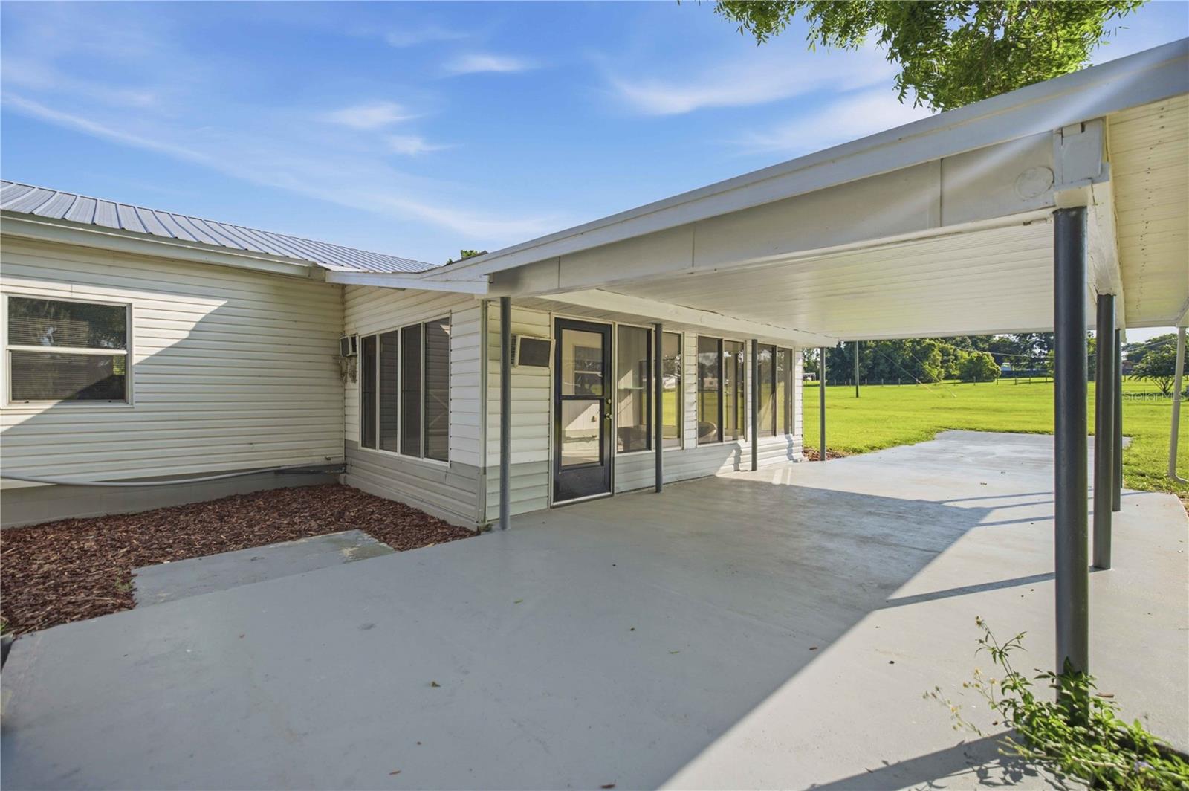
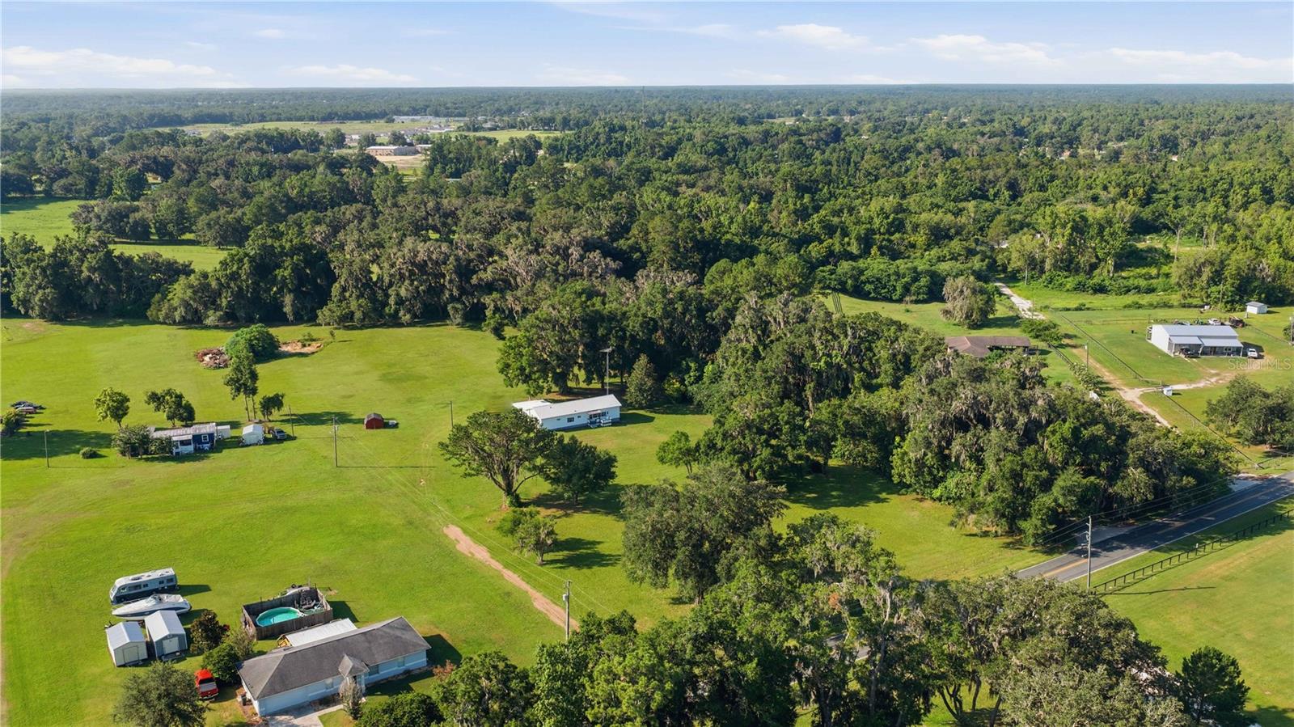
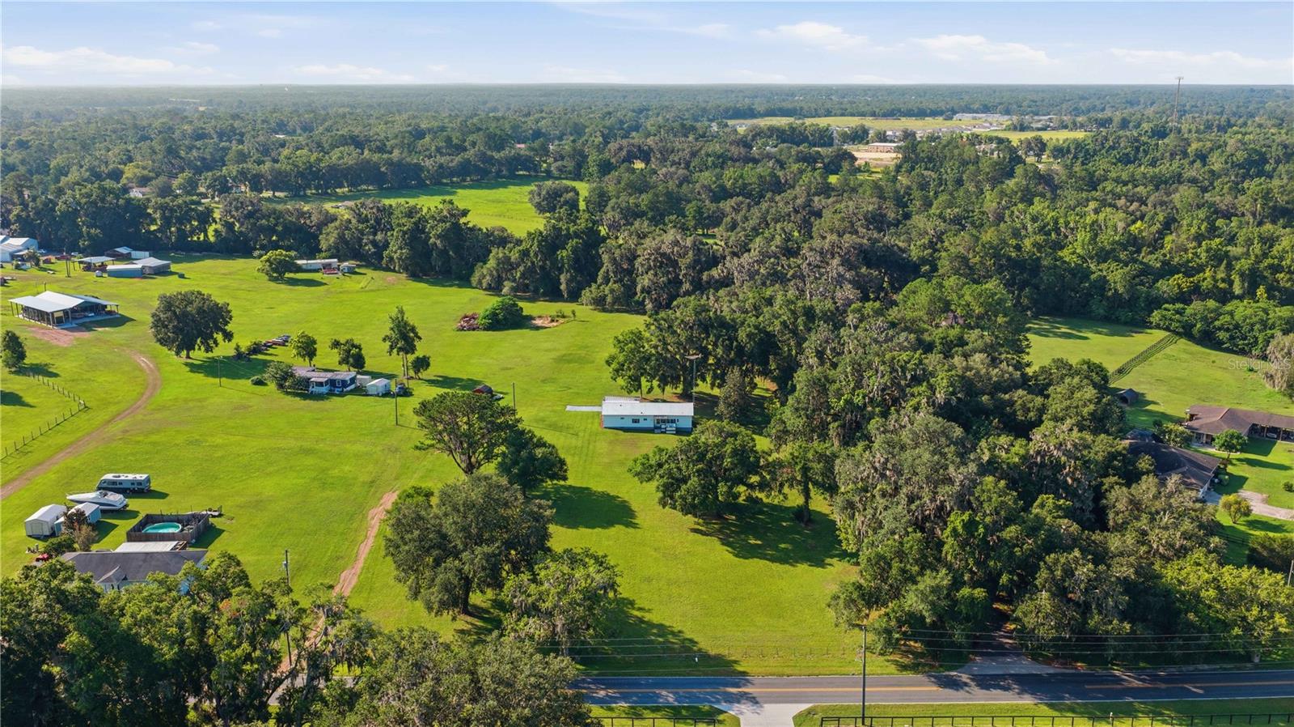
1.6 Acres of Agricultural-Zoned Opportunity Discover the peace, privacy, and flexibility of country living with this unique property offering 1.6 acres across an agriculturally zoned parcel in the desirable Belleview area. Whether you’re looking to establish a homestead, create a multigenerational living arrangement, generate rental income, or build your dream home, this property offers exceptional versatility and future potential. The property consists of a 1.6-acre flag lot parcel, accessed by a private driveway. recent surveys available, providing added confidence and convenience for future planning. Located on the 1.6-acre parcel is a uniquely renovated manufactured home offering 3 bedrooms, 3.5 bathrooms, and a centrally located flex room. Each bedroom features access to its own bathroom, creating privacy and convenience for family members and guests. Inside, you’ll find an open kitchen featuring solid wood cabinetry, laminate countertops, a range, and refrigerator. The adjoining front living area showcases beautiful vaulted ceilings with exposed wood beams, while detailed wood accents in the dining area add warmth and character. Drywall walls and ceilings throughout provide a finished residential feel. An expansive main living room offers additional gathering space with soaring vaulted ceilings, and luxury waterproof vinyl plank flooring runs throughout the home for style and durability. Outdoor living includes an open front deck and partially covered porch, perfect for enjoying the peaceful rural setting. The enclosed rear lanai houses the washer and dryer while providing additional functional space, and the rear carport adds convenience and protection from the elements. Additional features include: *HVAC 2026 * New aluminum roof installed approximately 3 years ago * Concrete block foundation * Updated water heater (2007) * Well and septic * Small storage shed * Abundant storage throughout * Recent survey available * Agricultural zoning allowing a variety of farming and livestock uses Enjoy the best of both worlds—peaceful country living with everyday conveniences nearby. Located just minutes from shopping, restaurants, medical facilities, and schools, this property offers a rural setting without sacrificing accessibility. The flexibility of this property is what makes it truly special.
| a month ago | Listing updated with changes from the MLS® | |
| a month ago | Price changed to $285,000 | |
| 4 months ago | Listing first seen on site |

Listing information is provided by Participants of the Stellar MLS. IDX information is provided exclusively for personal, non-commercial use, and may not be used for any purpose other than to identify prospective properties consumers may be interested in purchasing. Information is deemed reliable but not guaranteed. Properties displayed may be listed or sold by various participants in the MLS Copyright 2026, Stellar MLS.
Last checked: 2026-10-18 09:59 PM EDT