Save
Ask
Tour
Hide
Share
$599,000
34 Days On Site

9855 SW 125TH TERRACE
DUNNELLON, FL 34432

For Sale|Single Family Residence|Active
3
Beds
2
Total Baths
2
Full Baths
2,220
SqFt
$270
/SqFt
2025
Built
Subdivision:
ROLLING HILLS
County:
Marion

Due to the health concerns created by Coronavirus we are offering personal 1-1 online video walkthough tours where possible.
Call Now: (352) 812-4872
Is this the listing for you? We can help make it yours.
(352) 812-4872
9855 SW 125TH TERRACE9855 SW 125TH TERRACE9855 SW 125TH TERRACE9855 SW 125TH TERRACE
Save
Ask
Tour
Hide
Share

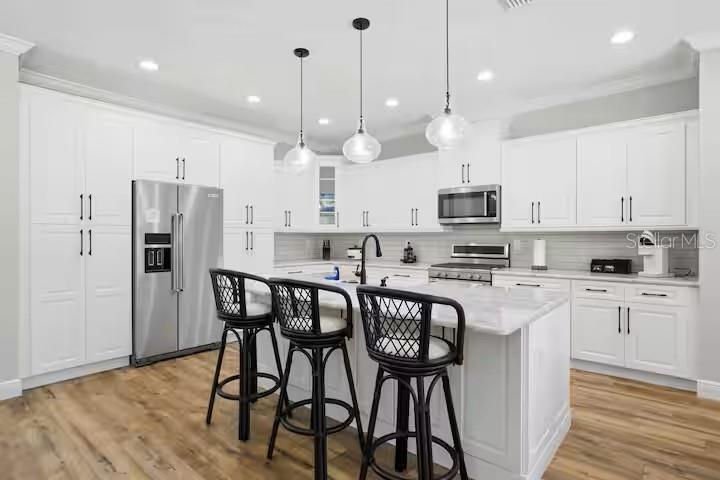
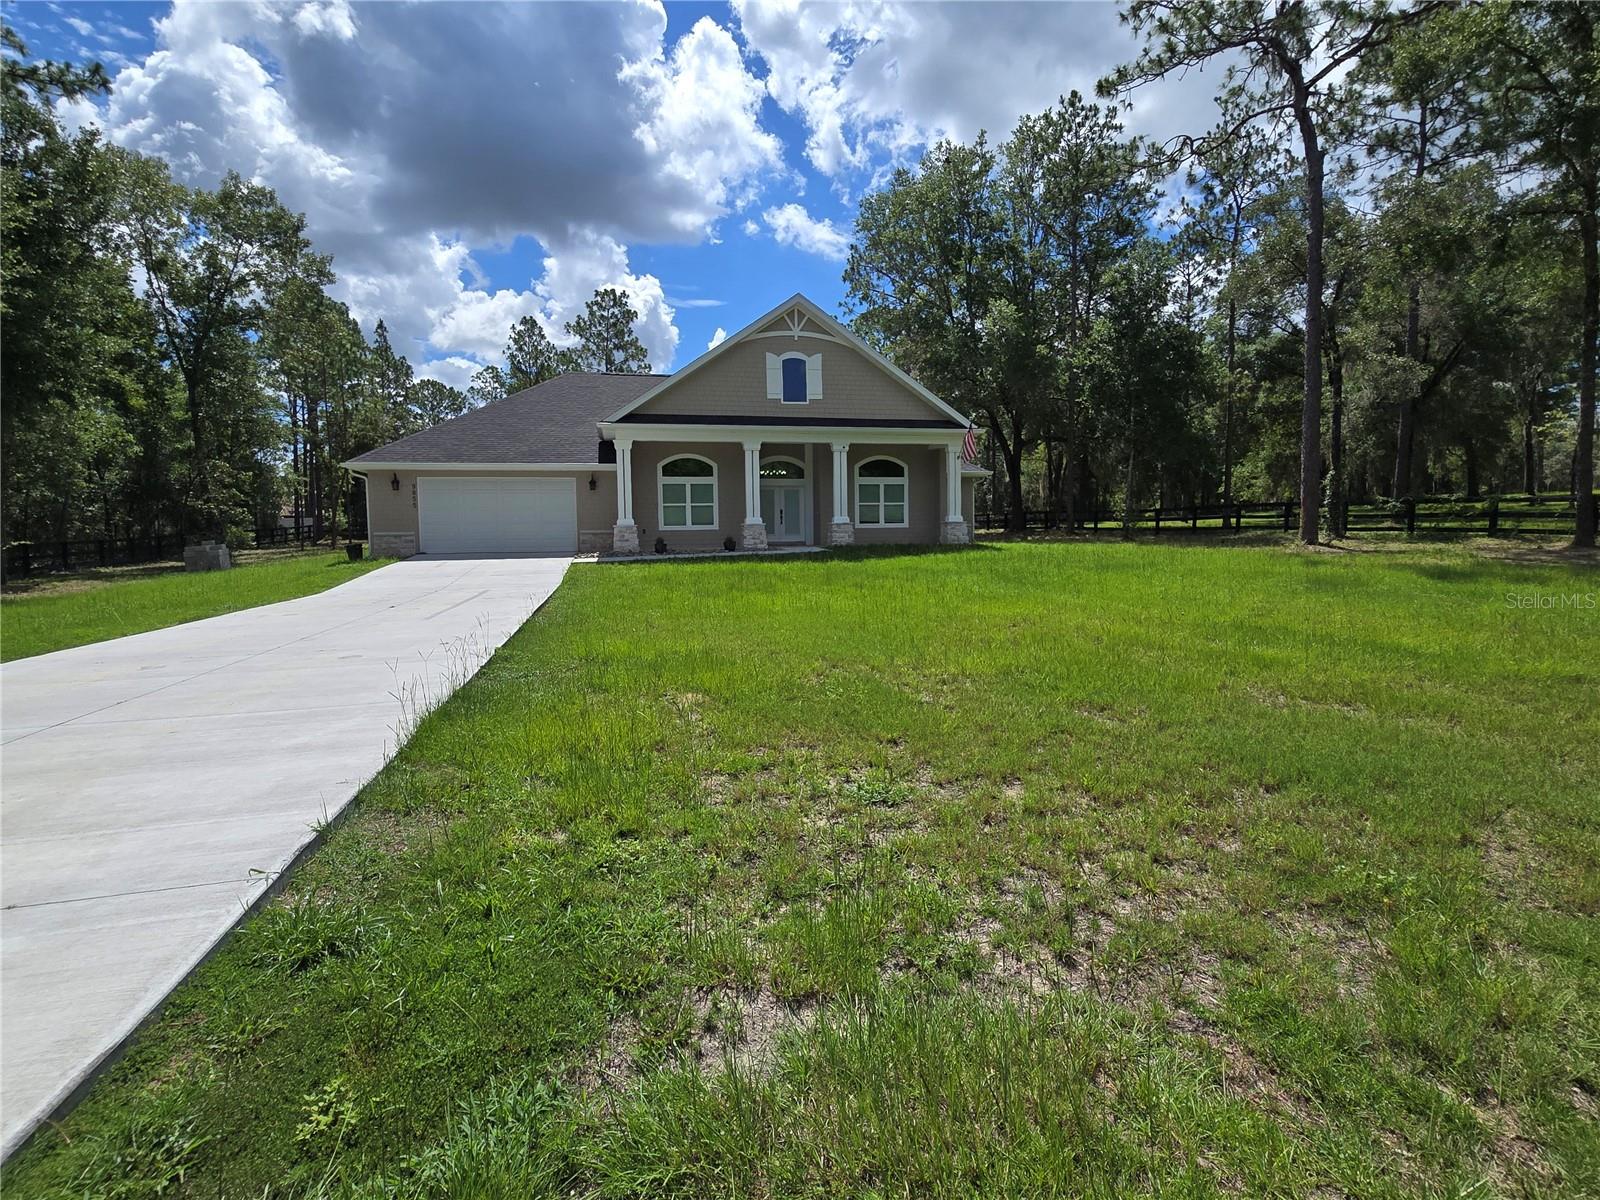
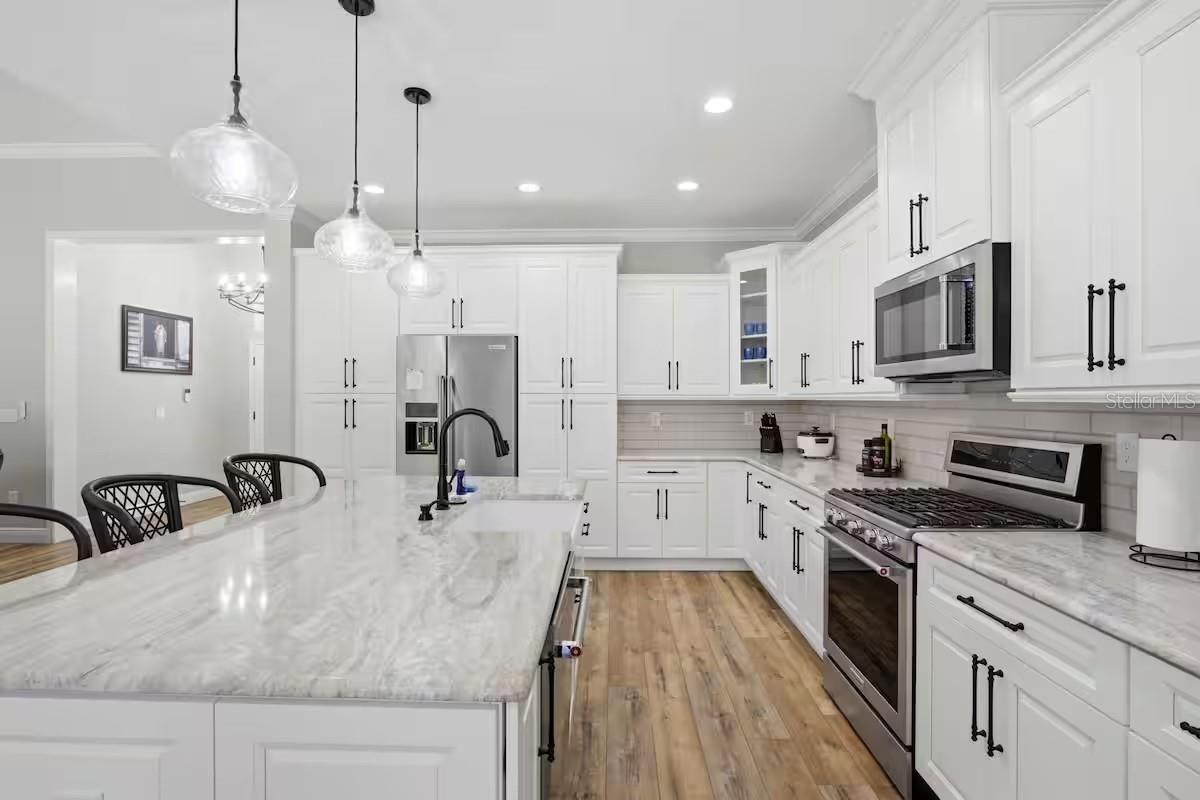
CUSTOM 3000 SQ FT HOME BUILT ON 1 ACRE IN PRESTIGIOUS ROLLING HILLS SUBDIVISION. HOME FEATURES IMPRESSIVE 60 FT DRIVEWAY WITH IMPACT DOORS AND WINDOWS. PROPANE WATER HEATER AND STOVE. PROPERTY FULLY FENCED $20K VALUE. PROPERTY FEATURES CUSTOM 2ND BATHROOM WITH SHOWER AND JACK AND JILL SINKS. 4 BEDROOMS WITH 2 FULL BATHS. CUSTOM KITCHEN WITH GRANITE COUNTERS AND STAINLESS-STEEL APPLIANCES. LAUNDRY ROOM WITH FULL-SIZE STAINLESS-STEEL WASHER AND DRYER. OVERSIZED GARAGE WITH ELECTRIC OPENER. THIS IS A SMART HOME WITH A SMART ELECTRICAL CLOSET. PROPERTY HAS SECURITY LIGHTING WITH SECURITY CAMERAS AND ALARM SYSTEM. PROPERTY IS MINUTES FROM RAINBOW SPRINGS NATIONAL PARK AND THE RAINBOW RIVER. KAYAK THE DAY AWAY OR HIT ONE OF THE MANY TRAILS ON YOUR BIKE FOR A 40 MILE ADVENTURE. MINUTES FROM DOWNTOWN OCALA YET FAR ENOUGH AWAY TO STARGAZE AT NIGHT. THIS IS NOT YOUR AVERAGE COOKIE CUTTER HOME IT IS A MUST SEE WITH WALK IN CLOSET S IN THE MASTER BATHROOM WITH A SOAKING TUB. SCHEDULE A TOUR TODAY RIGHT NEXT TO HAPPY FARMS!!!

Save
Ask
Tour
Hide
Share
Listing Snapshot
Price 
$599,000
Days On Site 
34 Days
Bedrooms 
3
Inside Area (SqFt) 
2,220 sqft
Total Baths 
2
Full Baths 
2
Partial Baths 
N/A
Lot Size 
1.09 Acres
Year Built 
2025
MLS® Number 
OM727142
Status 
Active
Property Tax 
$639
HOA/Condo/Coop Fees 
N/A
Sq Ft Source 
Public Records
Friends & Family
Recent Activity
6 days agoListing updated with changes from the MLS®
6 days agoPrice changed to $599,000
a month agoStatus changed to Active
a month agoListing first seen on site
General Features
Acres 
1.09
Attached Garage 
Yes
Direction Faces 
West
Foundation 
Slab
Garage 
Yes
Garage Spaces 
2
Levels 
One
Parking 
Attached
Property Sub Type 
Single Family Residence
Security 
Security SystemSmoke Detector(s)
Sewer 
Septic Tank
SqFt Total 
3440
Utilities 
Electricity Connected
Water Source 
PrivateWell
Zoning 
R1
Interior Features
Appliances 
DishwasherDryerMicrowaveRangeRefrigeratorWasher
Cooling 
Central Air
Flooring 
Laminate
Furnished 
Negotiable
Heating 
Central
Interior 
Cathedral Ceiling(s)High CeilingsOpen FloorplanSmart HomeStone CountersWalk-In Closet(s)
Laundry Features 
Inside
Window Features 
BlindsInsulated Windows
Kitchen 
Dimensions - 20x14Level - First
Living Room 
Dimensions - 24x24Level - First
Master Bedroom 
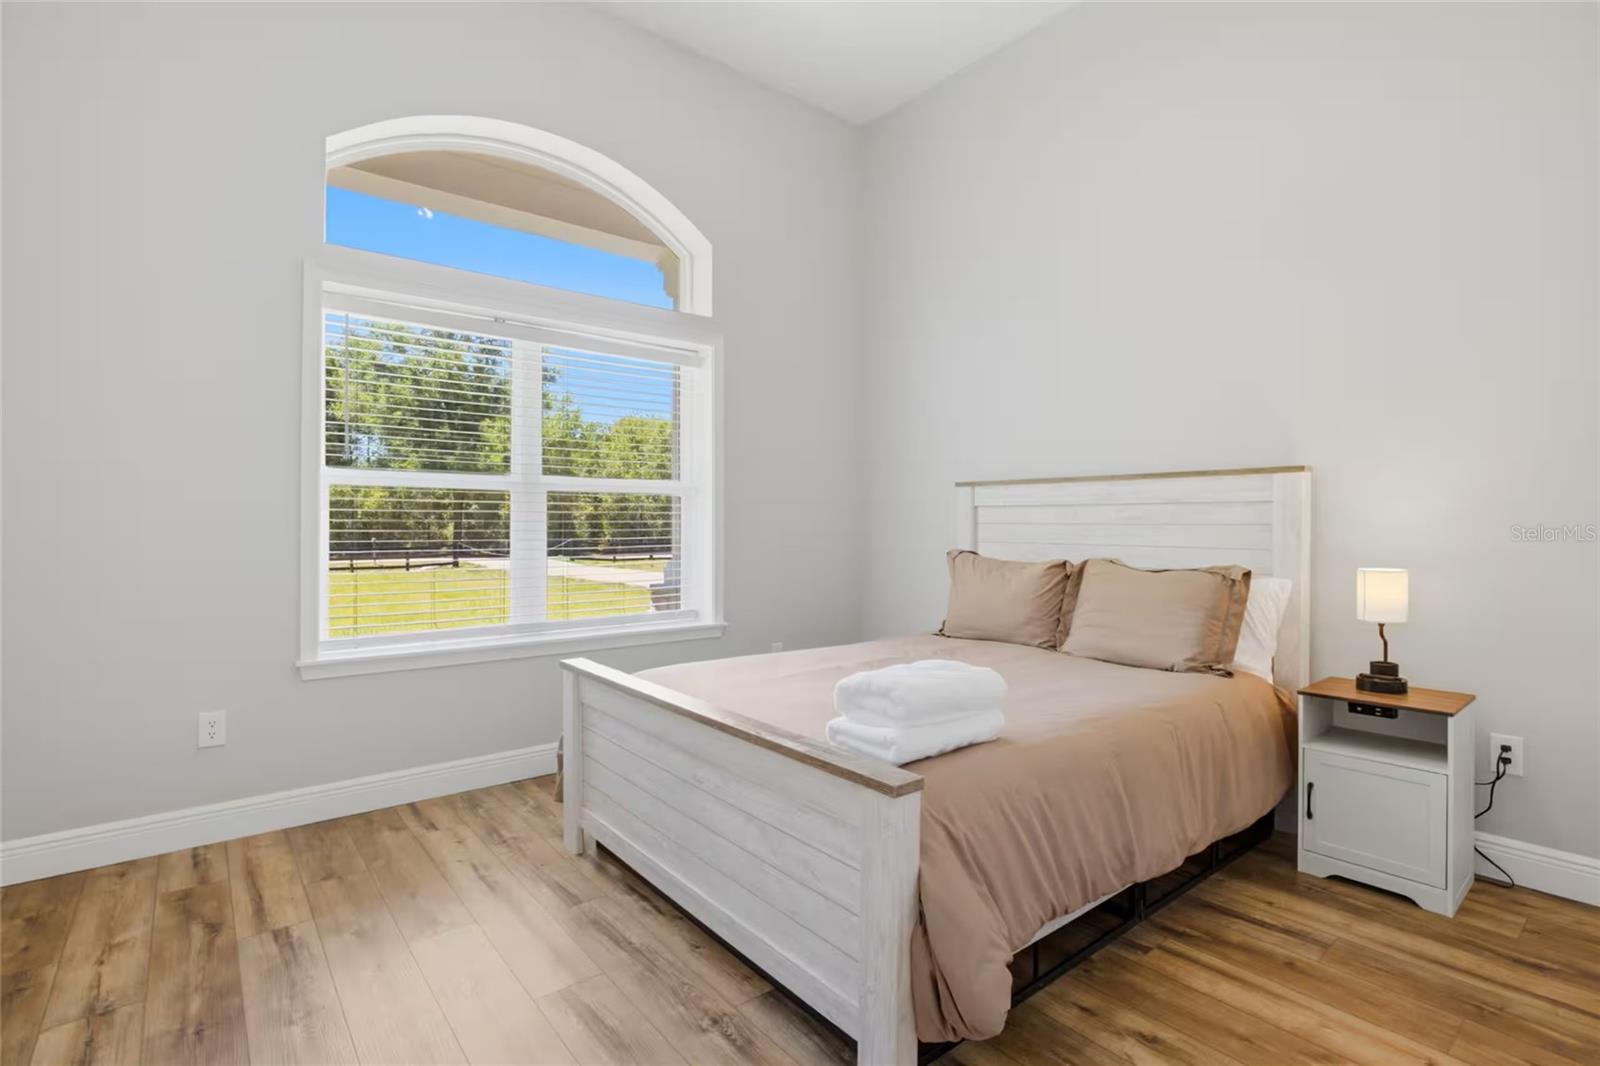
Dimensions - 20x20Level - First
Save
Ask
Tour
Hide
Share
Exterior Features
Construction Details 
Block
Exterior 
LightingRain Gutters
Lot Features 
ClearedLandscaped
Patio And Porch 
CoveredFront PorchPatio
Roof 
Shingle
Windows/Doors 
BlindsInsulated Windows
Community Features
Financing Terms Available 
CashConventionalFHAVA Loan
MLS Area 
34432 - Dunnellon
Township 
16
Schools
School District
Unknown
Elementary School
Dunnellon Elementary School
Middle School
Dunnellon Middle School
High School
Dunnellon High School
Listing courtesy of KIEFER REALTY, PA (352) 812-3645


Listing information is provided by Participants of the Stellar MLS. IDX information is provided exclusively for personal, non-commercial use, and may not be used for any purpose other than to identify prospective properties consumers may be interested in purchasing. Information is deemed reliable but not guaranteed. Properties displayed may be listed or sold by various participants in the MLS Copyright 2026, Stellar MLS.
Last checked: 2026-07-25 09:46 PM EDT

Neighborhood & Commute
Source: Walkscore
Save
Ask
Tour
Hide
Share