Save
Ask
Tour
Hide
Share
$425,000
7 Days On Site

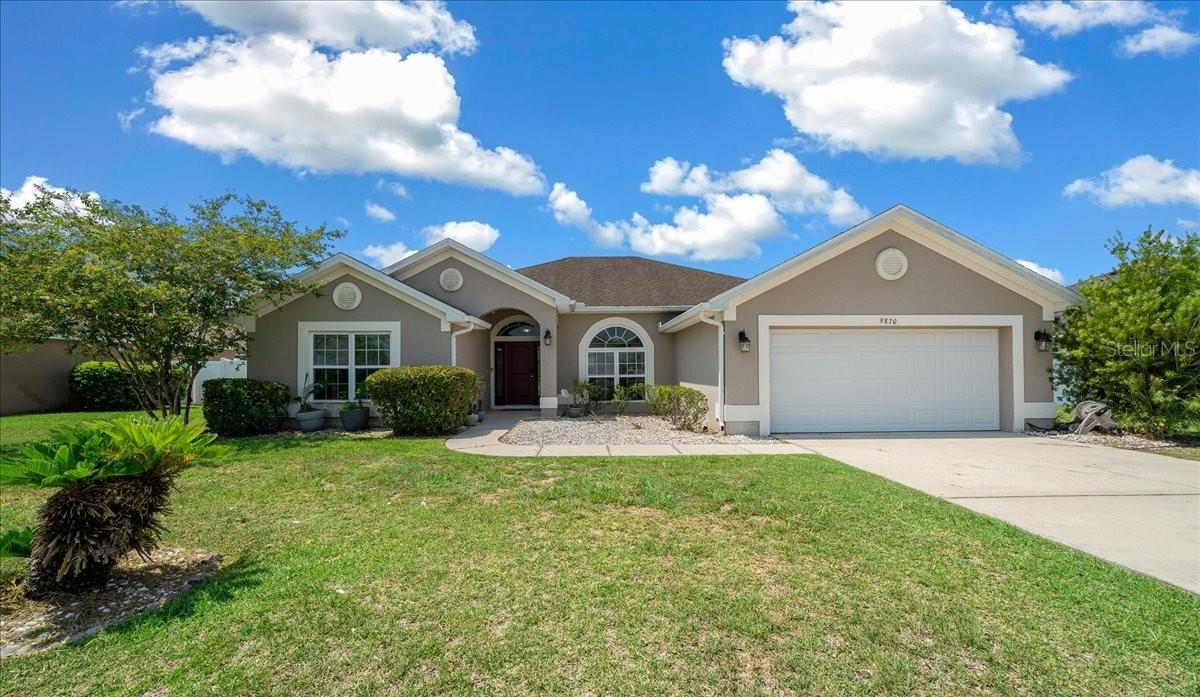
9870 SW 55TH AVENUE ROAD
OCALA, FL 34476

For Sale|Single Family Residence|Active
4
Beds
2
Total Baths
2
Full Baths
2,316
SqFt
$184
/SqFt
2014
Built
Subdivision:
MEADOW GLENN UN 3B
County:
Marion

Due to the health concerns created by Coronavirus we are offering personal 1-1 online video walkthough tours where possible.
Call Now: (352) 812-4872
Is this the listing for you? We can help make it yours.
(352) 812-4872
9870 SW 55TH AVENUE ROAD9870 SW 55TH AVENUE ROAD9870 SW 55TH AVENUE ROAD9870 SW 55TH AVENUE ROAD
Save
Ask
Tour
Hide
Share

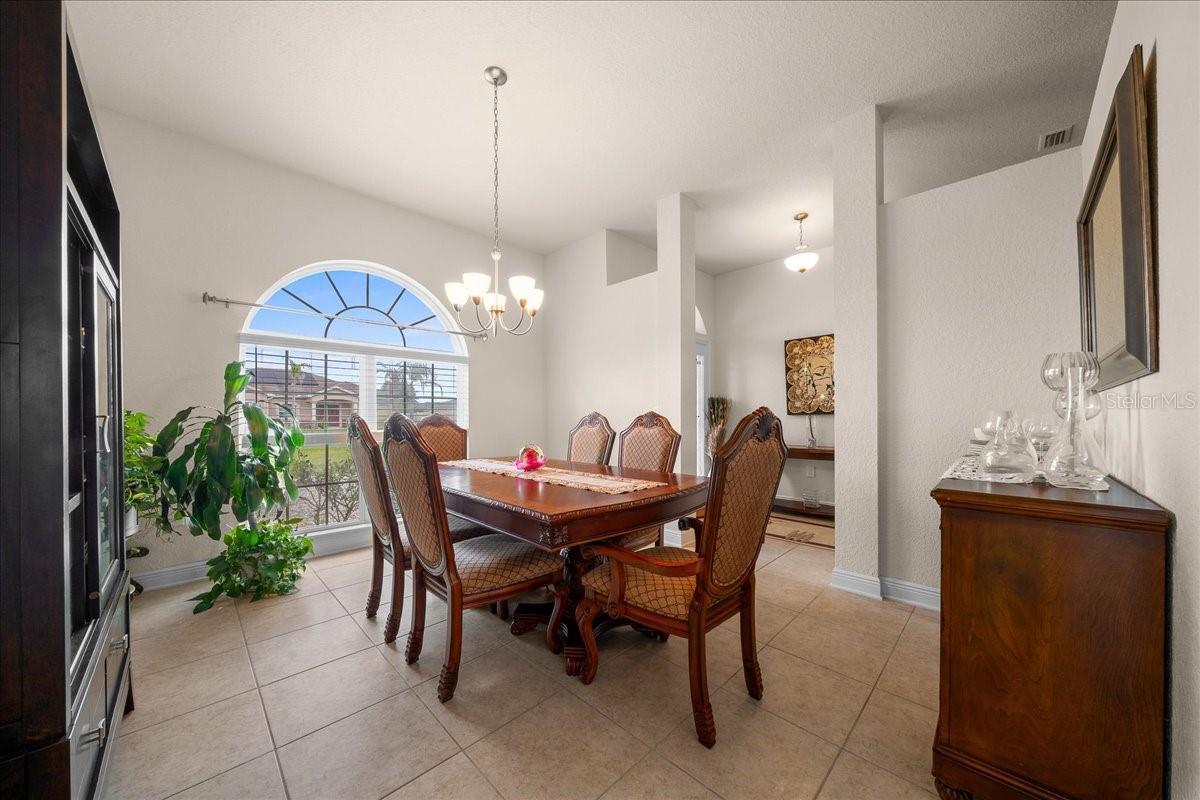
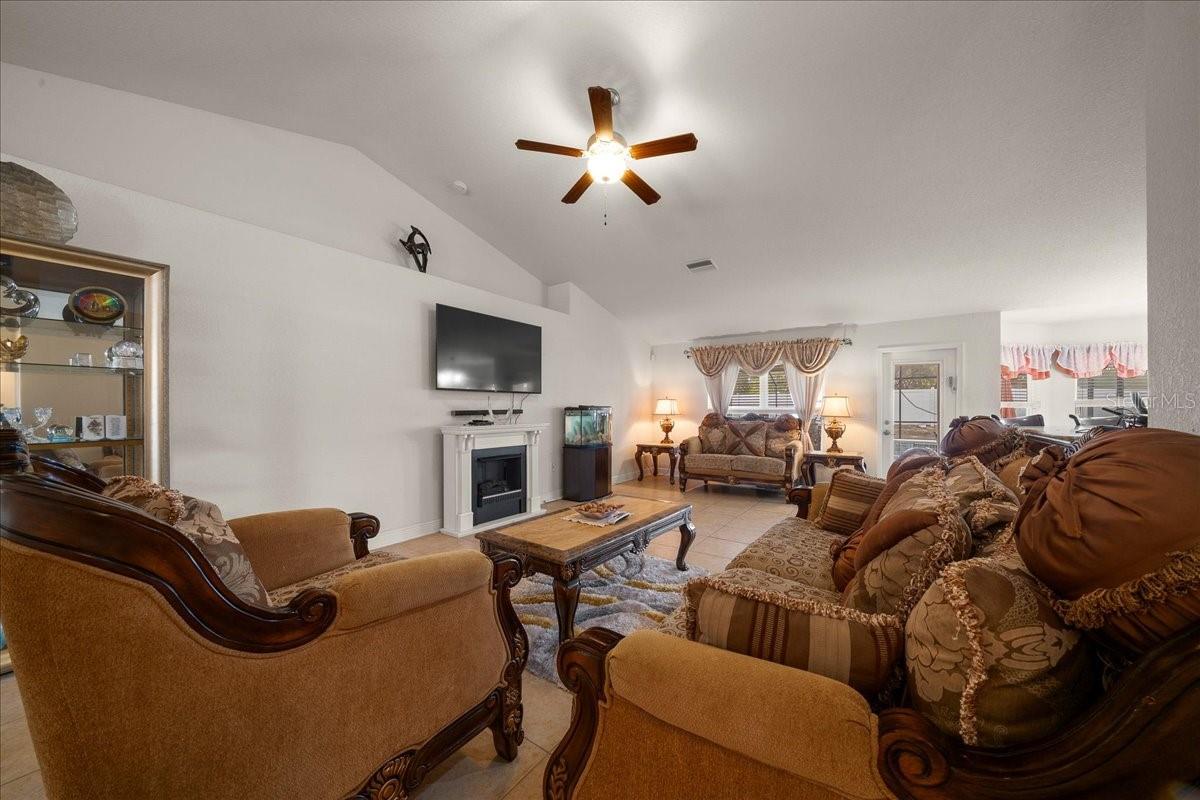
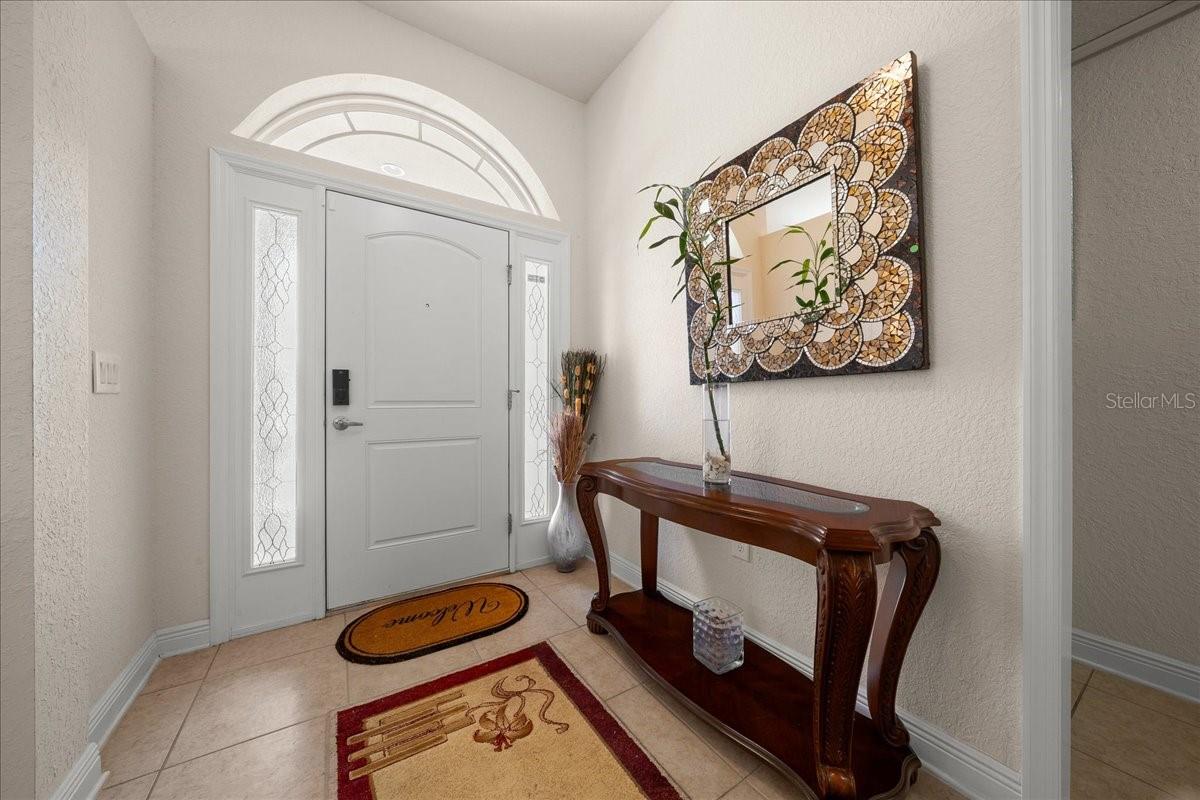
This well-maintained 4-bedroom, 2-bath home features a popular split-bedroom floor plan offering both privacy and functionality. The spacious kitchen includes 42-inch cabinets, granite countertops, a large walk-in pantry, and plenty of workspace.The Owner's Suite is located separately from the secondary bedrooms and includes an en-suite bath with dual sinks and a soaking tub. Tile flooring runs throughout the home for easy maintenance.The living room, breakfast nook, and kitchen all overlook the screened, solar-heated pool with a waterfall feature. The spacious pool deck provides plenty of room for outdoor entertaining, and the vinyl-fenced backyard offers added privacy. Recent updates include a new water heater, microwave, and dishwasher (2026). The irrigation system is approximately five years old. The GE refrigerator conveys; the LG refrigerator does not. Located in the gated community of Meadow Glenn, this home is conveniently close to shopping, medical facilities, restaurants, and schools.

Save
Ask
Tour
Hide
Share
Listing Snapshot
Price 
$425,000
Days On Site 
7 Days
Bedrooms 
4
Inside Area (SqFt) 
2,316 sqft
Total Baths 
2
Full Baths 
2
Partial Baths 
N/A
Lot Size 
0.3 Acres
Year Built 
2014
MLS® Number 
OM727132
Status 
Active
Property Tax 
$3,259.03
HOA/Condo/Coop Fees 
$52.98 monthly
Sq Ft Source 
Public Records
Friends & Family
Recent Activity
6 days agoListing updated with changes from the MLS®
a week agoListing first seen on site
General Features
Acres 
0.3
Attached Garage 
Yes
Direction Faces 
North
Foundation 
Slab
Garage 
Yes
Garage Spaces 
2
Levels 
One
Number Of Stories 
1
Parking 
Attached
Pets 
Cats OKDogs OK
Property Sub Type 
Single Family Residence
Security 
Gated Community
Sewer 
Public Sewer
SqFt Total 
2961
Utilities 
Cable AvailableElectricity ConnectedSewer ConnectedUnderground UtilitiesWater Connected
Water Source 
Public
Zoning 
R1
Interior Features
Appliances 
DishwasherDisposalDryerElectric Water HeaterMicrowaveRangeRefrigeratorWasher
Cooling 
Central Air
Flooring 
Tile
Furnished 
Unfurnished
Heating 
Heat Pump
Interior 
Crown MoldingOpen FloorplanStone Counters
Laundry Features 
Laundry Room
Window Features 
Window CoveringsBlindsWindow Treatments
Bedroom 1 
Dimensions - 13x11.6Level - FirstFeatures - Ceiling Fan(s)
Bedroom 2 
Dimensions - 10x14Level - FirstFeatures - Ceiling Fan(s)
Bedroom 3 
Dimensions - 13x11.6Level - FirstFeatures - Ceiling Fan(s)
Dining Room 
Dimensions - 12x14Level - First
Kitchen 
Dimensions - 12x14Level - First
Living Room 
Dimensions - 25.6x14Level - FirstFeatures - Ceiling Fan(s)
Master Bedroom 
Dimensions - 13x17Level - FirstFeatures - Ceiling Fan(s), Double Vanity, Granite Counters
Save
Ask
Tour
Hide
Share
Exterior Features
Construction Details 
Block
Fencing 
Vinyl
Lot Features 
LandscapedPaved
Other Structures 
Shed(s)
Pool Features 
GuniteIn GroundScreen EnclosureSolar HeatPrivate
Private Pool 
Yes
Roof 
Shingle
Windows/Doors 
Window CoveringsBlindsWindow Treatments
Community Features
Association Dues 
52.98
Community Features 
GatedStreet Lights
Financing Terms Available 
CashConventionalFHAVA Loan
HOA Fee Frequency 
Monthly
MLS Area 
34476 - Ocala
Roads 
AsphaltPaved
Township 
16S
Schools
School District
Unknown
Elementary School
Hammett Bowen Jr. Elementary
Middle School
Liberty Middle School
High School
West Port High School
Listing courtesy of SELLSTATE NEXT GENERATION REALTY (352) 208-3460


Listing information is provided by Participants of the Stellar MLS. IDX information is provided exclusively for personal, non-commercial use, and may not be used for any purpose other than to identify prospective properties consumers may be interested in purchasing. Information is deemed reliable but not guaranteed. Properties displayed may be listed or sold by various participants in the MLS Copyright 2026, Stellar MLS.
Last checked: 2026-07-28 11:05 AM EDT

Neighborhood & Commute
Source: Walkscore
Save
Ask
Tour
Hide
Share