



13967 SE 96TH CIRCLESUMMERFIELD, FL 34491
Due to the health concerns created by Coronavirus we are offering personal 1-1 online video walkthough tours where possible.
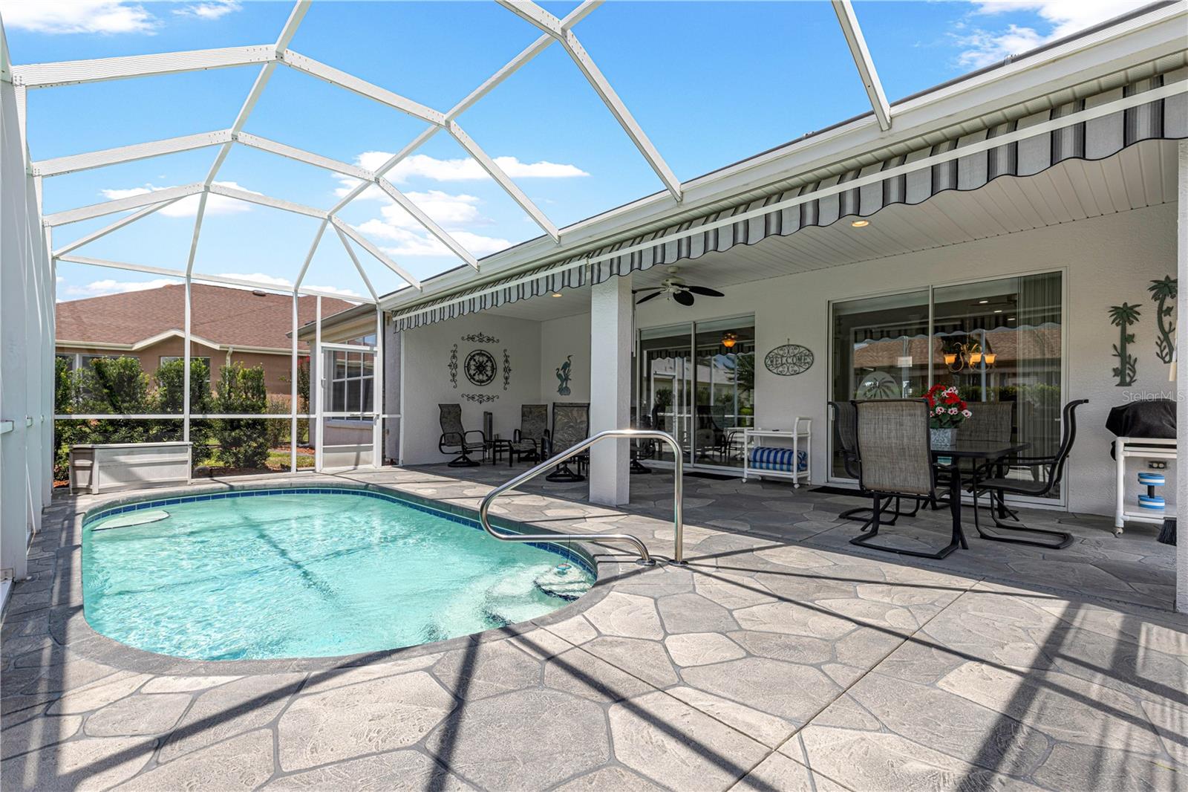
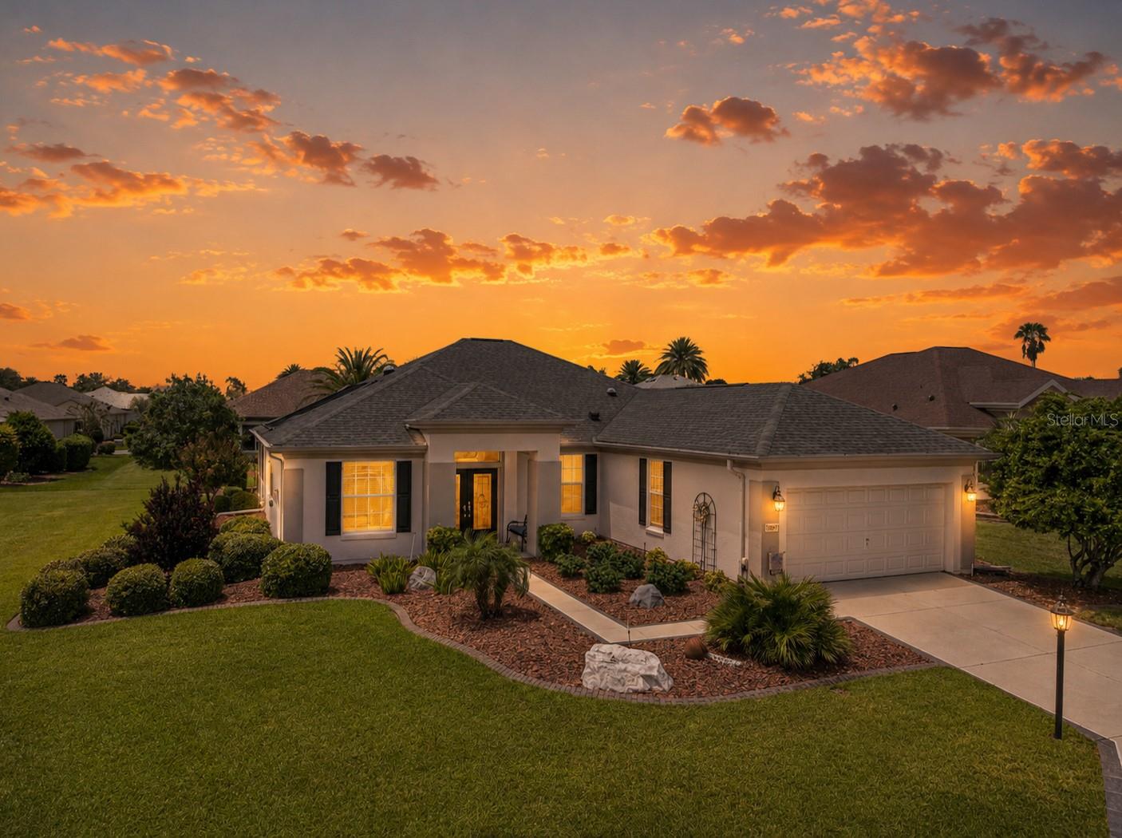
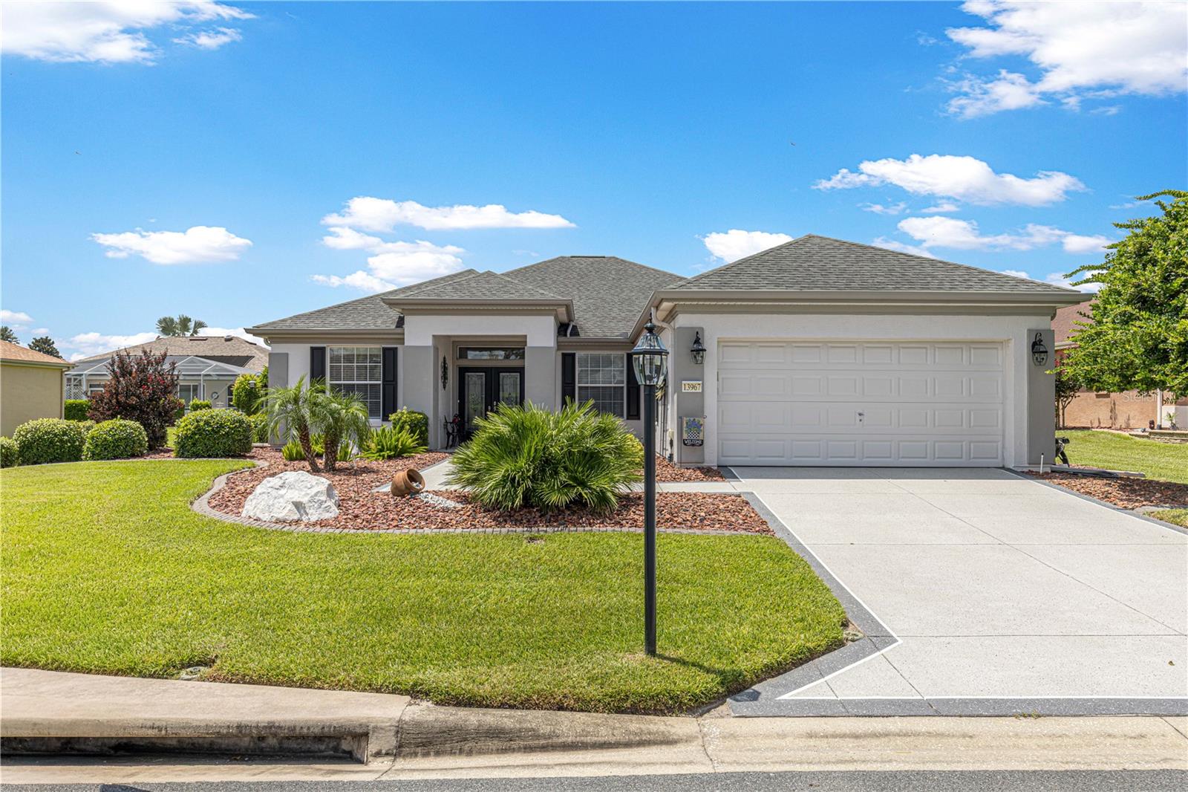
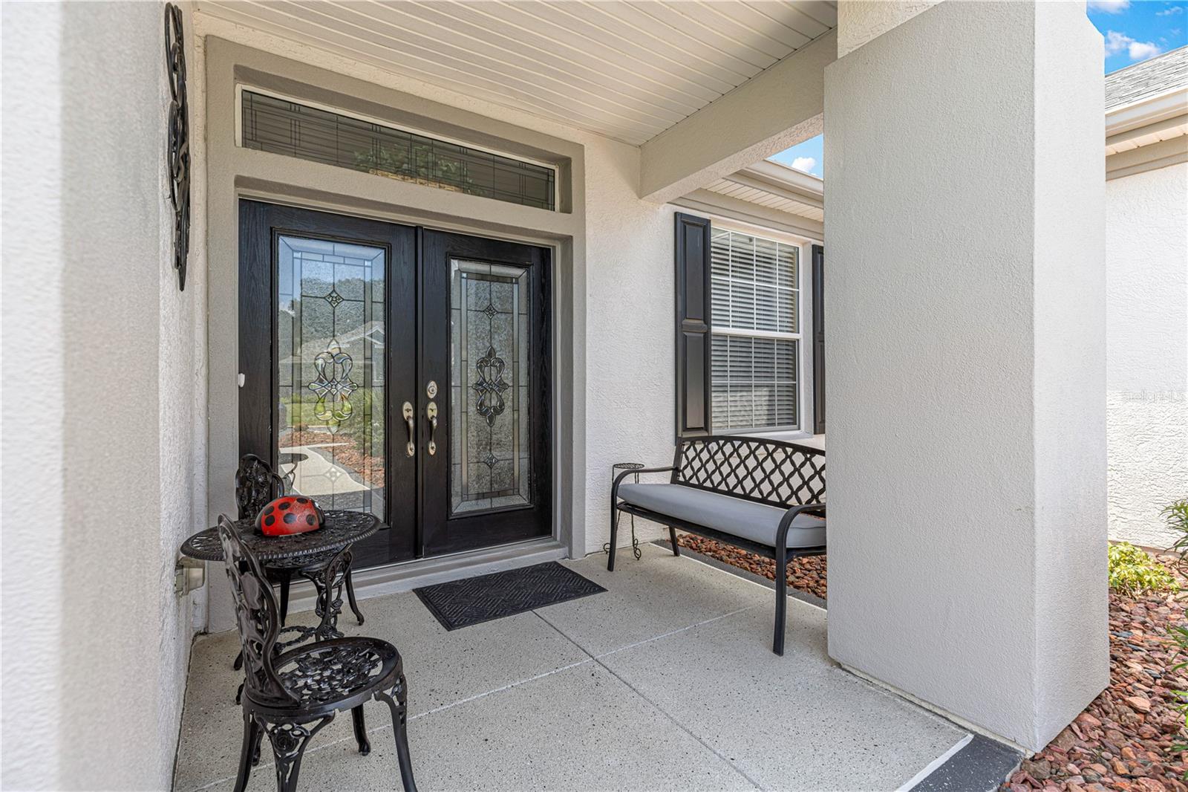
Under contract-accepting backup offers. Meticulously Maintained Pool Home in Del Webb Spruce Creek Golf & Country Club WELCOME TO YOUR FLORIDA DREAM HOME! This meticulously maintained Hanover model featuring 3 bedrooms, 2 baths, and a beautiful 9' x 20' solar-heated pool is located in the highly desirable Del Webb Spruce Creek Golf & Country Club. From the exceptional landscaping and custom outdoor living areas to the beautifully appointed interior, this home shows pride of ownership throughout. The impressive custom double-door entry with decorative glass inserts sets the tone as you enter. Inside, you'll find crown molding throughout the entire home, custom wood valances over the windows, and an abundance of natural light. Solar tubes in the kitchen, laundry room, and primary bedroom closet bring additional natural light into some of the home's most frequently used spaces. The spacious kitchen offers exceptional storage and functionality with real wood oak cabinetry extended for additional storage, stainless steel appliances, and custom chef-style lighting above the cabinets. Whether preparing everyday meals or entertaining family and friends, this kitchen provides plenty of workspace and storage. The primary suite features custom plantation shutters, while the primary bathroom has been enhanced with a new custom glass shower enclosure. The guest bathroom also features a new custom glass enclosure, giving both bathrooms a fresh, updated appearance. One of the true highlights of this home is the 9' x 20' solar-heated pool and expansive pool deck, creating your own private Florida retreat. Large custom remote-controlled awnings provide shade when desired, allowing you to enjoy the outdoor living area throughout the day. The pool also has dedicated electrical service, adding convenience to this thoughtfully designed outdoor space. The home's outdoor presentation is equally impressive, featuring stunning professional landscaping, freshly painted exterior, and custom decorative textured finishes on the driveway, front porch, and large pool deck. The result is outstanding curb appeal from the moment you arrive. The 4-foot extended garage provides valuable additional space and includes ceiling-mounted storage racks plus a powered retractable garage screen, allowing the garage to become an even more functional part of the home. Important Home Updates & Features A/C – 2015 • Roof – 2014 • Hot Water Heater – 2023 Additional features include the solar-heated pool, dedicated pool electric, solar tubes, powered retractable garage screen, extended garage, ceiling storage racks, plantation shutters, custom wood valances, stainless steel appliances, and professional landscaping. Living in Del Webb Spruce Creek Golf & Country Club means enjoying an incredible active-adult lifestyle with 36 holes of championship golf, 3 pools, 2 hot tubs, restaurant and bar, fitness center, pickleball, tennis, softball, shuffleboard, billiards, cards, and nearly 100 clubs and activities. Meticulously maintained inside and out, this beautiful Hanover pool home combines exceptional outdoor living, thoughtful custom upgrades, outstanding storage, and one of Central Florida's premier active-adult lifestyles. Come see this exceptional home and start enjoying the Del Webb lifestyle!
| 4 weeks ago | Listing updated with changes from the MLS® | |
| 4 weeks ago | Status changed to Active Under Contract | |
| 4 weeks ago | Listing first seen on site |

Listing information is provided by Participants of the Stellar MLS. IDX information is provided exclusively for personal, non-commercial use, and may not be used for any purpose other than to identify prospective properties consumers may be interested in purchasing. Information is deemed reliable but not guaranteed. Properties displayed may be listed or sold by various participants in the MLS Copyright 2026, Stellar MLS.
Last checked: 2026-09-12 10:50 PM EDT
Did you know? You can invite friends and family to your search. They can join your search, rate and discuss listings with you.