



8998 SW 99TH COURT ROADOCALA, FL 34481
Due to the health concerns created by Coronavirus we are offering personal 1-1 online video walkthough tours where possible.
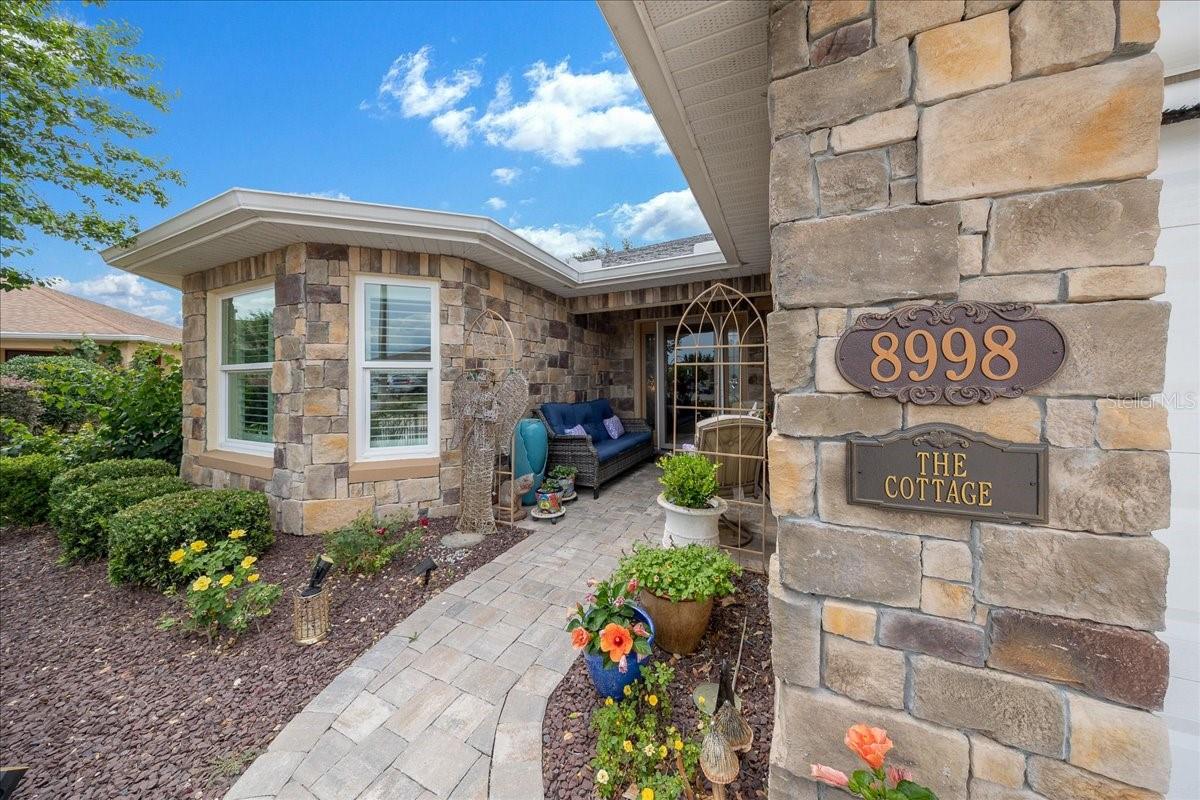
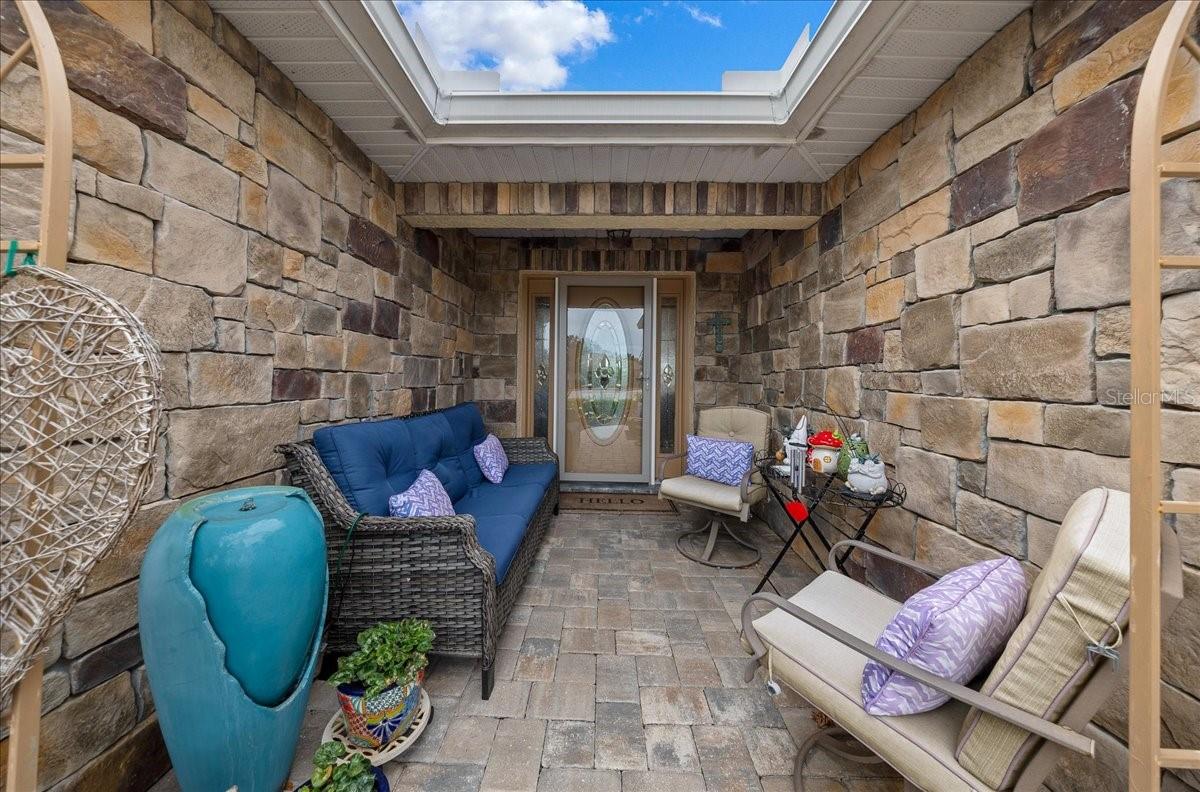
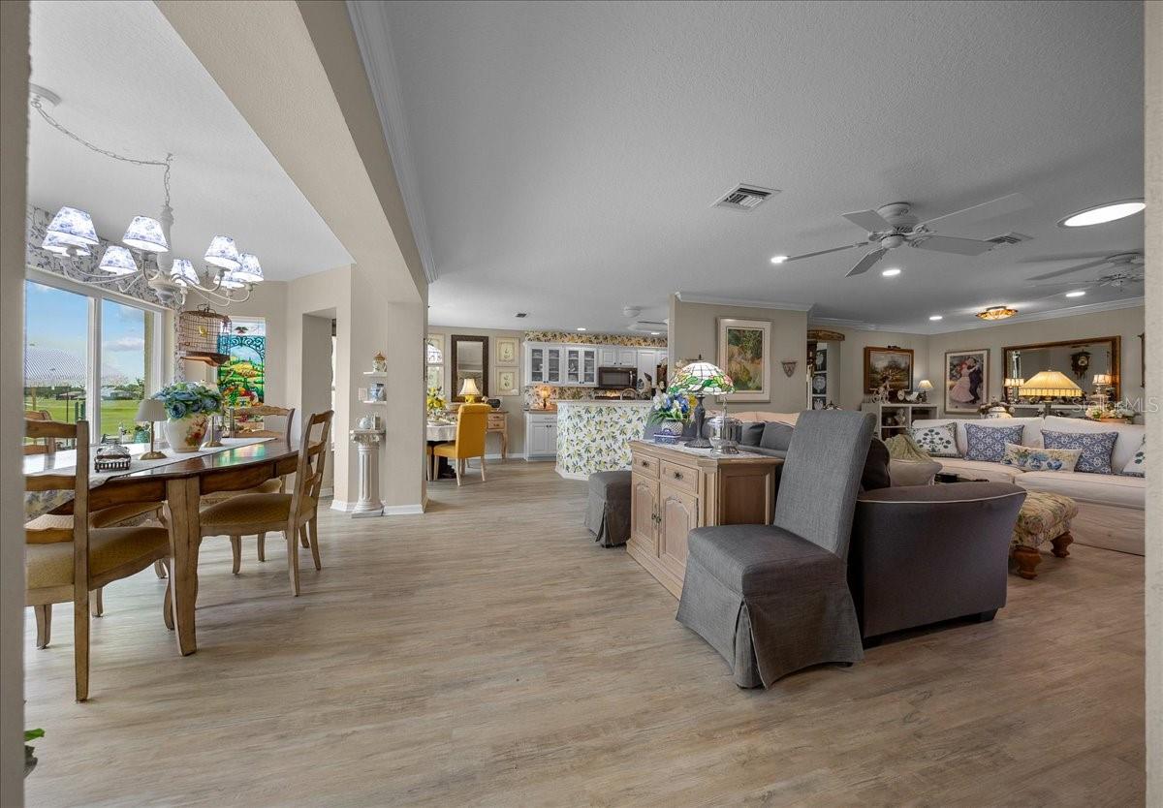
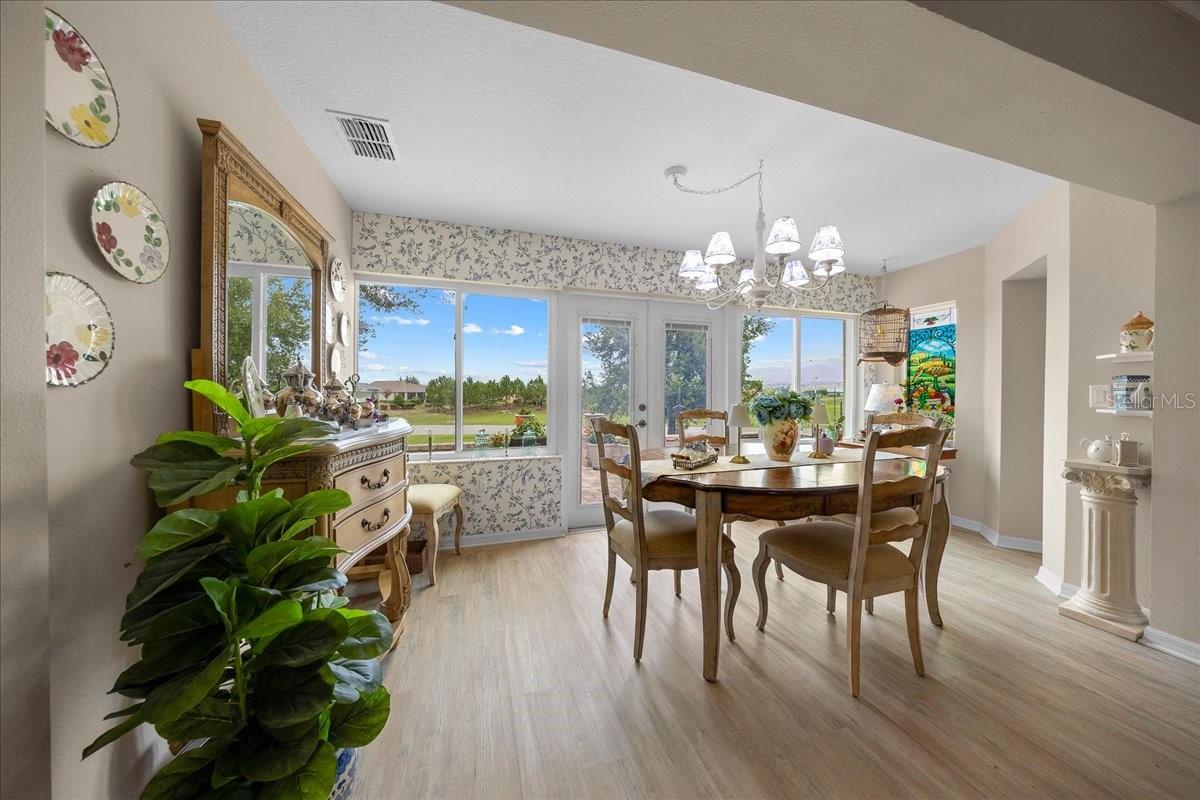
MORE THAN YOUR AVERAGE HOME Once you see it, you’ll understand where more than $100,000 in thoughtful upgrades and improvements have gone. This is not a builder-basic home. It has been carefully customized, lovingly maintained, and transformed into a warm, one-of-a-kind retreat with the charm and character of a storybook cottage. From the moment you arrive, the striking stone façade, paver walkways, mature landscaping, and exceptional curb appeal create an inviting cottage feel and set the tone for everything that awaits inside. But the backyard may be what truly steals the show. Step outside into a private outdoor retreat unlike most anything else in the neighborhood. The expansive hardscaped patio was designed for entertaining, with an elegant knee wall creating distinct gathering spaces. Beyond the patio, mature shade trees and thoughtfully placed landscaping frame an open green space, creating a peaceful, park-like setting rarely found in today’s market. A separate circular conversation area provides the perfect spot for a fire pit, evening cocktails, morning coffee, or simply enjoying the beautiful surroundings. Inside, cottage charm meets timeless elegance. Warm, inviting, and filled with personality, this move-in-ready home offers 2 bedrooms, 2 baths, and a dedicated office/flex room featuring custom built-ins and a thoughtfully designed workspace. Tile flooring, crown molding, custom window treatments, and three solar tubes enhance the open floor plan and fill the home with natural light. The remodeled kitchen is the heart of the home, featuring quartz countertops, abundant cabinetry with pull-out shelving, and a custom pantry that blends beauty with everyday functionality. The spacious primary suite includes custom his-and-hers closets, while both bathrooms feature comfort-height countertops. The primary bath also offers a walk-in shower and generous linen storage. Additional improvements include replacement windows (2020), HVAC (2018), garage door replacement (2018), a remote-controlled roll-down garage screen, painted garage floor, custom storage solutions, and countless thoughtful details that reflect pride of ownership throughout. Could you buy a less expensive home? Absolutely. But you would be hard-pressed to find another with this level of customization, this much outdoor living space, such a beautiful backyard setting, and the same undeniable sense of warmth, personality, and cottage charm. Some homes check boxes. This one creates a feeling. Schedule your private showing and experience firsthand why this enchanting cottage-inspired home stands in a class of its own.
| 4 days ago | Listing updated with changes from the MLS® | |
| 4 days ago | Price changed to $375,000 | |
| a month ago | Listing first seen on site |

Listing information is provided by Participants of the Stellar MLS. IDX information is provided exclusively for personal, non-commercial use, and may not be used for any purpose other than to identify prospective properties consumers may be interested in purchasing. Information is deemed reliable but not guaranteed. Properties displayed may be listed or sold by various participants in the MLS Copyright 2026, Stellar MLS.
Last checked: 2026-07-15 09:14 PM EDT
Did you know? You can invite friends and family to your search. They can join your search, rate and discuss listings with you.