



6094 SW 93RD CIRCLEOCALA, FL 34481
Due to the health concerns created by Coronavirus we are offering personal 1-1 online video walkthough tours where possible.
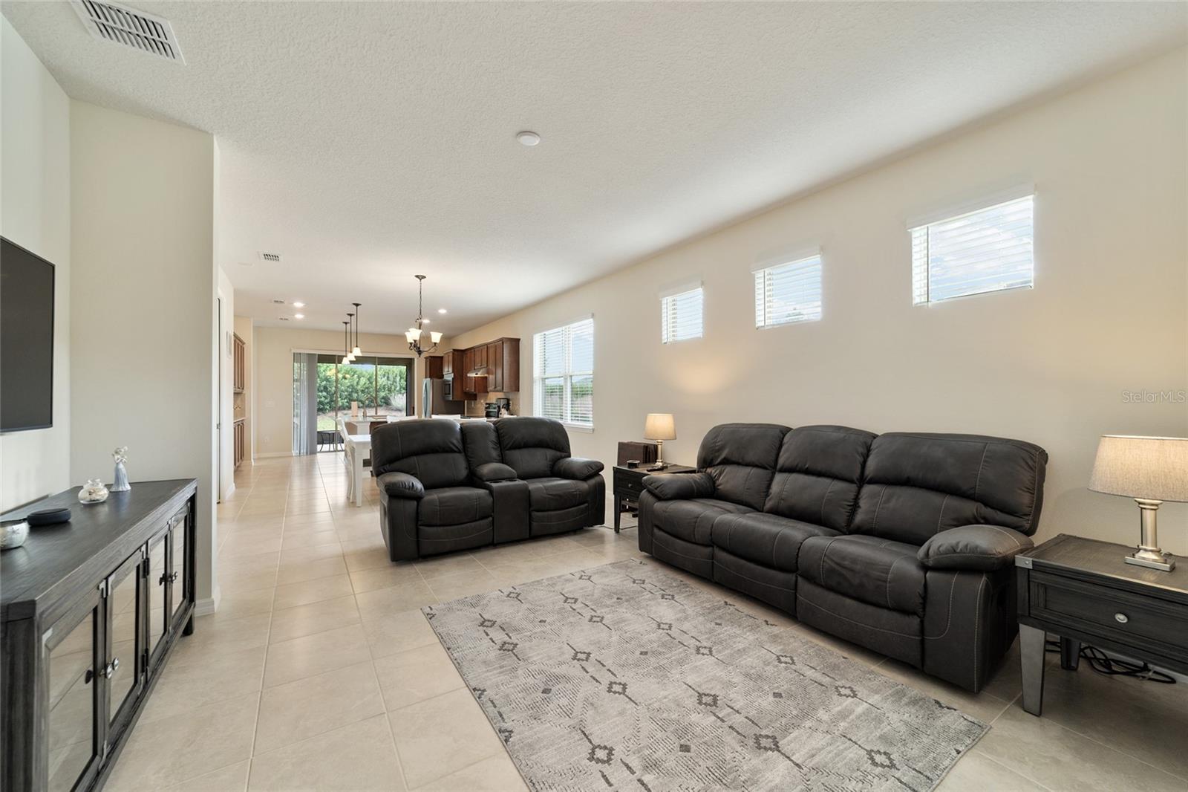
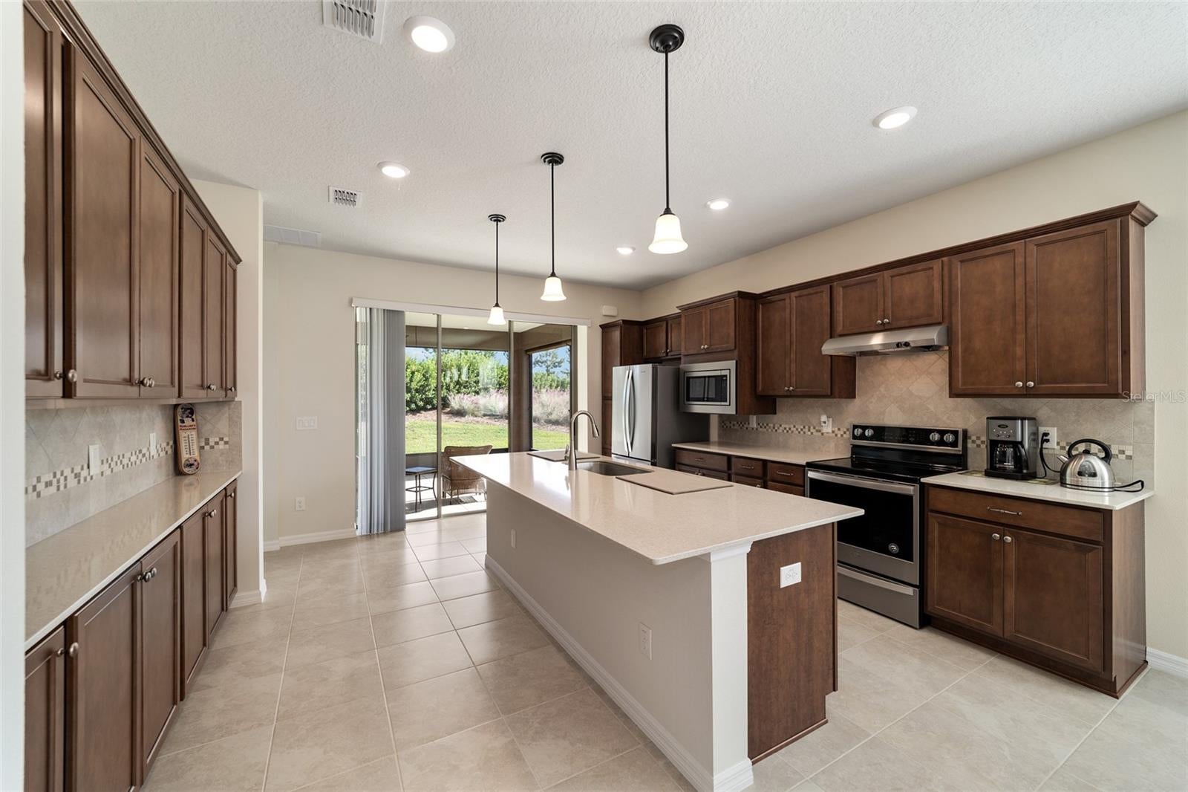
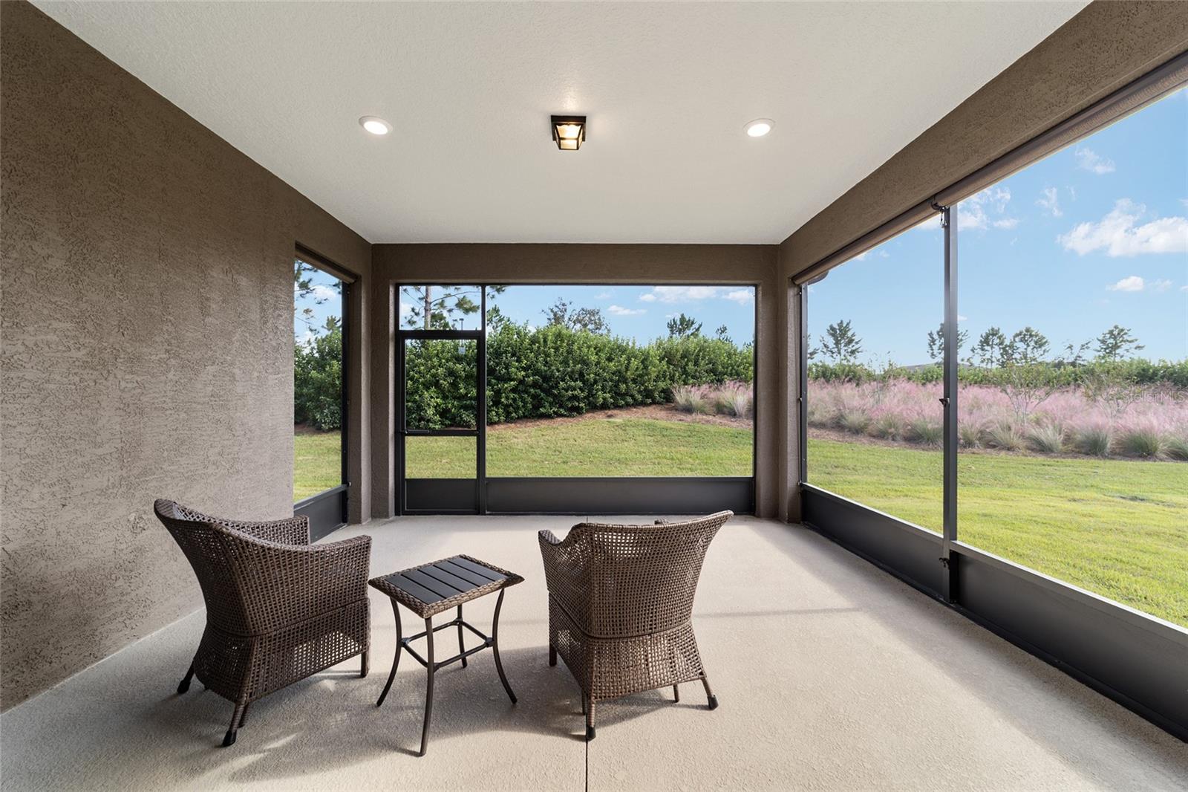
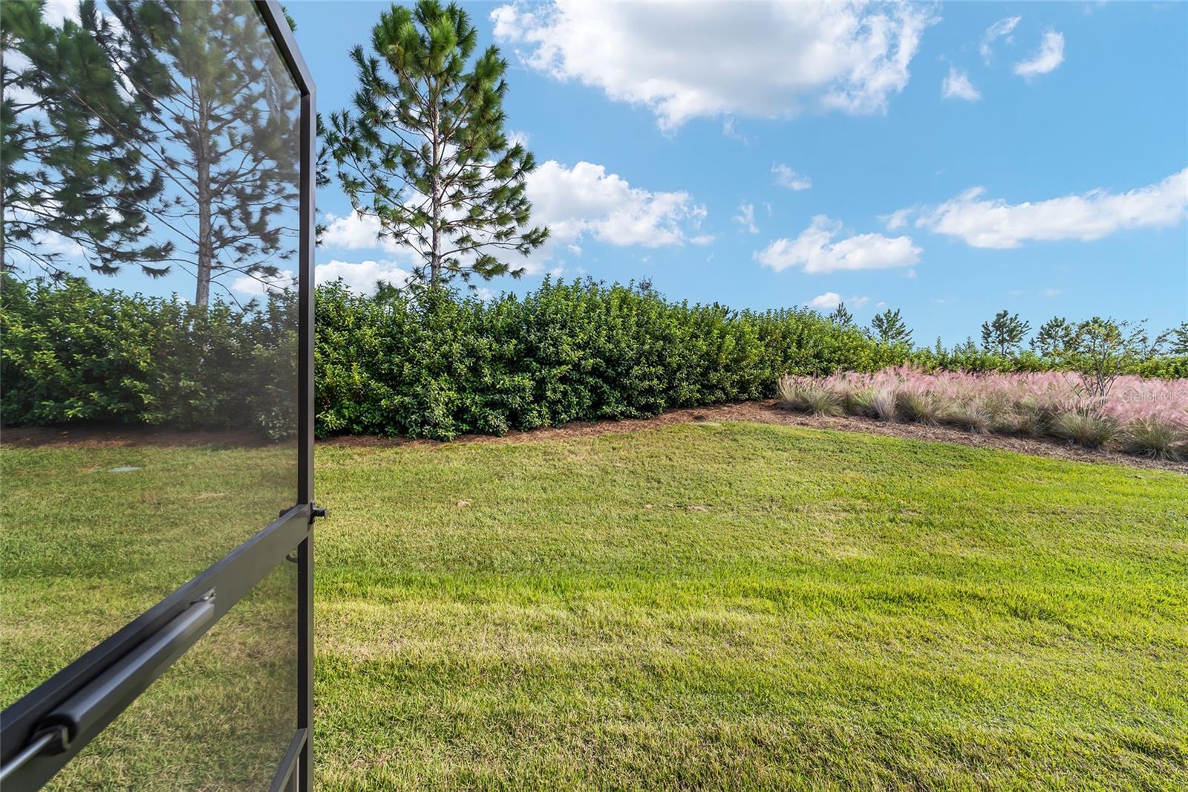
Carefree living awaits in this impeccably cared for 3-bedroom, 2-bath Crestview model, perfectly positioned on a premium lot overlooking a scenic nature berm within the gated 55+ Stone Creek Golf Course Community. Thoughtfully expanded with an extended garage and lanai, this home offers the extra space you want for hobbies, guests, and relaxed outdoor living, all surrounded by resort-style amenities designed to enrich your everyday life. A welcoming entry foyer opens to a light-filled, open-concept living area enhanced by 2-panel Cheyenne-style doors, 2" faux wood blinds, and an added bedroom that provides ideal flexibility for guests or a dedicated hobby room. Entertaining flows effortlessly with the connected Living and Dining spaces, featuring a soothing neutral palette, transom windows that bring in beautiful natural light, and easy-care tile flooring. Expansive glass sliders open to the screened and extended lanai outfitted with custom Coolaroo sunshades and recessed lighting, creating a private retreat overlooking a landscaped nature berm with no neighbors directly behind. The well-appointed kitchen shines with stainless steel appliances, quartz countertops, a glass-tile accented backsplash, a spot-resistant Moen faucet, and a large island with bar-height seating. An added buffet area offers even more prep and storage space. The Owner’s Suite features a triple window for abundant natural light, along with an ensuite bath offering a step-in shower, a spacious double-sink vanity, and a generous walk-in closet. Additional upgrades include a SECO-installed surge mitigator, pre-plumbing for a home water softener, pull-down attic stairs in the garage, upgraded bath fixtures, and an updated laundry room. Best of all, irrigation and lawn care are expertly managed for you, giving you more time to embrace the exceptional lifestyle of this vibrant community, featuring a 24/7 staffed gated entrance for security and peace of mind. Luxury-inspired amenities include heated pools, a state-of-the-art fitness center, a spa, and relaxing hot tubs and saunas. Stay active with pickleball, bocce, tennis, and a softball field, while a dedicated lifestyle staff curates entertainment, activities, and special events to foster connections. Just beyond the gates, enjoy a golf course, pro shop, and restaurant, perfect for socializing and unwinding. Whether you’re relaxing at home or embracing the vibrant lifestyle just outside your door, this is the easy, elevated living you’ve been waiting for.
| 4 weeks ago | Listing updated with changes from the MLS® | |
| a month ago | Listing first seen on site |

Listing information is provided by Participants of the Stellar MLS. IDX information is provided exclusively for personal, non-commercial use, and may not be used for any purpose other than to identify prospective properties consumers may be interested in purchasing. Information is deemed reliable but not guaranteed. Properties displayed may be listed or sold by various participants in the MLS Copyright 2026, Stellar MLS.
Last checked: 2026-07-14 07:58 PM EDT