



8946 SW 67TH AVENUEOCALA, FL 34476
Due to the health concerns created by Coronavirus we are offering personal 1-1 online video walkthough tours where possible.
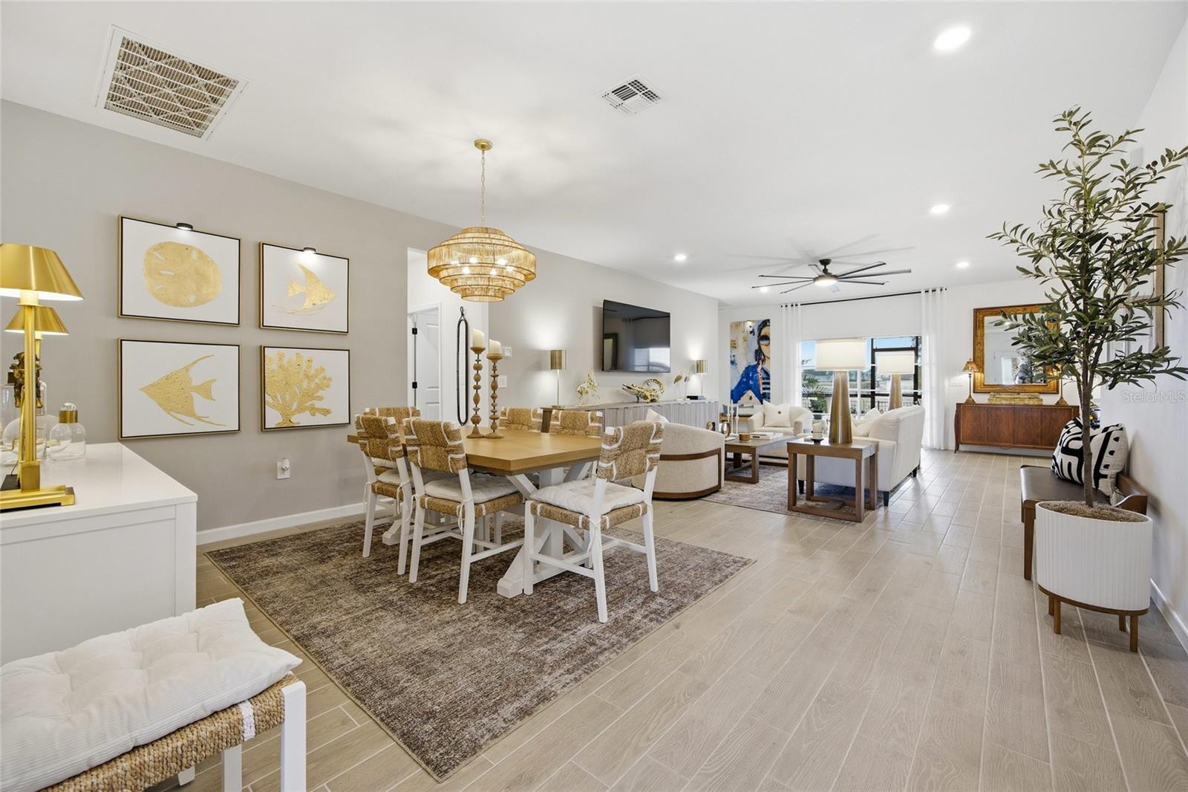
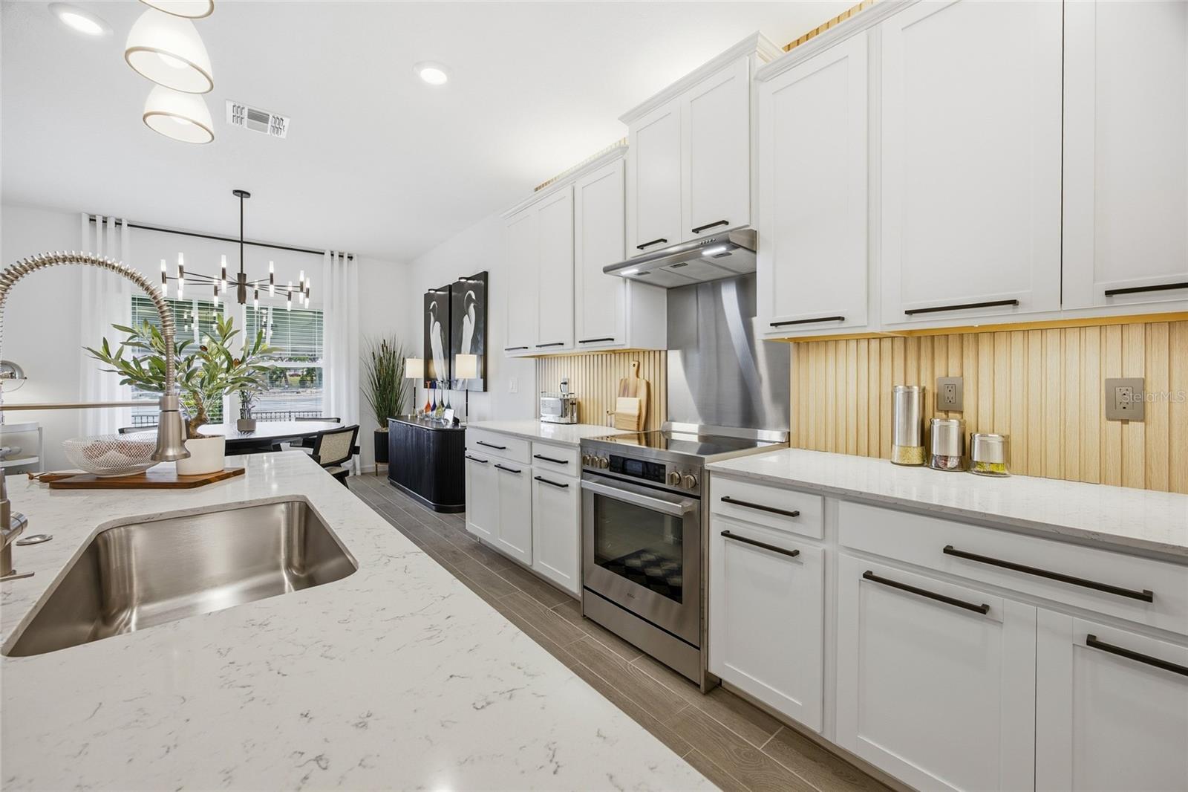
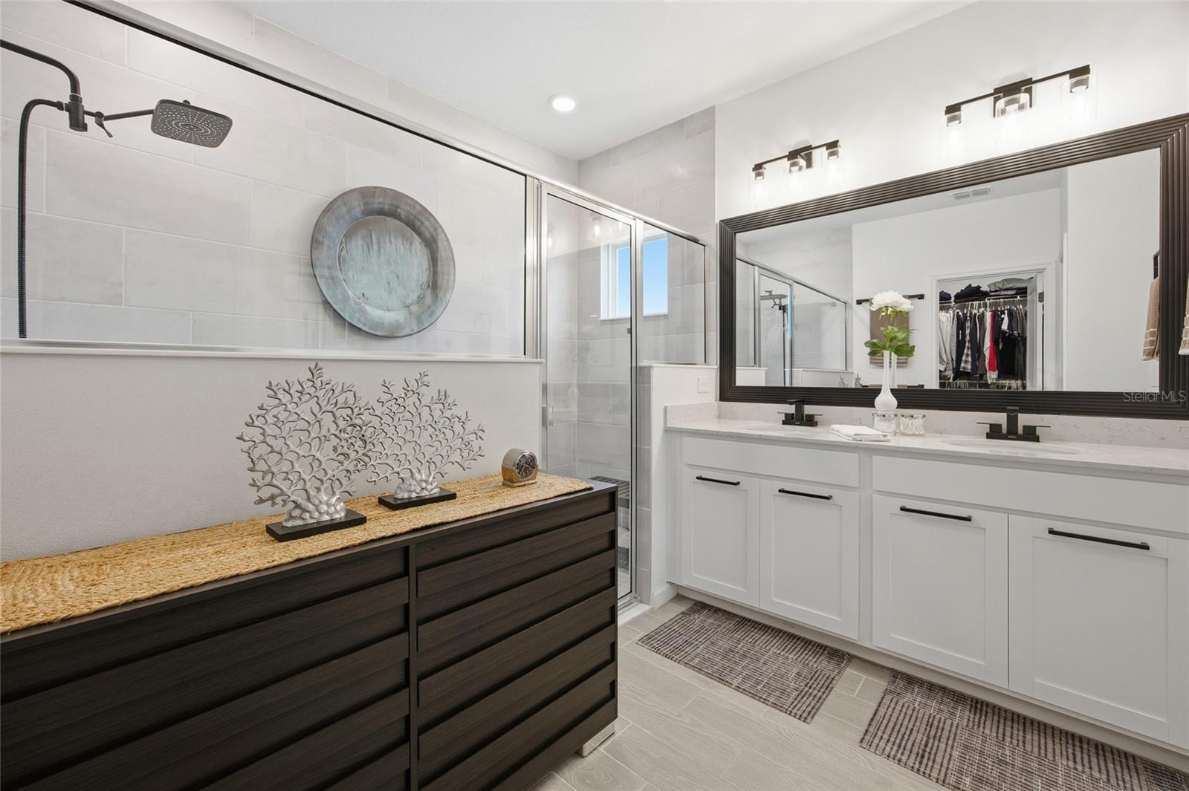
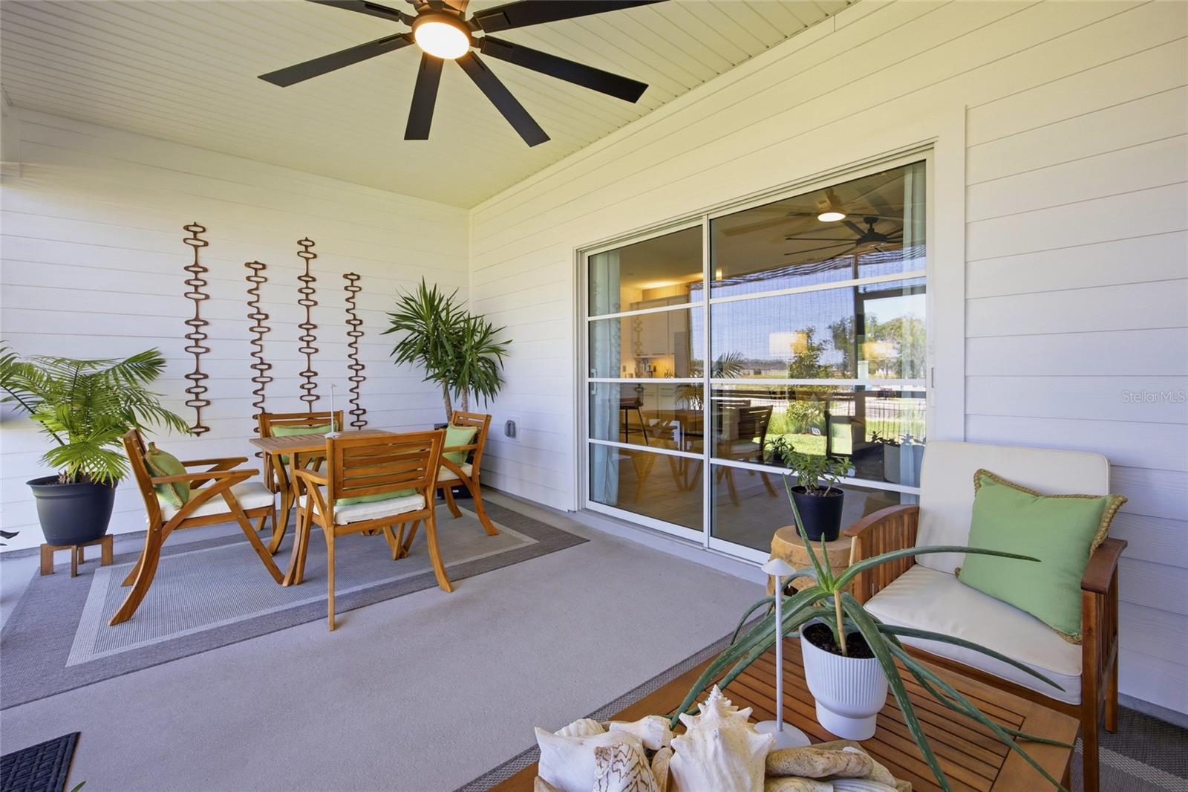
Under contract-accepting backup offers. Yes! Your jaw should be dropping, as this is now reduced by $25,000! Welcome to 8946 SW 67th Avenue in Ocala’s Pioneer Ranch community — a beautifully upgraded 2024 Lennar Princeton II home offering the comfort of newer construction without the wait. This 4-bedroom, 3-bath home features 2,248 heated sq. ft., a 3-car attached garage, screened porch, fenced yard, and a prime lot with convenient pool and clubhouse access directly from the backyard gate. Inside, you’ll find a bright open floor plan with high ceilings, stone counters, split-bedroom design, walk-in closets, window treatments, and designer upgrades throughout. The kitchen has been enhanced with high-end appliances, stylish backsplash, upgraded faucet, black designer hardware, under- and over-cabinet lighting, upgraded chandeliers, and modern finishes buyers love. The owner’s suite feels private and polished with tile flooring, upgraded bath fixtures, framed mirrors, and a custom closet setup. Additional touches include fresh interior and exterior paint, bamboo blinds in the lanai, designer lighting, upgraded landscaping, coach lighting, tiled entry, new glass front door, keypad garage entry, and custom awnings. Are you in love yet? To make this home even more convenient and move-in ready for you, all of the furniture is negotiable. Located near shopping, dining, medical services, major roadways, and Southwest Ocala amenities, this move-in-ready home delivers low-maintenance living with a resort-style community feel.
| 3 weeks ago | Listing updated with changes from the MLS® | |
| 3 weeks ago | Status changed to Active Under Contract | |
| a month ago | Price changed to $375,000 | |
| 3 months ago | Listing first seen on site |

Listing information is provided by Participants of the Stellar MLS. IDX information is provided exclusively for personal, non-commercial use, and may not be used for any purpose other than to identify prospective properties consumers may be interested in purchasing. Information is deemed reliable but not guaranteed. Properties displayed may be listed or sold by various participants in the MLS Copyright 2026, Stellar MLS.
Last checked: 2026-08-24 09:56 PM EDT