Save
Ask
Tour
Hide
Share
$299,900
10 Days On Site

15596 SW 13TH CIRCLE
OCALA, FL 34473

For Sale|Single Family Residence|Active
3
Beds
2
Total Baths
2
Full Baths
1,806
SqFt
$166
/SqFt
2005
Built
Subdivision:
SUMMERGLEN PH I
County:
Marion

Due to the health concerns created by Coronavirus we are offering personal 1-1 online video walkthough tours where possible.
Call Now: (352) 812-4872
Is this the listing for you? We can help make it yours.
(352) 812-4872
15596 SW 13TH CIRCLE15596 SW 13TH CIRCLE15596 SW 13TH CIRCLE15596 SW 13TH CIRCLE
Save
Ask
Tour
Hide
Share

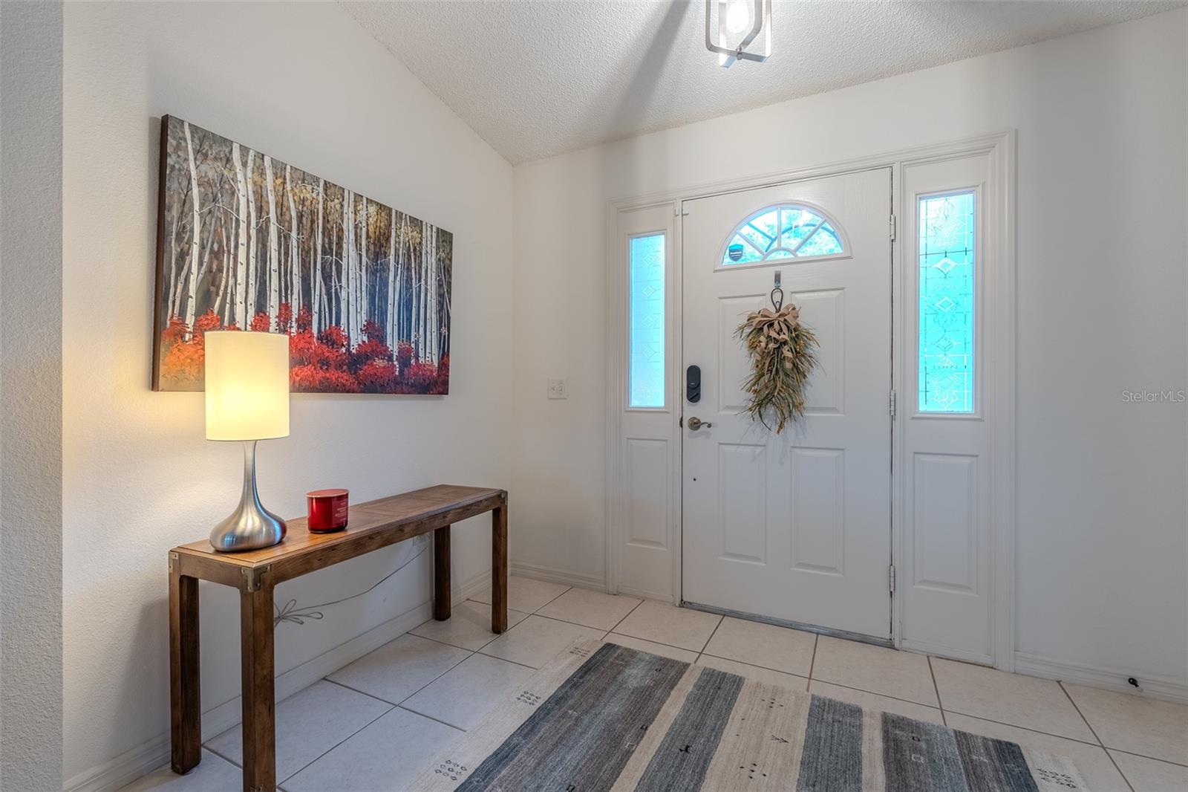
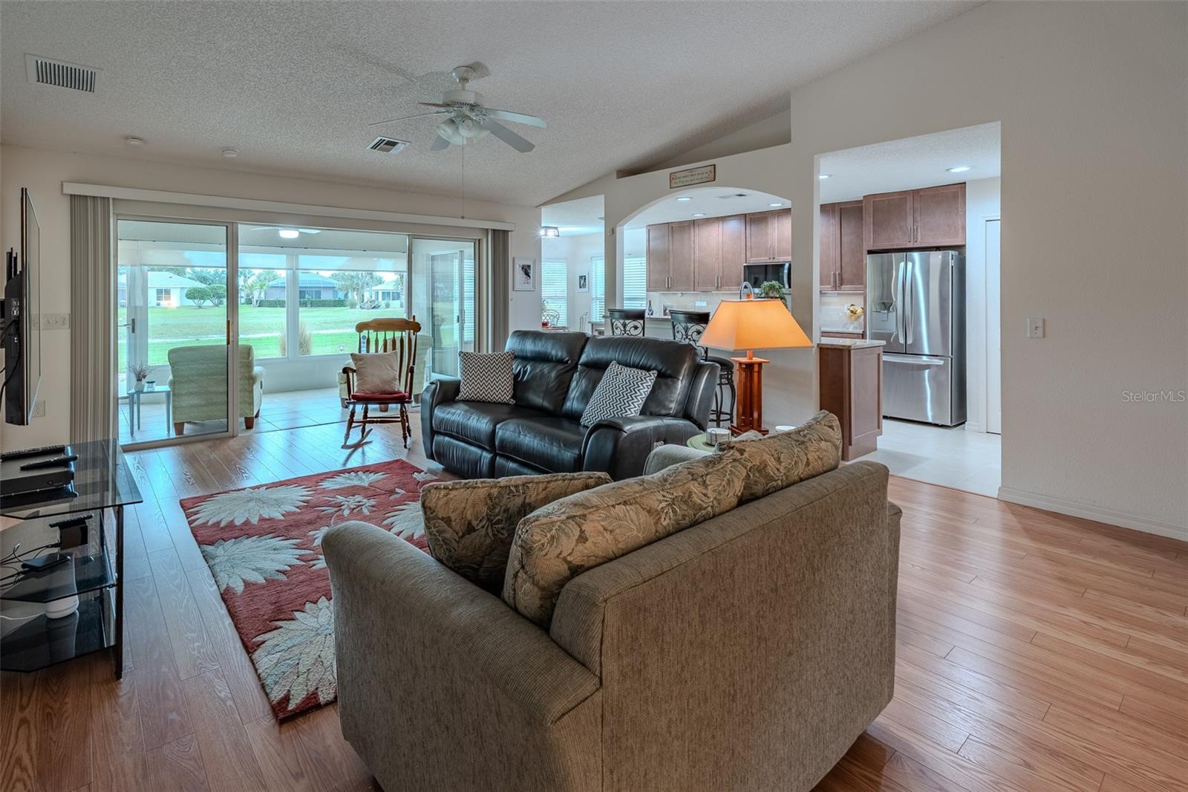
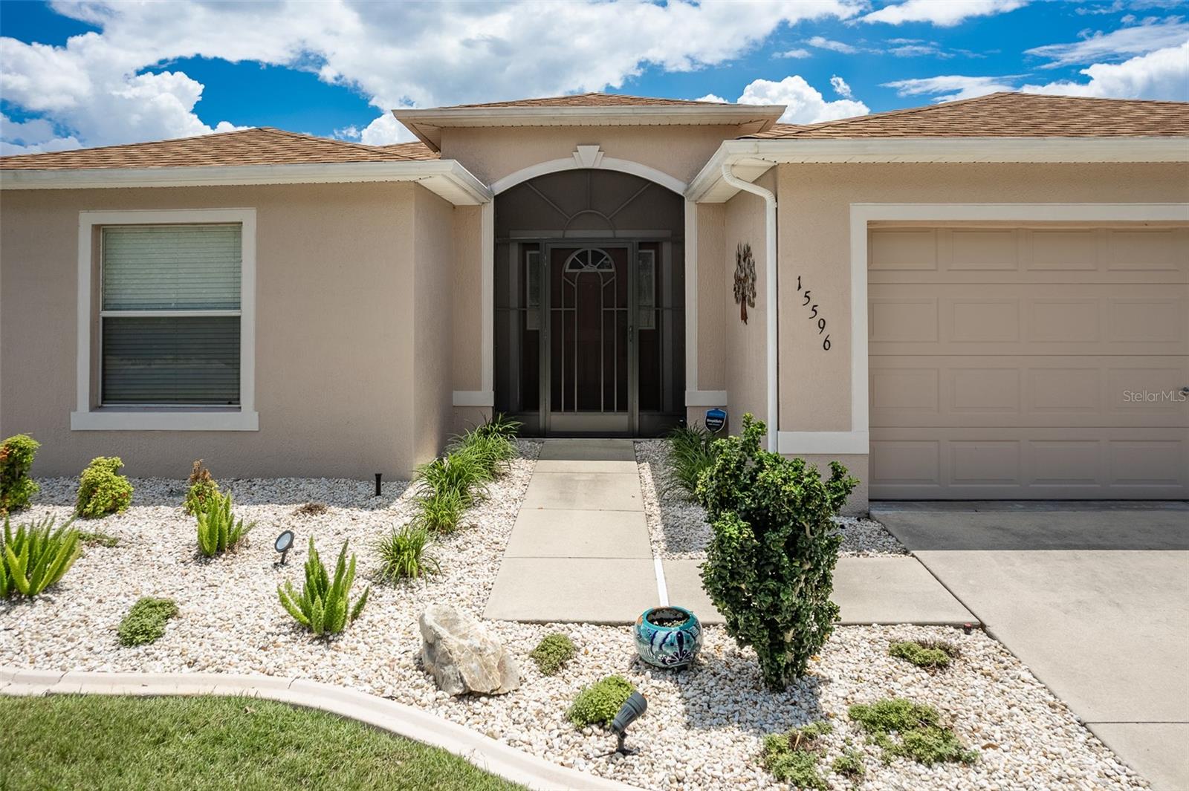
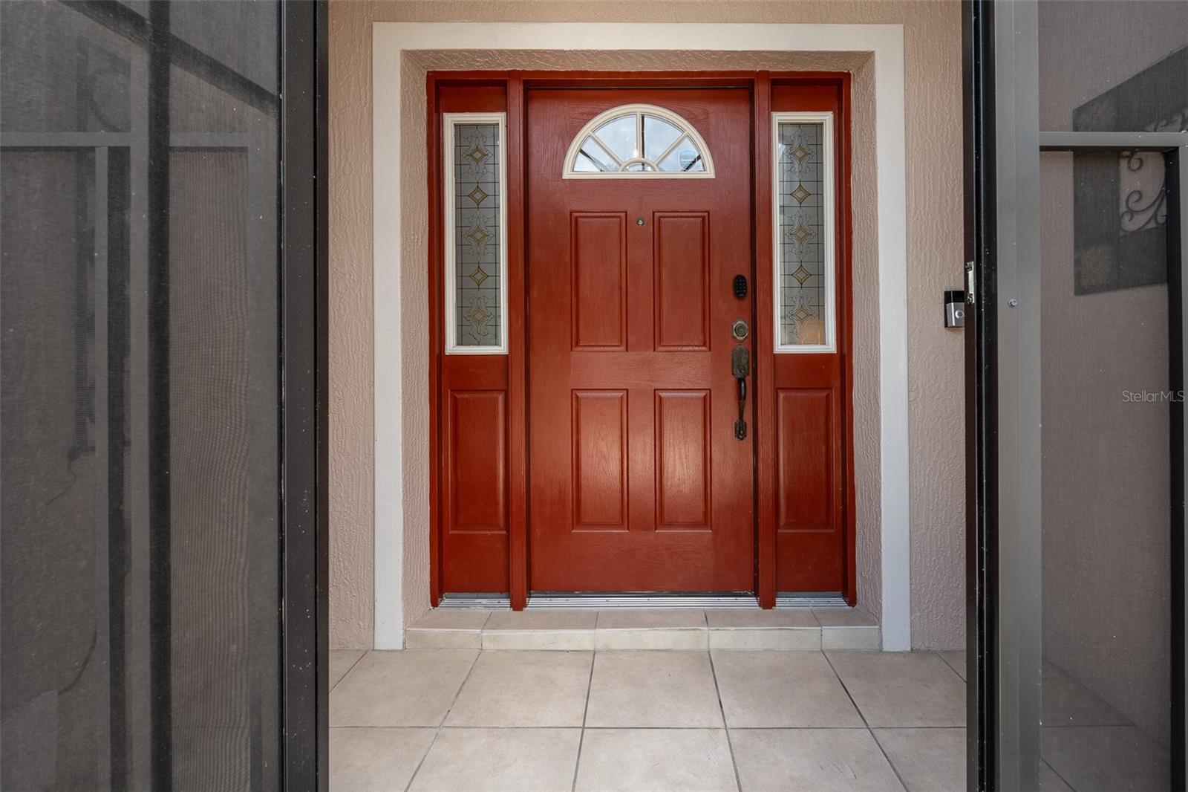
Located on the 17th tee in the gated 55+ golf community of SummerGlen in Ocala, Florida, this modified floor plan offers 3 bedrooms, 2 baths, and approximately 1,807 square feet of living space. Updates include ROOF (2023), HVAC (2022), kitchen remodel, updated lighting, new appliances, pullout kitchen cabinetry, under-cabinet lighting, and an enclosed Florida room under air included in the living square footage. The split-bedroom floor plan features vaulted ceilings, luxury vinyl flooring throughout the main living areas, and no carpet. Sliders from the living room, primary bedroom, and breakfast nook lead directly to the enclosed Florida room overlooking the golf course. The updated kitchen includes granite countertops, stainless steel appliances, subway tile backsplash, pantry storage, breakfast bar seating, gas range, and upgraded cabinetry with pullouts. The primary suite includes sliding glass door access to the Florida room, walk-in closet, dual sinks, and updated walk-in tile shower. Additional storage is located throughout the home, including custom cabinetry and pullouts in the laundry room. SummerGlen amenities include an 18-hole golf course, restaurant, pool, hot tub, fitness center, clubhouse, tennis, pickleball, softball field, dog park, RV storage, and community activities. HOA fee of a monthly $390 includes guard-gated security, lawn mowing, edging, blowing, trash, recycling, 1 Gbps internet, 125+ cable channels, streaming services including HBO Max, Disney+, ESPN, and Paramount+, plus a $30 monthly restaurant credit. Located near shopping, dining, medical facilities, and I-75.

Save
Ask
Tour
Hide
Share
Listing Snapshot
Price 
$299,900
Days On Site 
10 Days
Bedrooms 
3
Inside Area (SqFt) 
1,806 sqft
Total Baths 
2
Full Baths 
2
Partial Baths 
N/A
Lot Size 
0.22 Acres
Year Built 
2005
MLS® Number 
OM724257
Status 
Active
Property Tax 
$4,295.32
HOA/Condo/Coop Fees 
$390 monthly
Sq Ft Source 
Public Records
Friends & Family
Recent Activity
21 hours agoListing updated with changes from the MLS®
a week agoListing first seen on site
General Features
Acres 
0.22
Attached Garage 
Yes
Direction Faces 
North
Foundation 
Slab
Garage 
Yes
Garage Spaces 
2
Levels 
One
Number Of Stories 
1
Parking 
DrivewayGarage Door OpenerGarage Faces RearAttached
Pets 
Yes
Property Sub Type 
Single Family Residence
Sewer 
Public Sewer
SqFt Total 
2283
Style 
Florida
Utilities 
Natural Gas AvailableCable AvailableElectricity ConnectedNatural Gas ConnectedSewer ConnectedUnderground UtilitiesWater Connected
Water Source 
Public
Zoning 
PUD
Interior Features
Appliances 
DishwasherDryerElectric Water HeaterMicrowaveRangeRefrigeratorWasher
Cooling 
Central Air
Flooring 
Ceramic TileVinyl
Furnished 
Negotiable
Heating 
Natural Gas
Interior 
Eat-in KitchenOpen FloorplanStone CountersVaulted Ceiling(s)Walk-In Closet(s)
Laundry Features 
InsideLaundry Room
Bedroom 2 
Dimensions - 12.6x11Level - FirstFeatures - Ceiling Fan(s)
Bedroom 3 
Dimensions - 12.6x10Level - First
Florida Room 
Dimensions - 16x10Level - FirstFeatures - Ceiling Fan(s)
Foyer 
Dimensions - 10.6x6.6Level - First
Kitchen 
Level - FirstFeatures - Breakfast Bar, Granite Counters
Laundry 
Dimensions - 9x6Level - First
Living Room 
Dimensions - 25.4x17Level - FirstFeatures - Ceiling Fan(s)
Master Bedroom 
Dimensions - 15.6x15.3Level - FirstFeatures - Ceiling Fan(s), Double Vanity
Save
Ask
Tour
Hide
Share
Exterior Features
Construction Details 
BlockConcreteStucco
Exterior 
LightingRain Gutters
Lot Features 
On Golf CoursePaved
Patio And Porch 
Front PorchPatioScreened
Roof 
Shingle
View 
Golf Course
Waterview 
Golf Course
Community Features
Association Amenities 
ClubhouseFitness CenterGatedGolf CourseParkPlaygroundPoolRecreation FacilitiesTennis Court(s)
Association Dues 
390
Community Features 
GatedClubhouseFitness CenterGolfParkPlaygroundPoolRestaurantSidewalksTennis Court(s)Street Lights
Financing Terms Available 
CashConventionalFHAUSDA LoanVA Loan
HOA Fee Frequency 
Monthly
MLS Area 
34473 - Ocala
Roads 
Paved
Senior Community 
Yes
Township 
17S
Listing courtesy of RE/MAX PREMIER REALTY (352) 817-1234


Listing information is provided by Participants of the Stellar MLS. IDX information is provided exclusively for personal, non-commercial use, and may not be used for any purpose other than to identify prospective properties consumers may be interested in purchasing. Information is deemed reliable but not guaranteed. Properties displayed may be listed or sold by various participants in the MLS Copyright 2026, Stellar MLS.
Last checked: 2026-05-25 10:51 AM EDT

Neighborhood & Commute
Source: Walkscore
Save
Ask
Tour
Hide
Share