Save
Ask
Tour
Hide
Share
$396,000
85 Days On Site

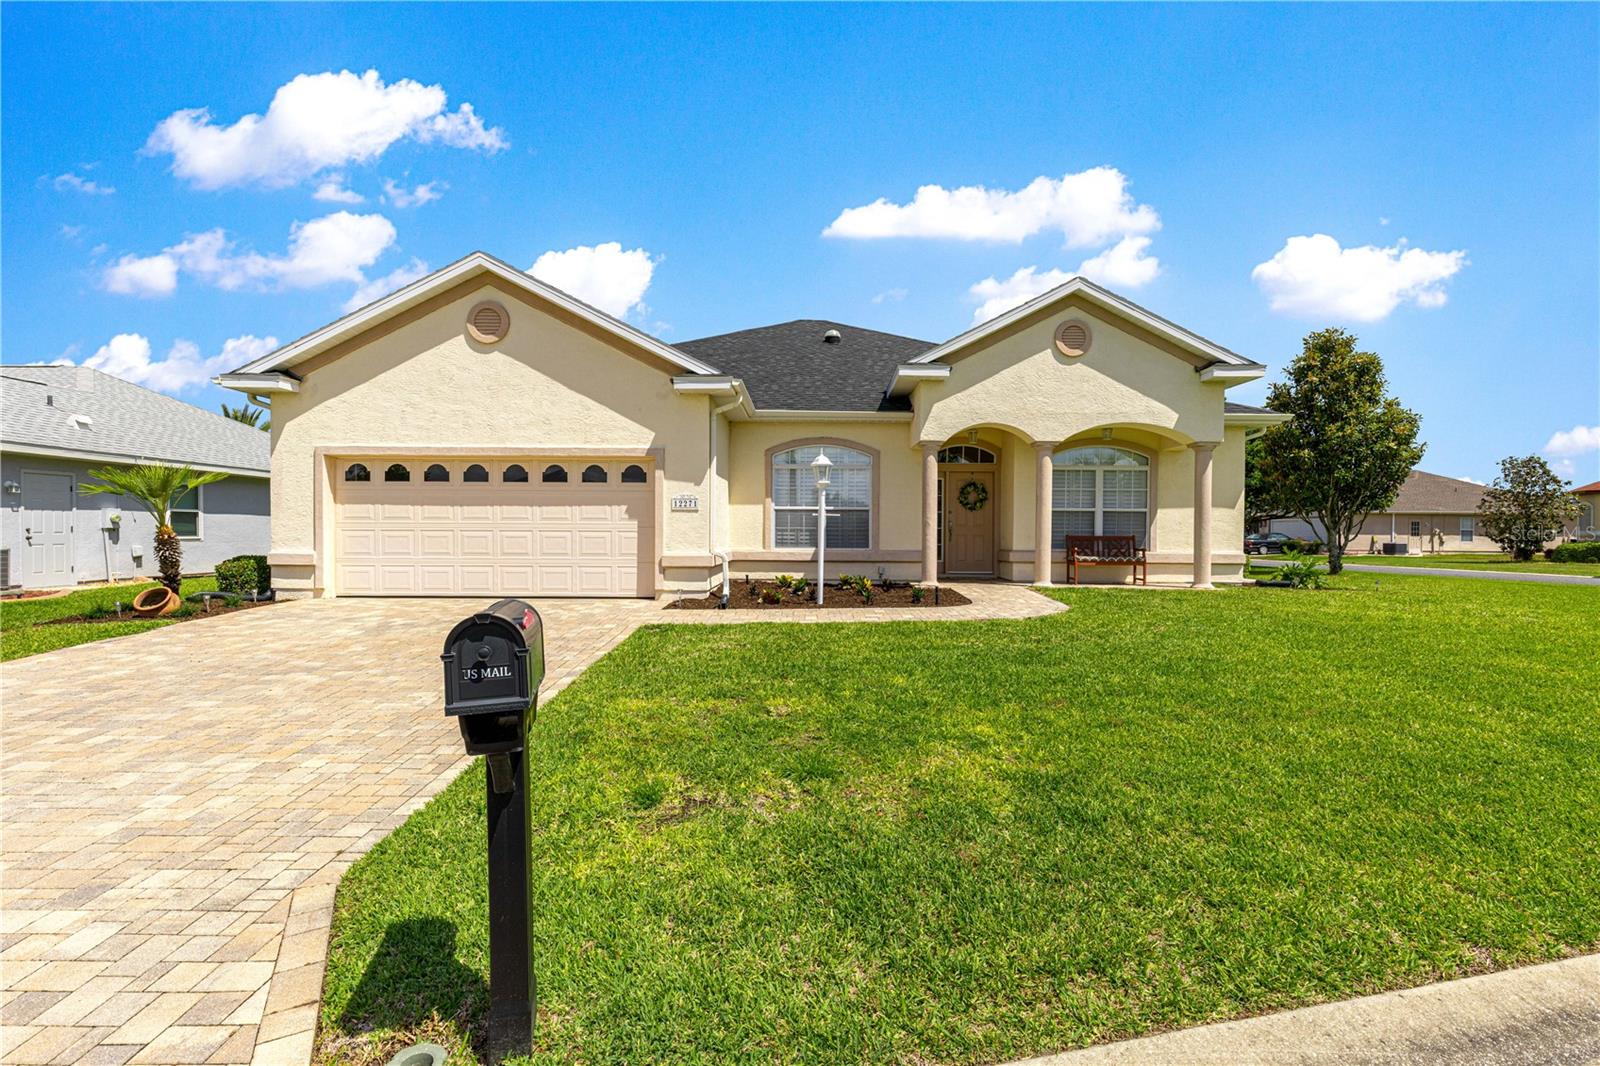
12271 SE 175TH LANE
SUMMERFIELD, FL 34491

For Sale|Single Family Residence|Active
4
Beds
3
Total Baths
3
Full Baths
2,246
SqFt
$176
/SqFt
2006
Built
Subdivision:
STONECREST
County:
Marion

Due to the health concerns created by Coronavirus we are offering personal 1-1 online video walkthough tours where possible.
Call Now: (352) 812-4872
Is this the listing for you? We can help make it yours.
(352) 812-4872
12271 SE 175TH LANE12271 SE 175TH LANE12271 SE 175TH LANE12271 SE 175TH LANE
Save
Ask
Tour
Hide
Share

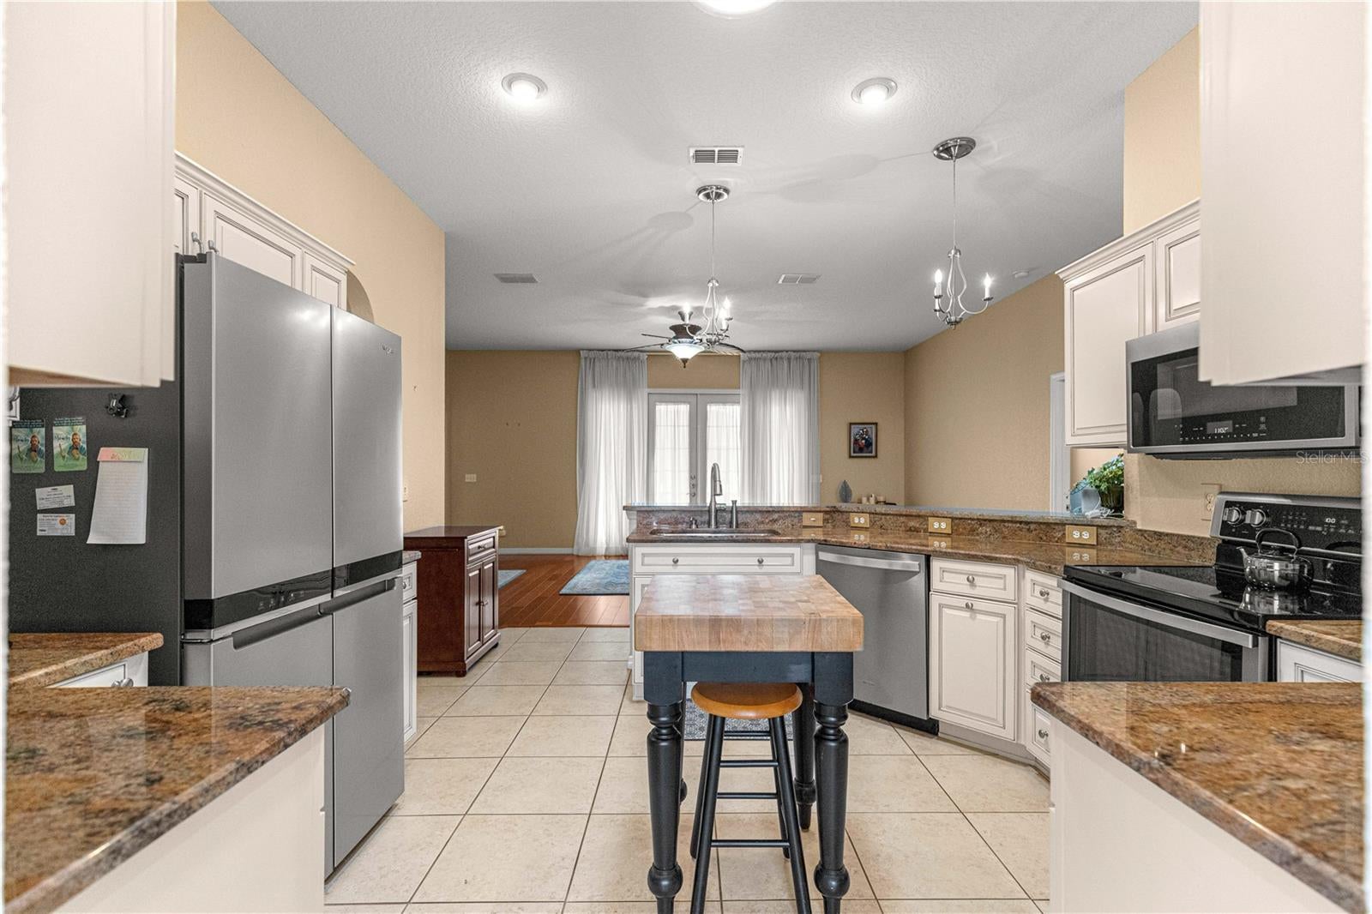
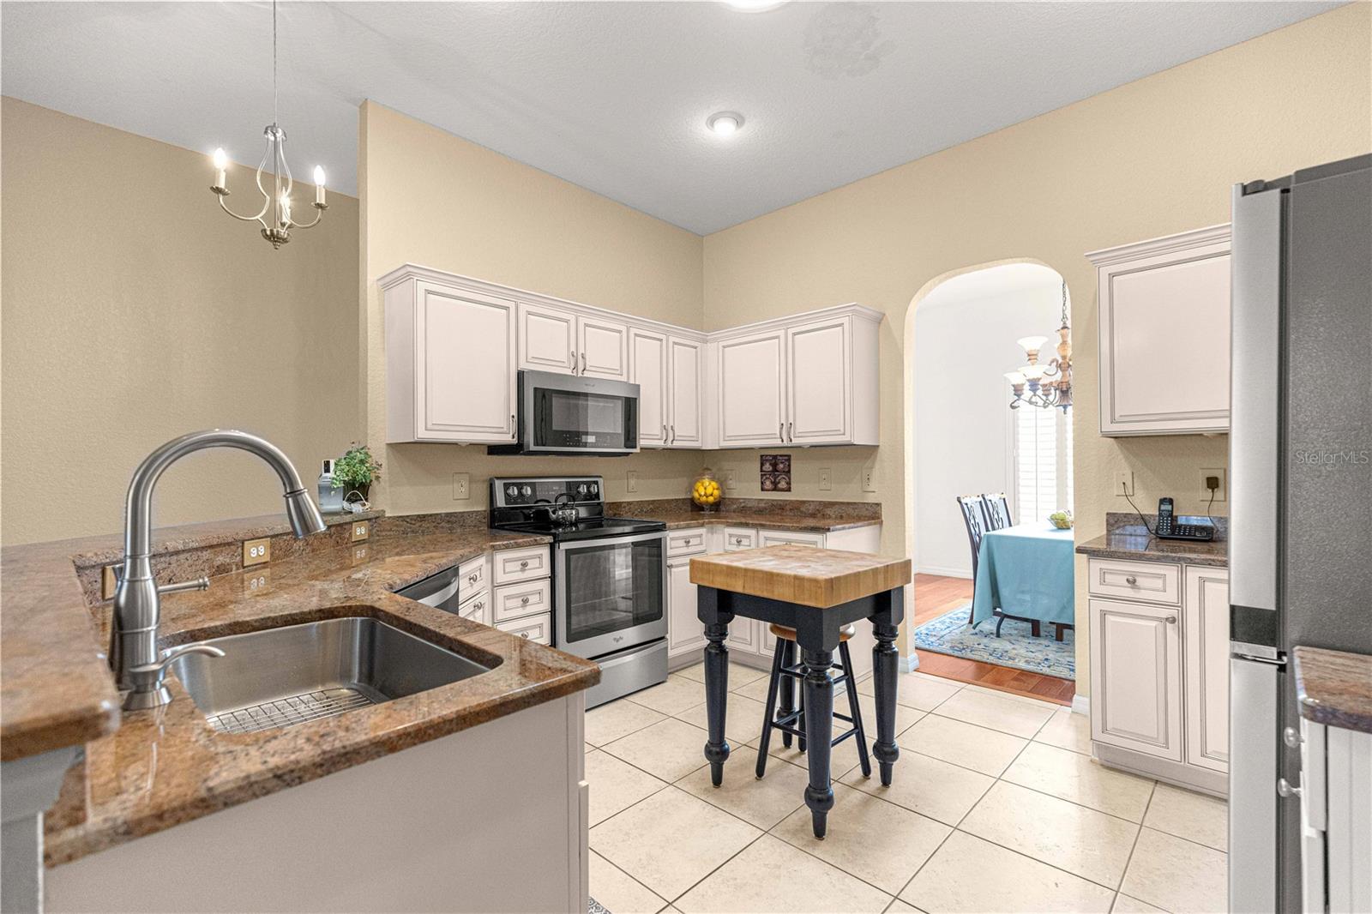
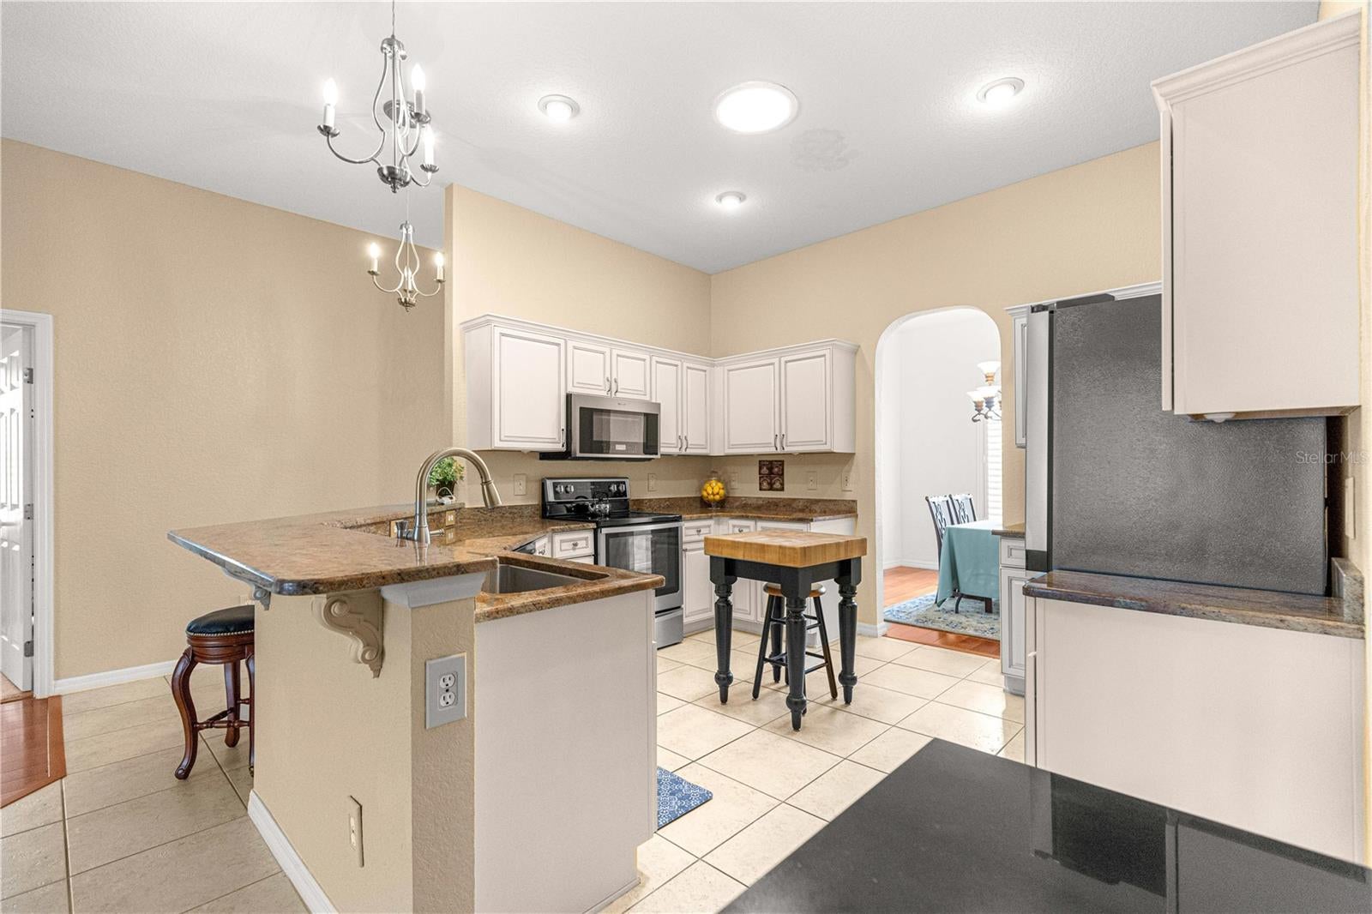
If you are looking for a comfortable home with the big-ticket updates already completed, this exceptional Willow model in the Stonecrest 55+ Community deserves a closer look. Recent updates include a new roof (2024), new water heater (2024), new HVAC system (2023), professionally sanitized air ducts (2026), and refreshed landscaping with underground irrigation enhancements (2026). A 2024 State Farm 4-Point Inspection further highlights the home's excellent condition, making it an attractive option for buyers seeking a move-in ready property. Located on a desirable corner lot in the sought-after Meadows II neighborhood, this home offers generous living spaces designed to accommodate a variety of lifestyles. As one of the most versatile floor plans in Stonecrest's exclusive Woodland Collection, this rare 4-bedroom, 3-bath residence easily supports a home office, hobby room, guest quarters, multigenerational living, or live-in caregiver arrangements. The main primary suite is where you'll find ample room for a sitting area, reading nook, or media space; the luxurious en-suite bath features dual vanities, a separate walk-in shower with a bench, and a relaxing garden tub, and a large walk-in closet The spacious kitchen serves as the heart of the home, featuring abundant cabinetry, ample workspace, and easy access and open concept to the dining room, family room, and living areas. Whether hosting friends or enjoying a quiet evening at home, this design provides comfort and functionality throughout. Enjoy the active lifestyle Stonecrest is known for. Residents have access to championship golf, indoor and outdoor pools, pickleball courts, a fitness center, numerous sports facilities, and more than 90 clubs and social activities. Located just minutes from The Villages by car or golf cart, you'll enjoy convenient access to shopping, dining, entertainment, and everyday necessities without high CDD fees. At $176 per square foot, this is an amazing value!

Save
Ask
Tour
Hide
Share
Listing Snapshot
Price 
$396,000
Days On Site 
85 Days
Bedrooms 
4
Inside Area (SqFt) 
2,246 sqft
Total Baths 
3
Full Baths 
3
Partial Baths 
N/A
Lot Size 
0.18 Acres
Year Built 
2006
MLS® Number 
OM722835
Status 
Active
Property Tax 
$5,651.7
HOA/Condo/Coop Fees 
$153 monthly
Sq Ft Source 
Public Records
Friends & Family
Recent Activity
a week agoListing updated with changes from the MLS®
4 weeks agoPrice changed to $396,000
3 months agoListing first seen on site
General Features
Acres 
0.18
Attached Garage 
Yes
Direction Faces 
South
Foundation 
Slab
Garage 
Yes
Garage Spaces 
2
Levels 
One
Number Of Stories 
1
Parking 
DrivewayGarage Door OpenerOff StreetAttached
Pets 
Cats OKDogs OK
Property Sub Type 
Single Family Residence
Security 
Gated Community
Sewer 
Public Sewer
SqFt Total 
2945
Utilities 
Cable AvailableElectricity ConnectedPhone AvailableSewer ConnectedUnderground UtilitiesWater Connected
Water Source 
Public
Zoning 
PUD
Interior Features
Appliances 
DishwasherDryerElectric Water HeaterMicrowaveRangeRefrigeratorWasher
Cooling 
Central Air
Flooring 
CarpetCeramic TileWood
Furnished 
Unfurnished
Heating 
Electric
Interior 
High CeilingsOpen FloorplanOtherStone CountersTray Ceiling(s)Walk-In Closet(s)
Laundry Features 
Laundry Room
Window Features 
Window CoveringsShuttersWindow Treatments
Balcony/Porch/Lanai 
Dimensions - 21.4x9Level - First
Bathroom 2 
Dimensions - 14.8x5Level - FirstFeatures - Granite Counters
Bathroom 3 
Dimensions - 6x10Level - First
Bedroom 2 
Dimensions - 11x13.2Level - FirstFeatures - Ceiling Fan(s)
Bedroom 3 
Dimensions - 11x12Level - FirstFeatures - Ceiling Fan(s)
Bedroom 4 
Dimensions - 11.6x11Level - First
Den 
Dimensions - 13x11Level - First
Dining Room 
Dimensions - 12x11Level - First
Foyer 
Dimensions - 5x8Level - First
Great Room 
Dimensions - 22.5x15.4Level - FirstFeatures - Ceiling Fan(s)
Kitchen 
Dimensions - 12.8x11.8Level - FirstFeatures - Breakfast Bar, Granite Counters, Kitchen Island
Master Bathroom 
Dimensions - 10x13Level - FirstFeatures - Double Vanity, Granite Counters
Master Bedroom 
Dimensions - 13.8x24.8Level - FirstFeatures - Ceiling Fan(s)
Save
Ask
Tour
Hide
Share
Exterior Features
Construction Details 
StuccoFrame
Exterior 
Rain Gutters
Lot Features 
ClearedCorner LotLandscapedPavedPrivate
Roof 
Shingle
Windows/Doors 
Window CoveringsShuttersWindow Treatments
Community Features
Association Amenities 
Basketball CourtClubhouseFitness CenterGatedGolf CoursePoolRecreation FacilitiesShuffleboard CourtSpa/Hot TubStorageTennis Court(s)
Association Dues 
153
Community Features 
GatedClubhouseFitness CenterGolfPoolRestaurantTennis Court(s)
Financing Terms Available 
CashConventionalVA Loan
HOA Fee Frequency 
Monthly
MLS Area 
34491 - Summerfield
Roads 
Asphalt
Senior Community 
Yes
Township 
17S
Listing courtesy of JUDY L. TROUT REALTY (352) 203-0650


Listing information is provided by Participants of the Stellar MLS. IDX information is provided exclusively for personal, non-commercial use, and may not be used for any purpose other than to identify prospective properties consumers may be interested in purchasing. Information is deemed reliable but not guaranteed. Properties displayed may be listed or sold by various participants in the MLS Copyright 2026, Stellar MLS.
Last checked: 2026-07-26 04:25 AM EDT

Neighborhood & Commute
Source: Walkscore
Save
Ask
Tour
Hide
Share