Save
Ask
Tour
Hide
Share
$399,900
185 Days On Site

9512 SE 124TH LOOP
SUMMERFIELD, FL 34491

For Sale|Single Family Residence|Active
2
Beds
3
Total Baths
2
Full Baths
1
Partial Bath
2,475
SqFt
$162
/SqFt
2001
Built
Subdivision:
SPRUCE CREEK GC
County:
Marion

Due to the health concerns created by Coronavirus we are offering personal 1-1 online video walkthough tours where possible.
Call Now: (352) 812-4872
Is this the listing for you? We can help make it yours.
(352) 812-4872
9512 SE 124TH LOOP9512 SE 124TH LOOP9512 SE 124TH LOOP9512 SE 124TH LOOP
Save
Ask
Tour
Hide
Share

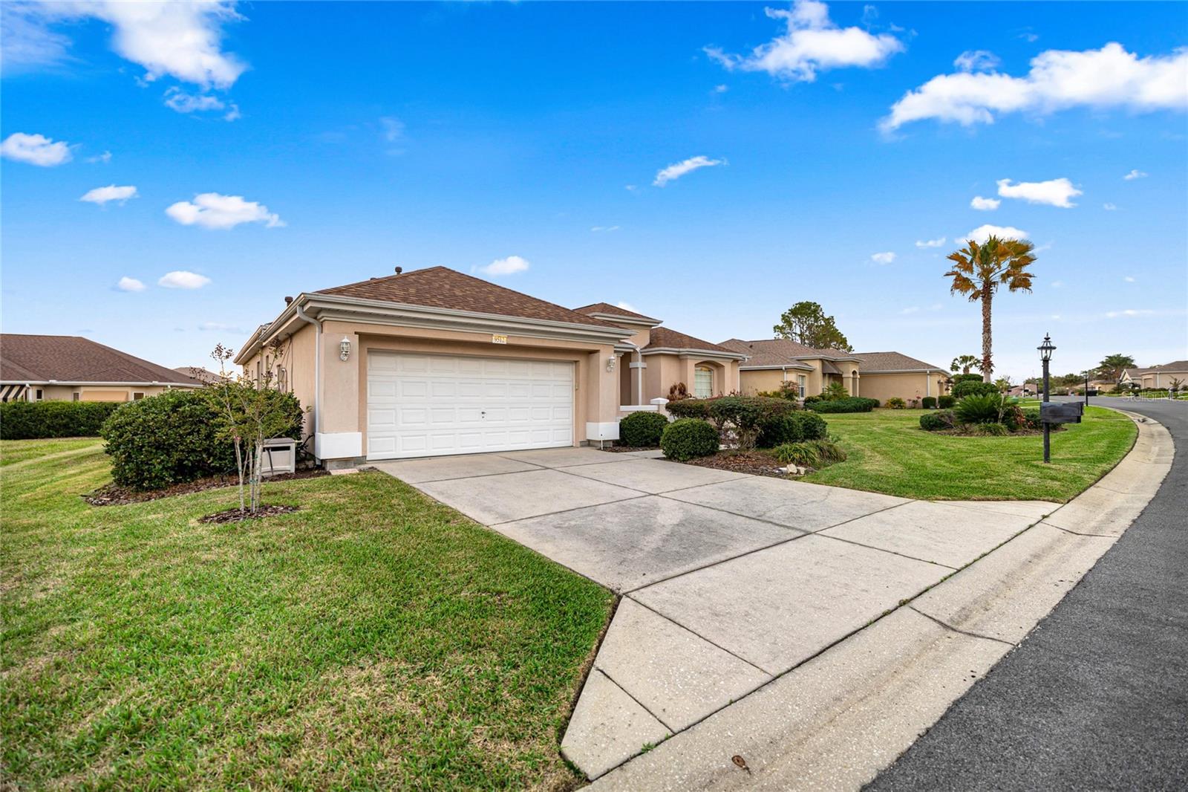
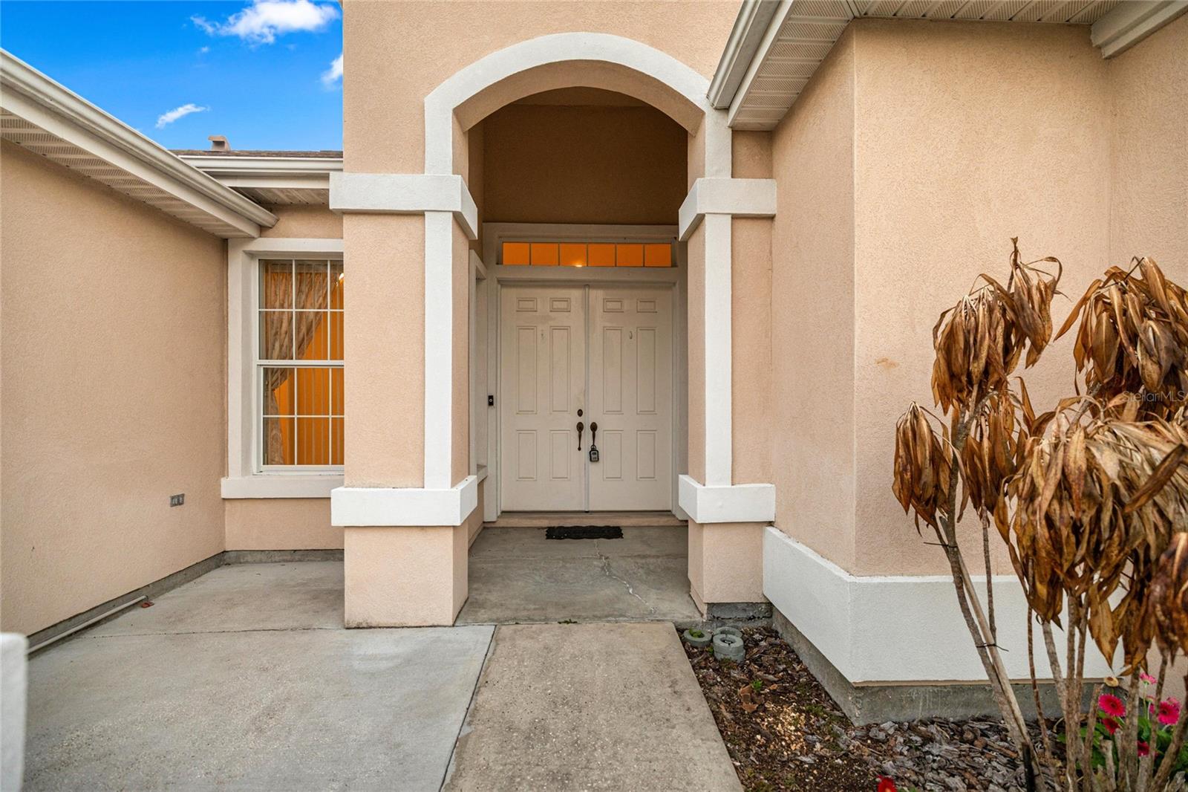
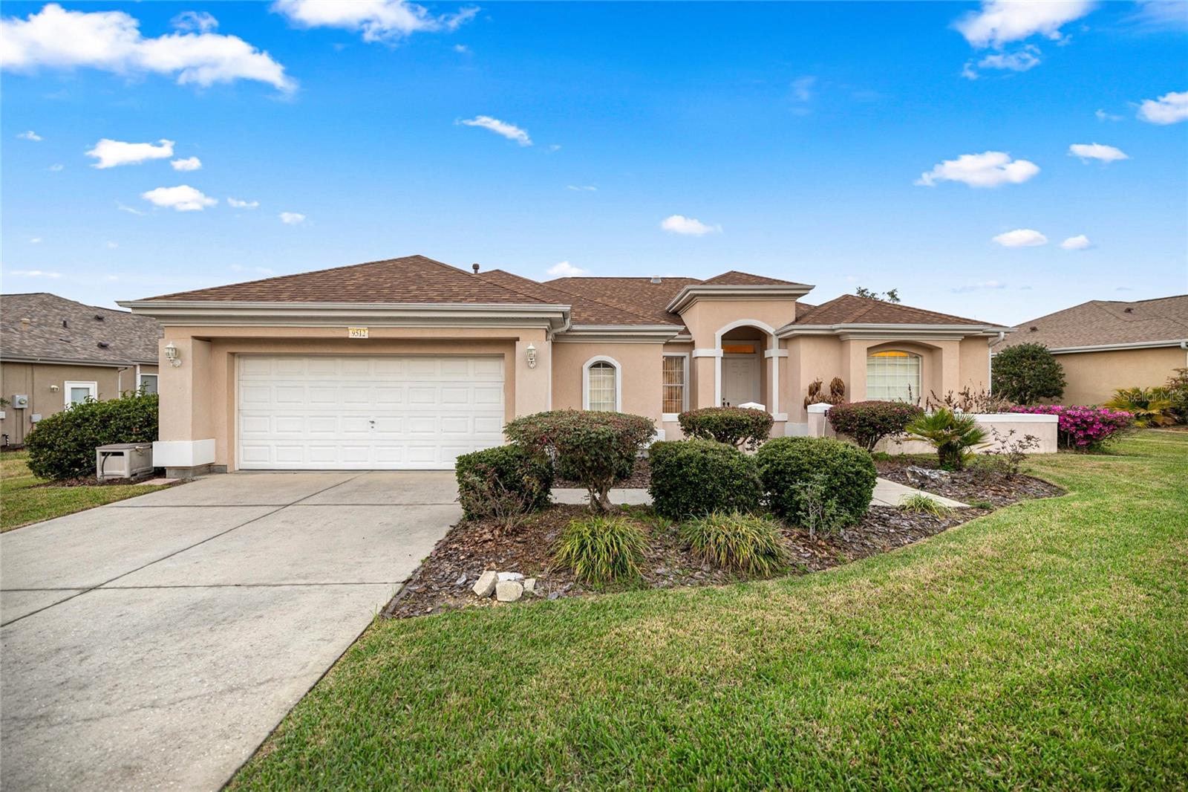
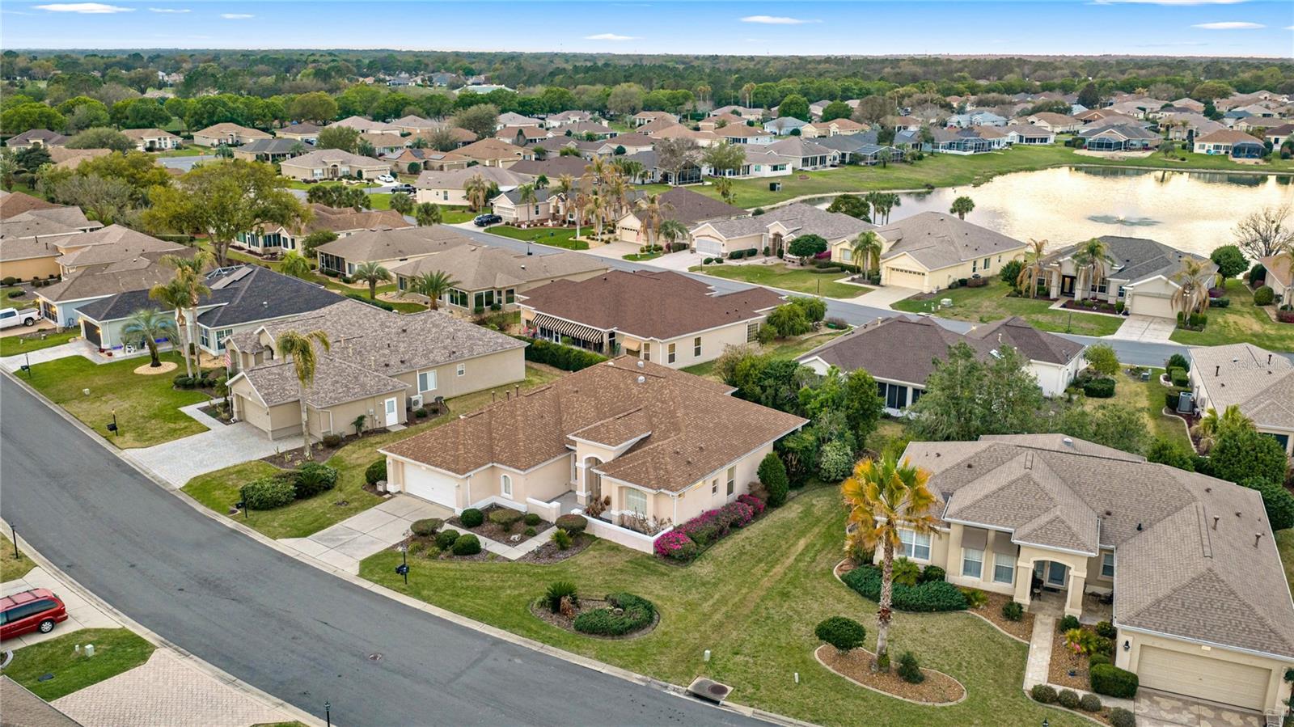
Beautiful Hampton model in Del Webb Spruce Creek Golf & Country Club, a premier 55+ gated community. This concrete block home offers 2 bedrooms, den, 2.5 baths, an expanded garage with golf cart storage, and an expanded lanai with a private backyard setting. The spacious split-bedroom floor plan features formal living and dining rooms plus a large family room open to the kitchen and breakfast area. The kitchen offers white cabinetry, Corian countertops, breakfast bar, and movable island. Tile flooring extends through the kitchen, foyer, wet areas and main pathways, with hardwood flooring in the family room. The spacious primary suite features a private en-suite bath, while the guest bath includes a newer vanity and updated shower. Additional features include inside laundry, solar tubes, tankless water heater, water softener, reverse-osmosis system, whole-house generator (2020), roof (2021), and dual HVAC systems replaced in 2023. An electric garage screen and private expanded lanai complete this well-maintained home, ideally located for enjoying the exceptional Del Webb lifestyle.

Save
Ask
Tour
Hide
Share
Listing Snapshot
Price 
$399,900
Days On Site 
185 Days
Bedrooms 
2
Inside Area (SqFt) 
2,475 sqft
Total Baths 
3
Full Baths 
2
Partial Baths 
1
Lot Size 
0.23 Acres
Year Built 
2001
MLS® Number 
OM720061
Status 
Active
Property Tax 
$6,546
HOA/Condo/Coop Fees 
$214 monthly
Sq Ft Source 
Public Records
Friends & Family
Recent Activity
3 days agoListing updated with changes from the MLS®
6 months agoListing first seen on site
General Features
Acres 
0.23
Attached Garage 
Yes
Direction Faces 
Southeast
Foundation 
Slab
Garage 
Yes
Garage Spaces 
2
Levels 
One
Number Of Stories 
1
Parking 
DrivewayGarage Door OpenerAttached
Pets 
Cats OKDogs OKNumber Limit
Property Sub Type 
Single Family Residence
Security 
Gated Community
Sewer 
Public Sewer
SqFt Total 
3472
Utilities 
Natural Gas AvailableCable AvailableElectricity ConnectedNatural Gas ConnectedSewer ConnectedUnderground UtilitiesWater Connected
Water Source 
Public
Zoning 
PUD PLANNED UNIT DEVELOPM
Interior Features
Appliances 
DishwasherDisposalDryerMicrowaveRangeRefrigeratorTankless Water HeaterWasherWater Softener
Cooling 
Central Air
Flooring 
CarpetTileWood
Furnished 
Unfurnished
Heating 
Natural Gas
Interior 
Eat-in KitchenHigh CeilingsOpen FloorplanWalk-In Closet(s)
Laundry Features 
InsideOther
Balcony/Porch/Lanai 
Dimensions - 24x12Level - First
Bedroom 2 
Dimensions - 12x13Level - First
Dinette 
Dimensions - 9x9Level - First
Dining Room 
Dimensions - 11x10Level - First
Family Room 
Dimensions - 20x13.1Level - First
Kitchen 
Dimensions - 15.1x15Level - First
Living Room 
Dimensions - 16.7x13.1Level - First
Master Bedroom 
Dimensions - 12.7x19Level - First
Office 
Dimensions - 11x11Level - First
Save
Ask
Tour
Hide
Share
Exterior Features
Construction Details 
BlockConcreteStucco
Exterior 
CourtyardRain Gutters
Lot Features 
ClearedLandscapedPavedPrivate
Patio And Porch 
Rear PorchScreened
Roof 
Shingle
Community Features
Association Amenities 
Basketball CourtClubhouseFitness CenterGatedGolf CoursePoolRecreation FacilitiesShuffleboard CourtSpa/Hot TubStorageTennis Court(s)Trail(s)
Association Fee 
$214.0
Association Fee Frequency 
Monthly
Community Features 
GatedClubhouseFitness CenterGolfPoolRestaurantSidewalks
MLS Area 
34491 - Summerfield
Senior Community 
Yes
Township 
17
Financing Terms Available 
CashConventionalFHAVA Loan
Roads 
Asphalt
Listing courtesy of JUDY L. TROUT REALTY (352) 203-0650


Listing information is provided by Participants of the Stellar MLS. IDX information is provided exclusively for personal, non-commercial use, and may not be used for any purpose other than to identify prospective properties consumers may be interested in purchasing. Information is deemed reliable but not guaranteed. Properties displayed may be listed or sold by various participants in the MLS Copyright 2026, Stellar MLS.
Last checked: 2026-09-12 10:50 PM EDT

Neighborhood & Commute
Source: Walkscore
Save
Ask
Tour
Hide
Share