



22163 SW EDGEWATER BOULEVARDDUNNELLON, FL 34431
Due to the health concerns created by Coronavirus we are offering personal 1-1 online video walkthough tours where possible.
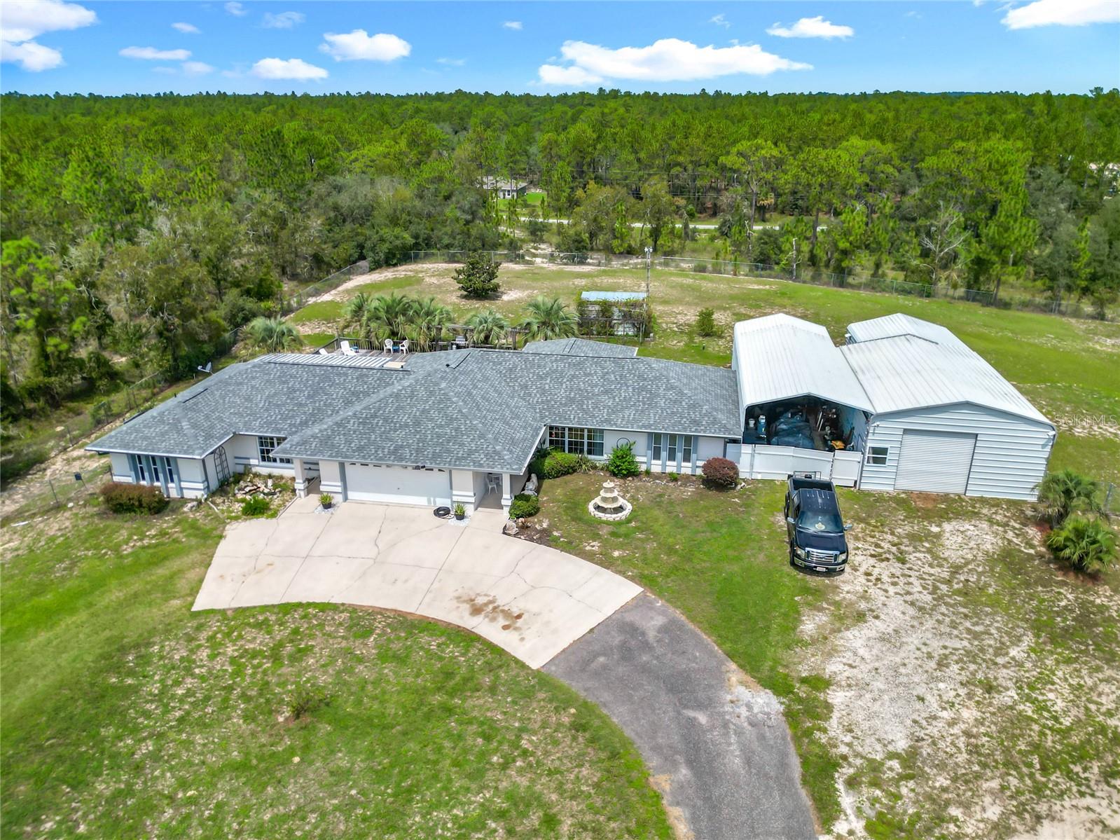
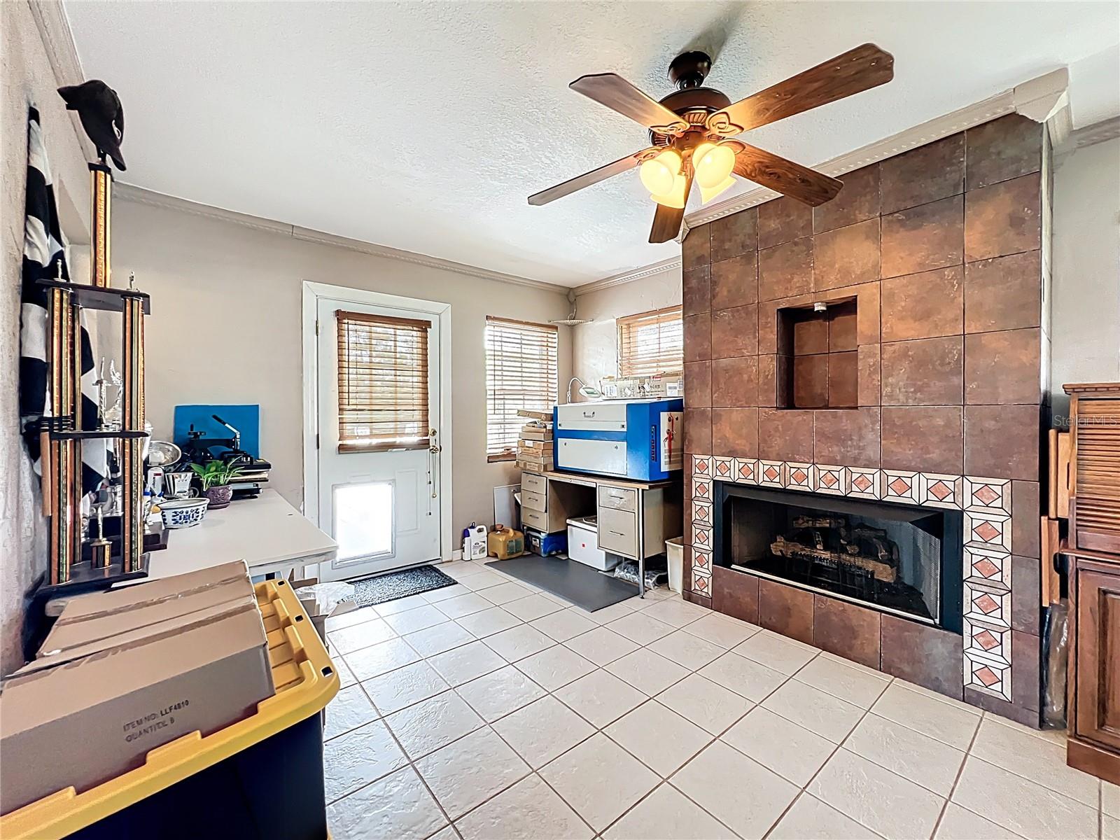
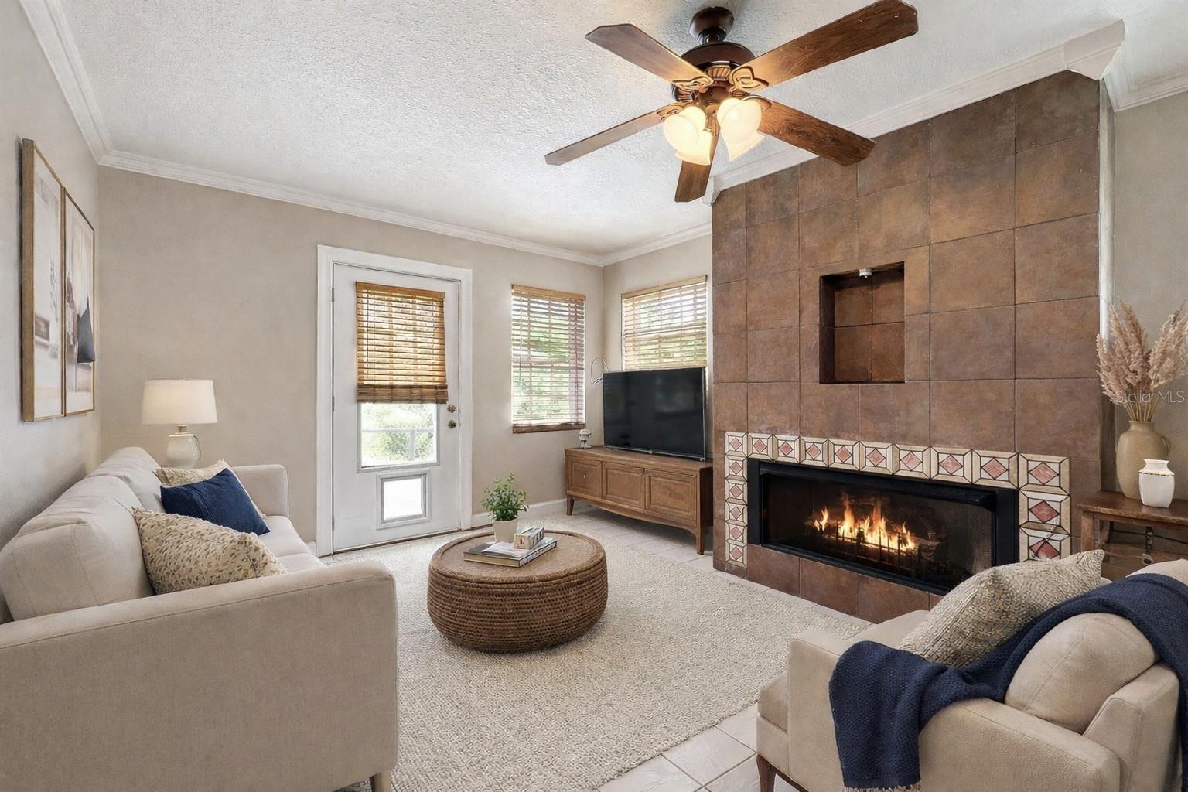
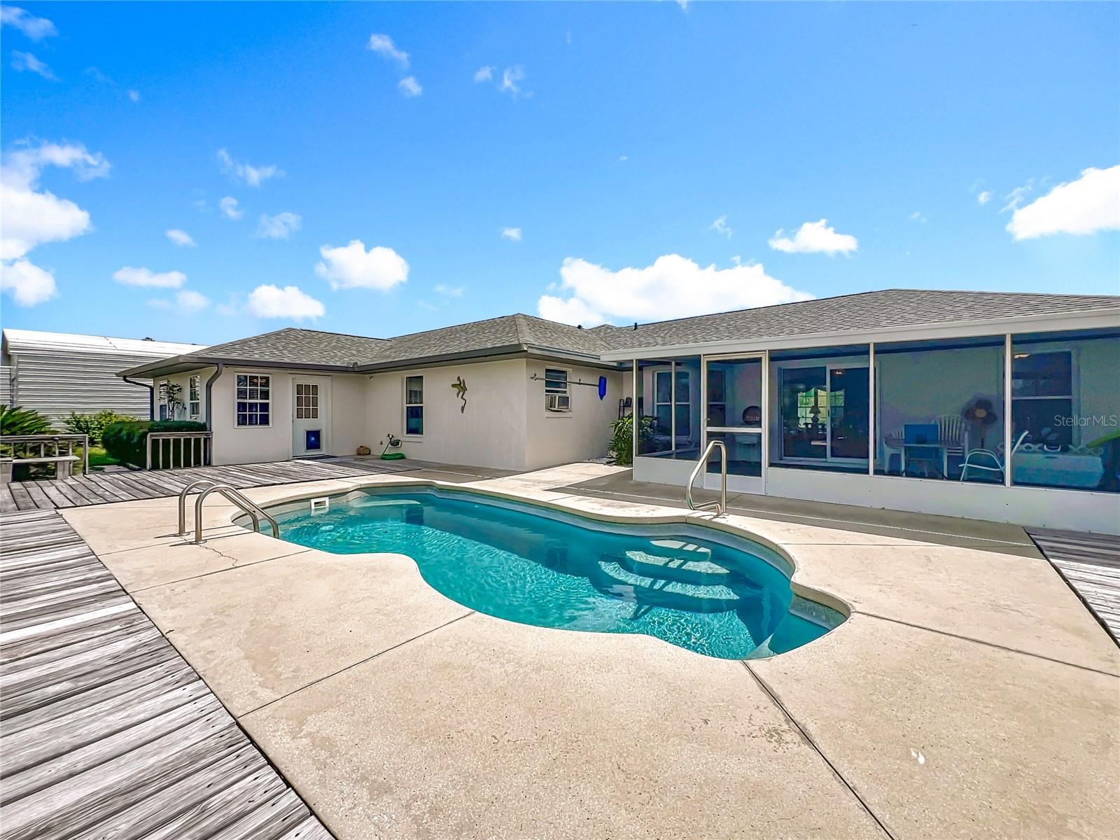
A rare multi-structure property offering space, privacy, flexibility, and a lifestyle setup that is hard to find. Situated on nearly 2.5 fully fenced acres with a private gated entrance and NO HOA, this Rainbow Lakes Estates property delivers an incredible combination of a spacious main residence, attached guest house/in-law residence, in-ground pool, massive workshop space, RV/boat parking, and room to truly live, work, entertain, and spread out. The main residence offers over 2,600 square feet with 3 bedrooms, 2 bathrooms, an open-concept layout, generous living areas, natural light, and a gas fireplace that adds warmth and character to the heart of the home. The layout is comfortable, functional, and ideal for both everyday living and entertaining. Need room for extended family, guests, teenagers, hobbies, or multi-generational living? The attached guest house/in-law residence offers approximately 1,000 square feet with 2 bedrooms, 1.5 bathrooms, a full kitchen, private entrance, separate HVAC, and its own enclosed lanai with direct access to the pool area. Bring the in-laws, welcome visiting guests, create a private retreat, or enjoy the flexibility of having a true second living space connected to the main home. Step outside and enjoy your own private Florida retreat with an in-ground pool, multiple enclosed lanai spaces, open yard space, and nearly 2.5 acres of usable fenced property. Bring the chickens, bring the pets, bring the RV, bring the boat, bring the trailers, and enjoy the freedom of no HOA restrictions. For those needing serious storage, workspace, or hobby space, the 4,000+ square foot workshop complex is a major standout feature. With multiple bays, covered parking, room for equipment, vehicles, tools, business storage, projects, and toys, this property offers a level of function and versatility that is not easy to duplicate. Additional highlights include a 2021 roof, newer HVAC systems, two septic systems, one shared well, flood zone X, paved road access, and a convenient location near Dunnellon, Rainbow River, Rainbow Springs State Park, shopping, dining, and outdoor recreation. This is not a standard single-family home — it is a full property setup with space, privacy, versatility, and value. Main home, guest house, pool, workshop, acreage, fencing, no HOA, and a $10,000 seller credit at closing. The boxes are not just checked — they are double-checked.
| 3 weeks ago | Listing updated with changes from the MLS® | |
| 4 months ago | Price changed to $585,000 | |
| 10 months ago | Listing first seen on site |

Listing information is provided by Participants of the Stellar MLS. IDX information is provided exclusively for personal, non-commercial use, and may not be used for any purpose other than to identify prospective properties consumers may be interested in purchasing. Information is deemed reliable but not guaranteed. Properties displayed may be listed or sold by various participants in the MLS Copyright 2026, Stellar MLS.
Last checked: 2026-07-25 09:46 PM EDT
Did you know? You can invite friends and family to your search. They can join your search, rate and discuss listings with you.