Save
Ask
Tour
Hide
Share
$378,000
394 Days On Site

12896 SE 91ST TERRACE ROAD
SUMMERFIELD, FL 34491

For Sale|Single Family Residence|Active Under Contract
3
Beds
2
Total Baths
2
Full Baths
1,935
SqFt
$195
/SqFt
2002
Built
Subdivision:
SPRUCE CREEK GC
County:
Marion

Due to the health concerns created by Coronavirus we are offering personal 1-1 online video walkthough tours where possible.
Call Now: (352) 812-4872
Is this the listing for you? We can help make it yours.
(352) 812-4872
12896 SE 91ST TERRACE ROAD12896 SE 91ST TERRACE ROAD12896 SE 91ST TERRACE ROAD12896 SE 91ST TERRACE ROAD
Save
Ask
Tour
Hide
Share

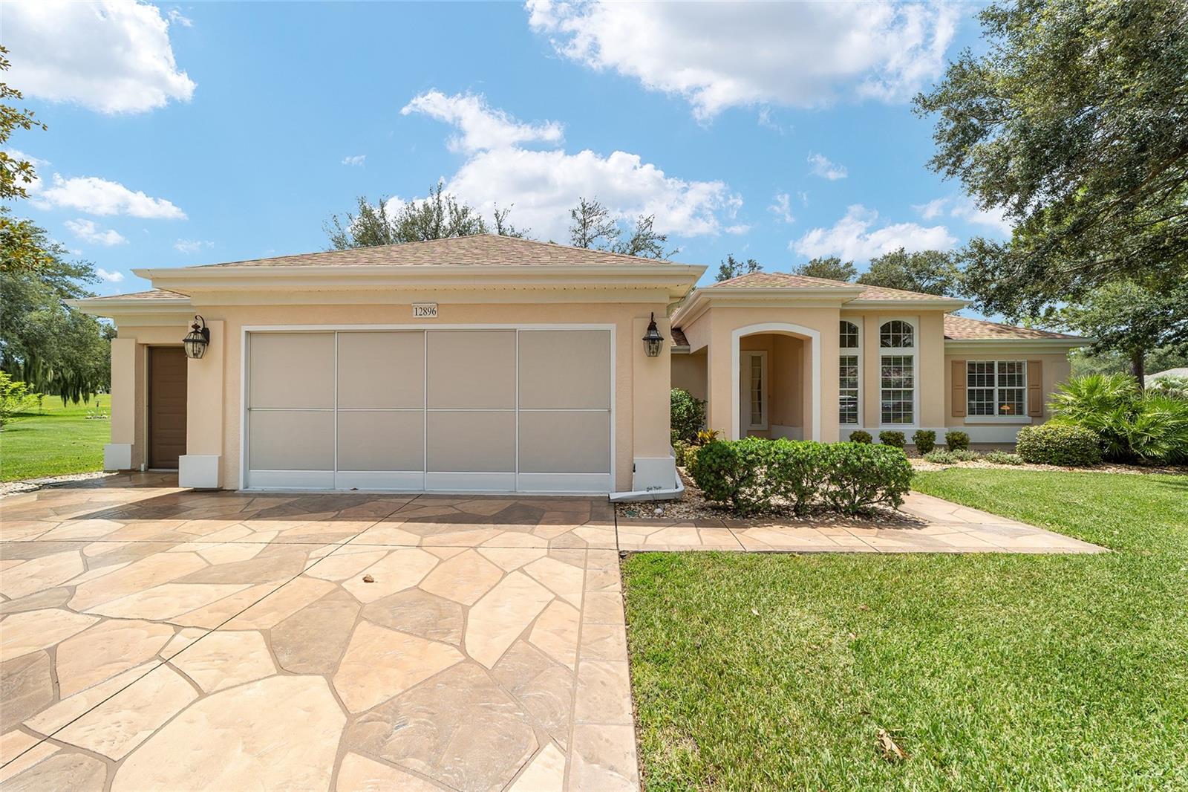
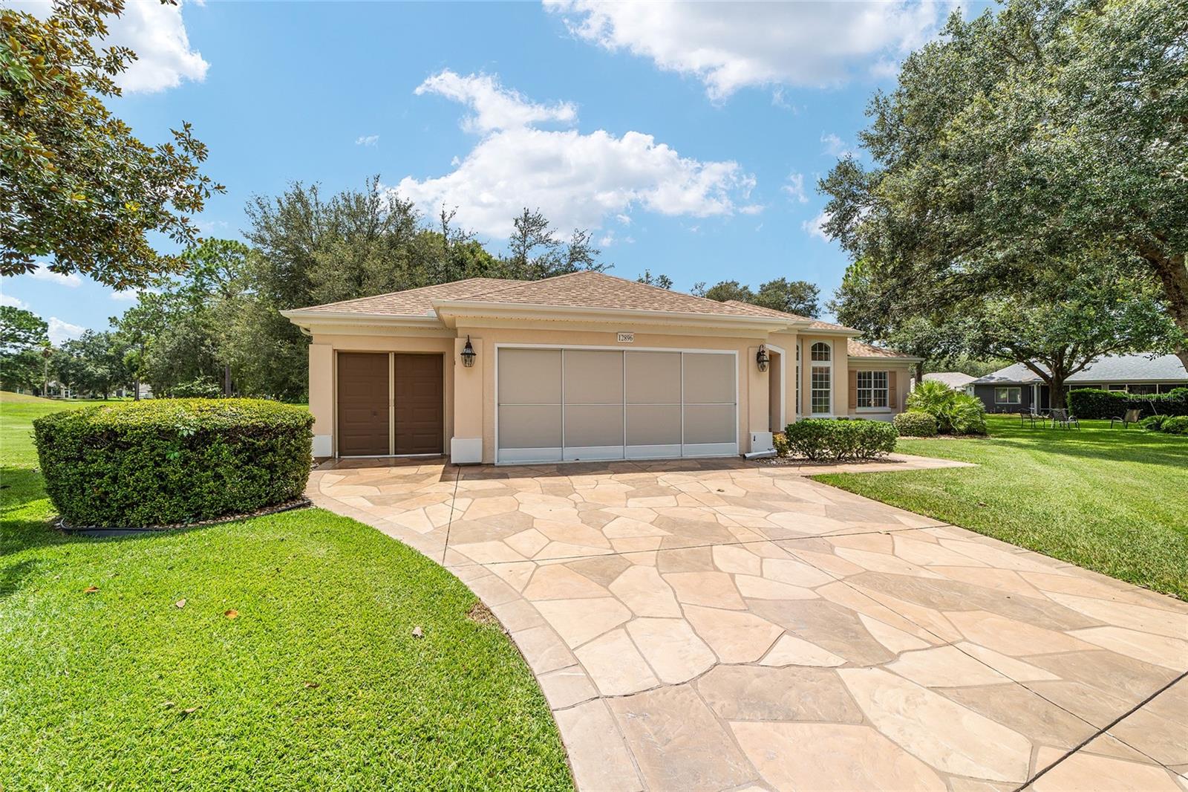
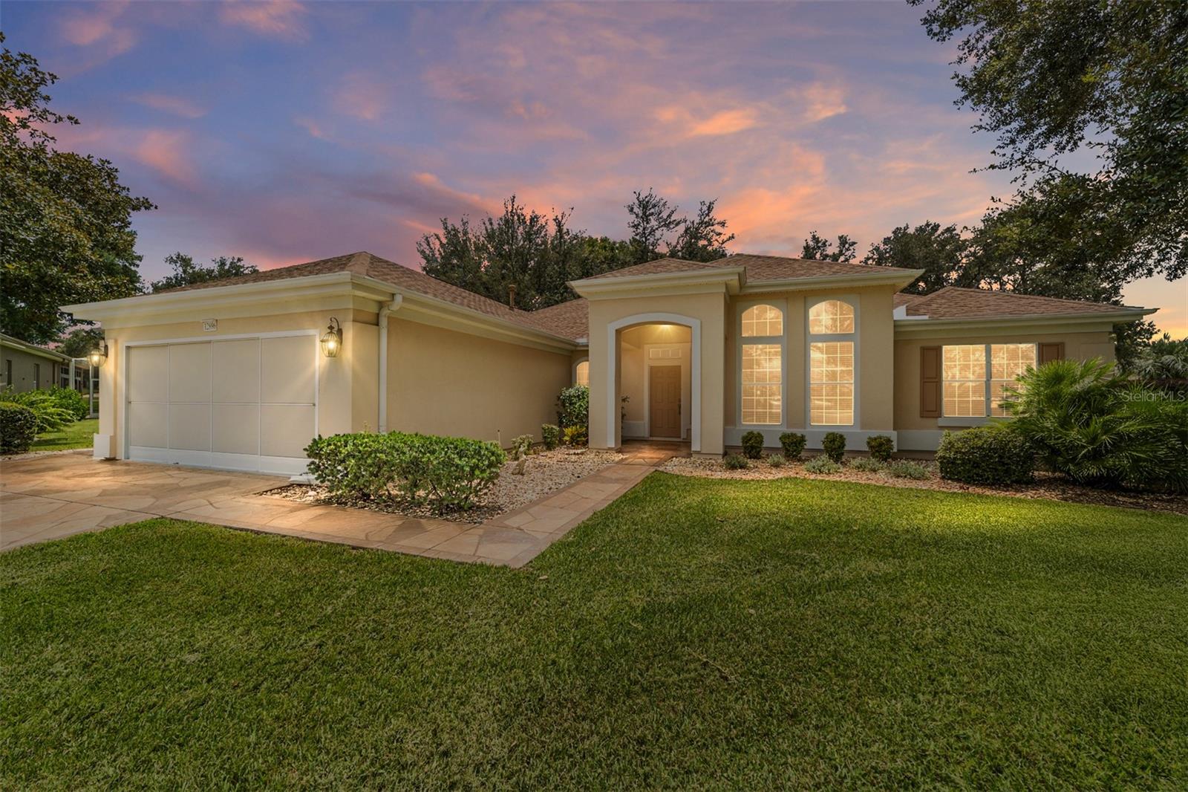
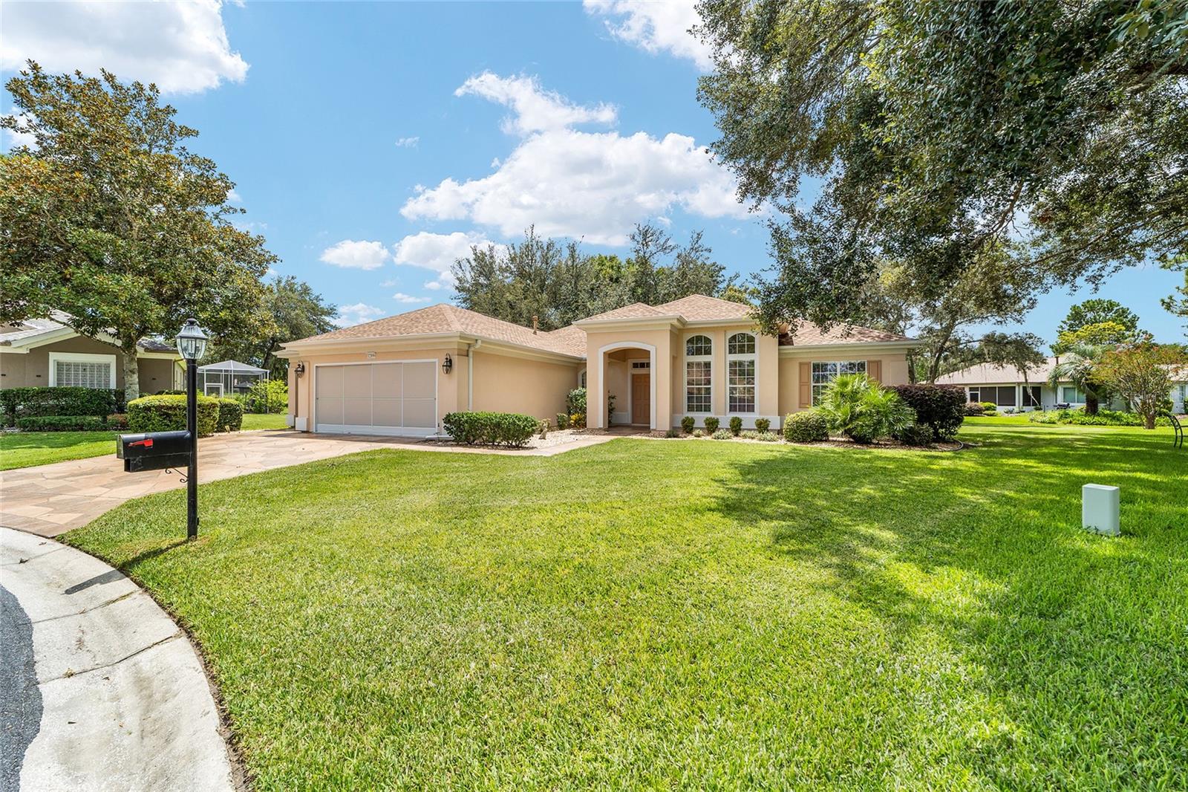
Under contract-accepting backup offers. MOTIVATED SELLER! SELLER IS OFFERING A $5000 CREDIT AT CLOSING. BRAND NEW HVAC (12/2025), NEW ROOF (2021), IRRIGATION WELL, EXTENDED GARAGE, EXTENDED GOLF CART GARAGE, CUL-DE-SAC LOT ON THE GOLF COURSE, HUGE SHADED BACKYARD, STUCCO HOME! This Sanibel residence has had a single owner and includes a THIRD BEDROOM. The kitchen features Corian countertops and a full wall of built-in cabinets in the breakfast nook. The screened lanai was re-screened in 2018. The interior laundry room currently serves as an office, while the laundry area has been moved to the garage. Additional updates include screens installed on both the main garage, a designer driveway, walkway, and front porch. The spacious backyard provides ample opportunity for a pool or outdoor recreation. NO ONE DIRECTLY BEHIND YOU! Located within Del Webb Spruce Creek Golf & Country Club, residents have access to four 9-hole golf courses, a restaurant, pro shop, three pools and hot tubs, a softball field, fitness center, and more. The home is protected by a TRANSFERABLE TERMITE BOND, and the seller is offering a 1-YR Broward Factory Service HOME WARRANTY. Call for your private showing today!

Save
Ask
Tour
Hide
Share
Listing Snapshot
Price 
$378,000
Days On Site 
394 Days
Bedrooms 
3
Inside Area (SqFt) 
1,935 sqft
Total Baths 
2
Full Baths 
2
Partial Baths 
N/A
Lot Size 
0.32 Acres
Year Built 
2002
MLS® Number 
OM707637
Status 
Active Under Contract
Property Tax 
$3,543
HOA/Condo/Coop Fees 
$214 monthly
Sq Ft Source 
Public Records
Friends & Family
Recent Activity
2 weeks agoListing updated with changes from the MLS®
4 months agoStatus changed to Active Under Contract
6 months agoPrice changed to $378,000
a year agoListing first seen on site
General Features
Acres 
0.32
Attached Garage 
Yes
Direction Faces 
North
Foundation 
Slab
Garage 
Yes
Garage Spaces 
3
Home Warranty 
Yes
Levels 
One
Number Of Stories 
1
Parking 
DrivewayGarage Door OpenerGolf Cart GarageOversizedAttached
Pets 
Yes
Property Sub Type 
Single Family Residence
Security 
Gated CommunitySmoke Detector(s)
Sewer 
Public Sewer
SqFt Total 
3057
Style 
Florida
Utilities 
Natural Gas AvailableCable AvailableElectricity ConnectedNatural Gas ConnectedPhone AvailableSewer ConnectedUnderground UtilitiesWater Connected
Water Source 
Public
Zoning 
PUD
Interior Features
Appliances 
DishwasherDryerGas Water HeaterRangeRange HoodRefrigeratorWasher
Cooling 
Central Air
Flooring 
CarpetCeramic Tile
Furnished 
Unfurnished
Heating 
Natural Gas
Interior 
Built-in FeaturesEat-in KitchenOpen Floorplan
Laundry Features 
In Garage
Window Features 
Blinds
Bedroom 2 
Dimensions - 12x12Level - FirstFeatures - Ceiling Fan(s)
Bedroom 3 
Dimensions - 12x11Level - FirstFeatures - Ceiling Fan(s)
Dinette 
Dimensions - 11x10Level - First
Foyer 
Dimensions - 6x6Level - First
Great Room 
Dimensions - 25x15Level - FirstFeatures - Ceiling Fan(s)
Kitchen 
Dimensions - 12x10Level - First
Master Bedroom 
Dimensions - 18x13Level - First
Save
Ask
Tour
Hide
Share
Exterior Features
Construction Details 
StuccoFrame
Exterior 
Rain Gutters
Lot Features 
Cul-De-SacIrregular LotLandscaped
Patio And Porch 
Rear PorchScreened
Roof 
Shingle
View 
Golf Course
Waterview 
Golf Course
Windows/Doors 
Blinds
Community Features
Association Amenities 
ClubhouseFitness CenterGatedGolf CoursePoolRecreation FacilitiesSecurityShuffleboard CourtSpa/Hot TubStorageTennis Court(s)Trail(s)
Association Fee 
$214.0
Association Fee Frequency 
Monthly
Community Features 
GatedClubhouseFitness CenterGolfPoolRestaurantSidewalksTennis Court(s)
MLS Area 
34491 - Summerfield
Senior Community 
Yes
Township 
17S
Financing Terms Available 
CashConventionalVA Loan
Roads 
Paved
Listing courtesy of RE/MAX PREMIER REALTY LADY LK (352) 805-7653


Listing information is provided by Participants of the Stellar MLS. IDX information is provided exclusively for personal, non-commercial use, and may not be used for any purpose other than to identify prospective properties consumers may be interested in purchasing. Information is deemed reliable but not guaranteed. Properties displayed may be listed or sold by various participants in the MLS Copyright 2026, Stellar MLS.
Last checked: 2026-09-12 10:50 PM EDT

Neighborhood & Commute
Source: Walkscore
Save
Ask
Tour
Hide
Share