



9290 SE 120TH LOOPSUMMERFIELD, FL 34491
Due to the health concerns created by Coronavirus we are offering personal 1-1 online video walkthough tours where possible.
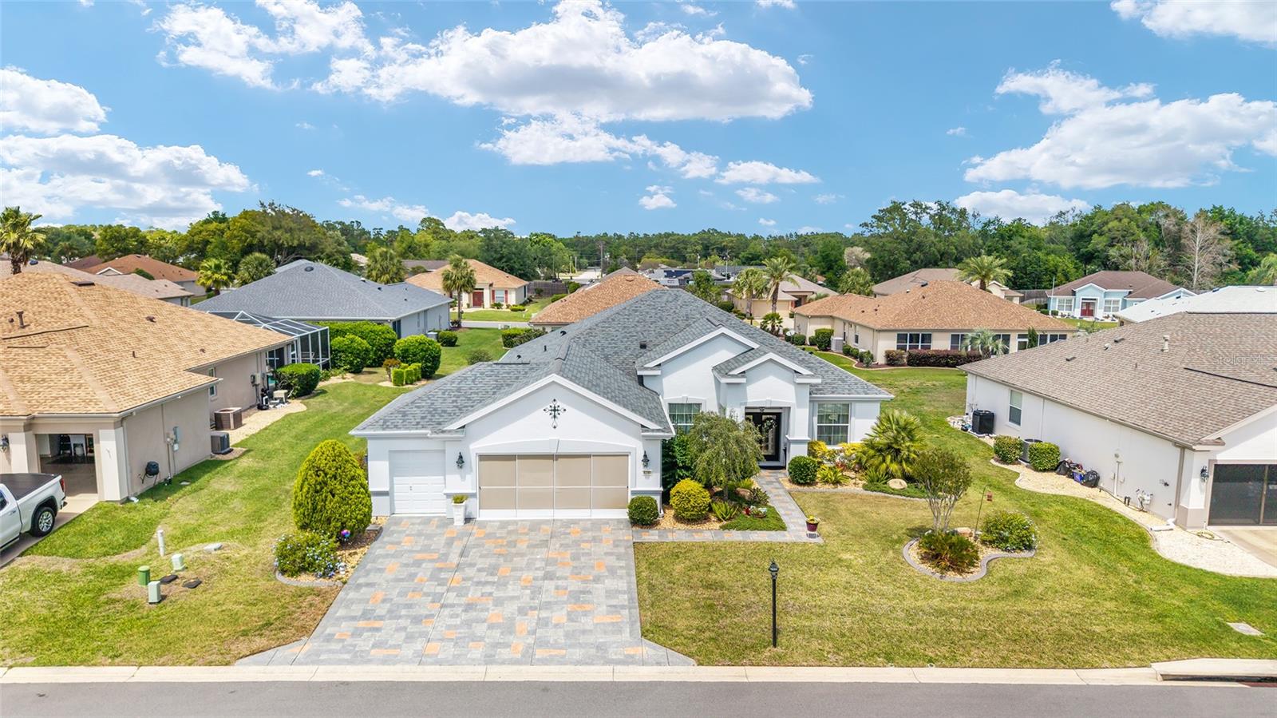
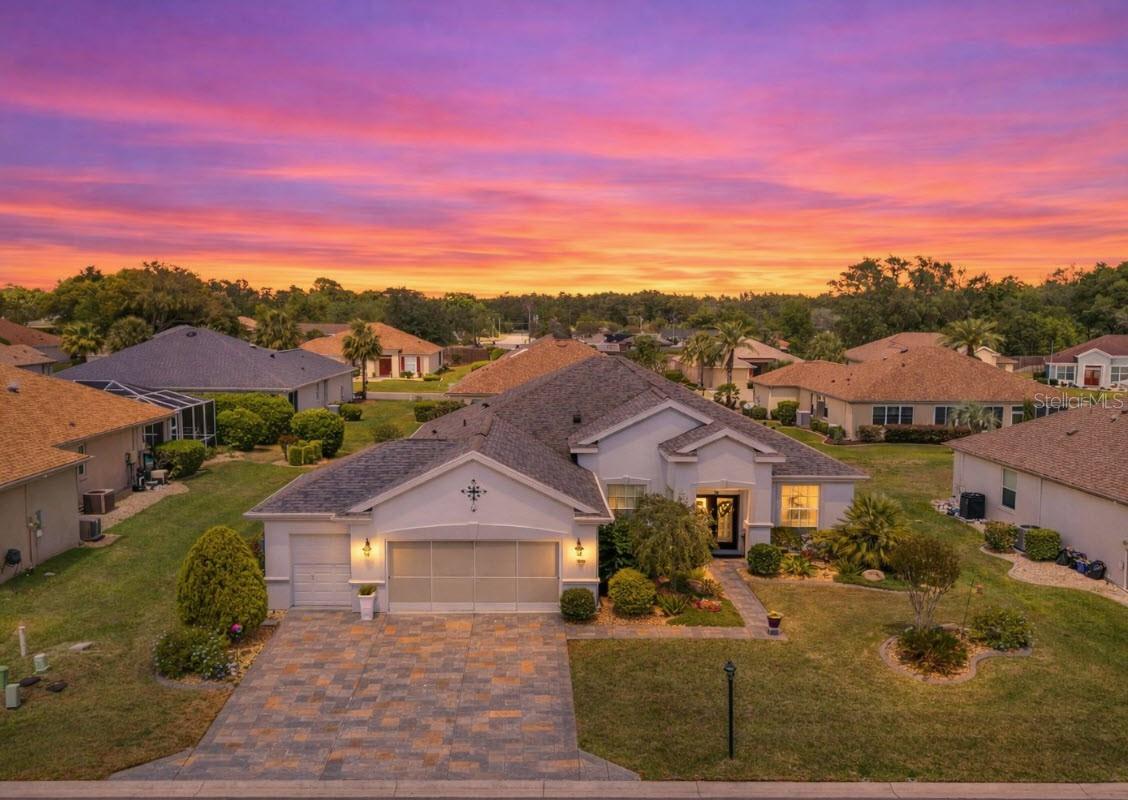
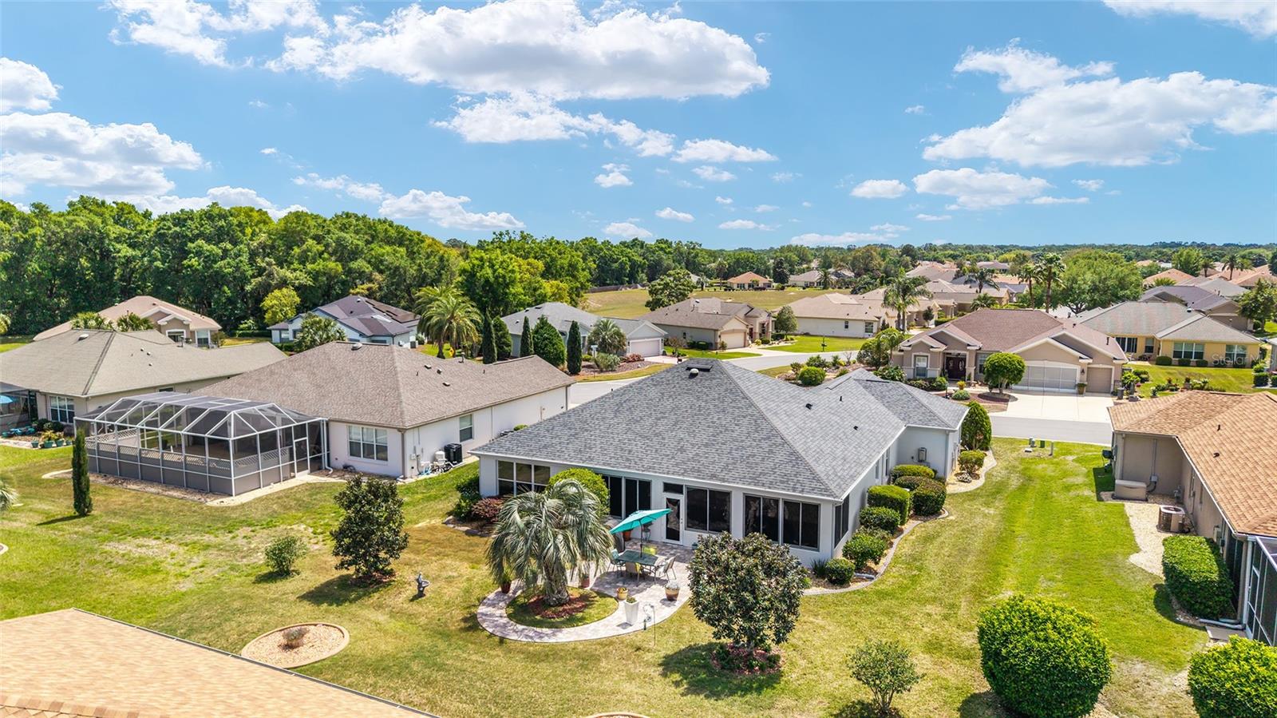
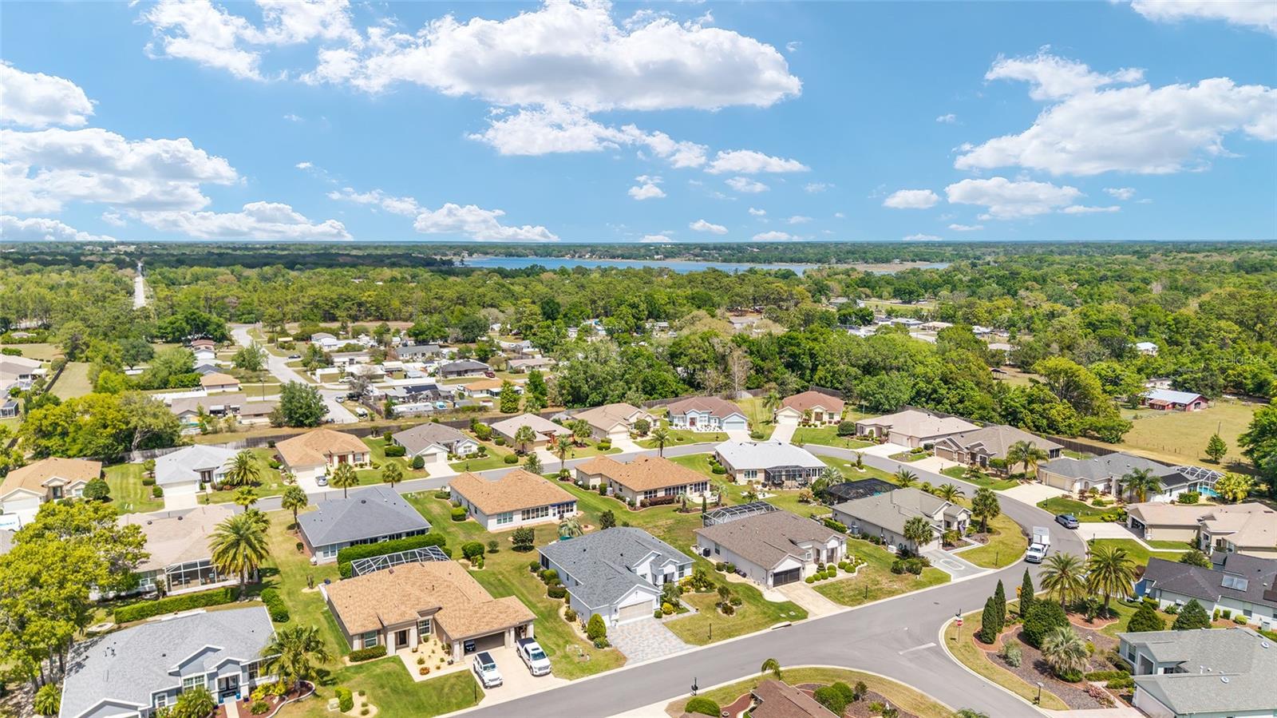
BRING OFFERS! BIG PRICE REDUCTION! Don’t miss this exceptional Johnstown model in the highly desirable Wellington neighborhood of Del Webb Spruce Creek Golf & Country Club! With a BIG PRICE REDUCTION, this spacious 3-bedroom, 2-bath home with a private library offers an outstanding combination of space, upgrades, and comfort. Exceptional curb appeal welcomes you with a designer driveway and walkway leading to elegant double entry doors featuring sparkling cut-glass inserts. Inside, you'll discover a warm and inviting interior with a private library featuring a built-in shelving wall, beautiful oak laminate flooring throughout the main living areas, carpeted bedrooms, and tile in the wet areas. Custom crown molding adds an elegant touch to the main living spaces and primary bedroom, while a solar tube brings an abundance of natural light into the home. The home has been professionally painted inside and out within the past two years, giving it a fresh, well-maintained appearance. The kitchen offers generous workspace, Corian countertops, tile backsplash, stainless steel appliances, and plenty of storage. One of the home's standout features is the climate-controlled lanai, complete with shatterproof windows and roller shades—creating a comfortable additional living space you can enjoy throughout the year. The spacious primary suite offers a luxurious walk-in tub plus a separate glass-enclosed shower by Ken Berry, providing both comfort and convenience. Golf-cart enthusiasts will appreciate the epoxy-coated garage floor and oversized golf-cart garage, with enough depth to accommodate two golf carts! Step outside to the beautifully landscaped backyard, where a large brick-paver patio provides the perfect setting for relaxing or entertaining. There's even plenty of room to add a pool, giving you the opportunity to create your own private backyard oasis. And for added peace of mind, two major systems have already been updated with a 2022 roof and 2022 HVAC system. Bring your offers and take advantage of this significant price reduction! This exceptional Johnstown in Wellington offers the space, updates, location, and lifestyle you've been looking for in Del Webb Spruce Creek Golf & Country Club Located in the award-winning, gated Del Webb Spruce Creek Golf & Country Club, this premier 55+ community offers an unmatched lifestyle with more than 70 clubs and activities, three pools, three spas, a fitness center, clubhouse, bocce, shuffleboard, 12 LIGHTED PICKLEBALL COURTS, 7 LIGHTED TENNIS COURTS, sand volleyball, water volleyball, scenic walking paths, pavilions, the Lake Vista Gazebo, four 9-hole golf courses, and the popular Liberty Grille restaurant. Come experience the community's breathtaking tree-lined boulevard and discover why so many choose to call Spruce Creek home. Schedule your private showing today and start living your best life!
| 9 hours ago | Listing updated with changes from the MLS® | |
| 3 weeks ago | Price changed to $379,900 | |
| 5 months ago | Status changed to Active | |
| a year ago | Listing first seen on site |

Listing information is provided by Participants of the Stellar MLS. IDX information is provided exclusively for personal, non-commercial use, and may not be used for any purpose other than to identify prospective properties consumers may be interested in purchasing. Information is deemed reliable but not guaranteed. Properties displayed may be listed or sold by various participants in the MLS Copyright 2026, Stellar MLS.
Last checked: 2026-09-12 10:50 PM EDT