



15771 SE 170TH AVENUEWEIRSDALE, FL 32195
Due to the health concerns created by Coronavirus we are offering personal 1-1 online video walkthough tours where possible.
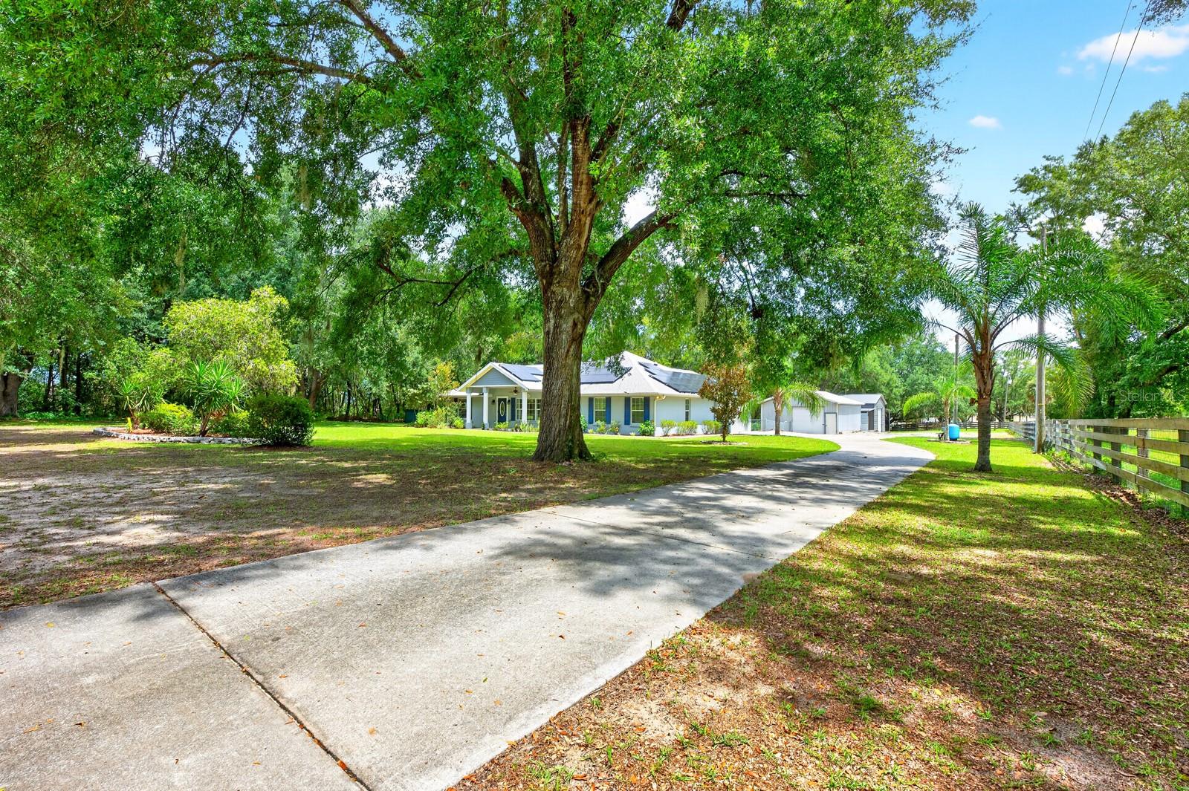
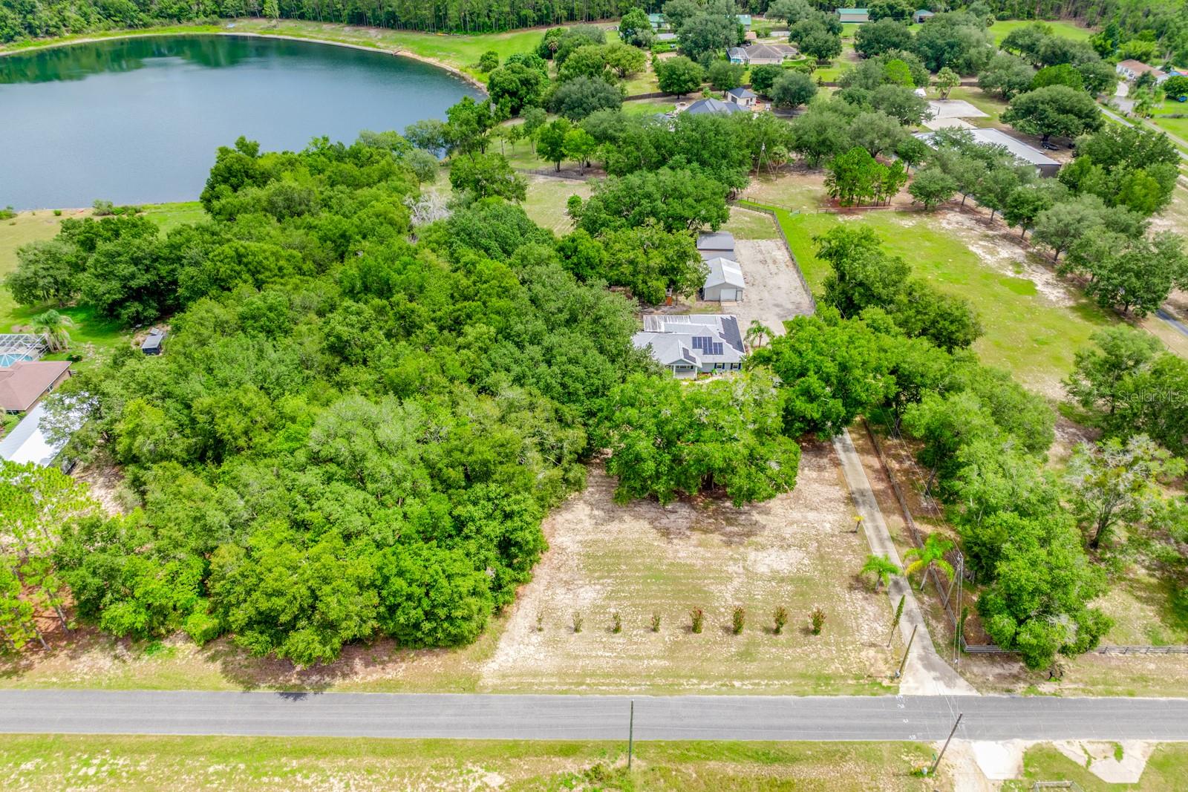
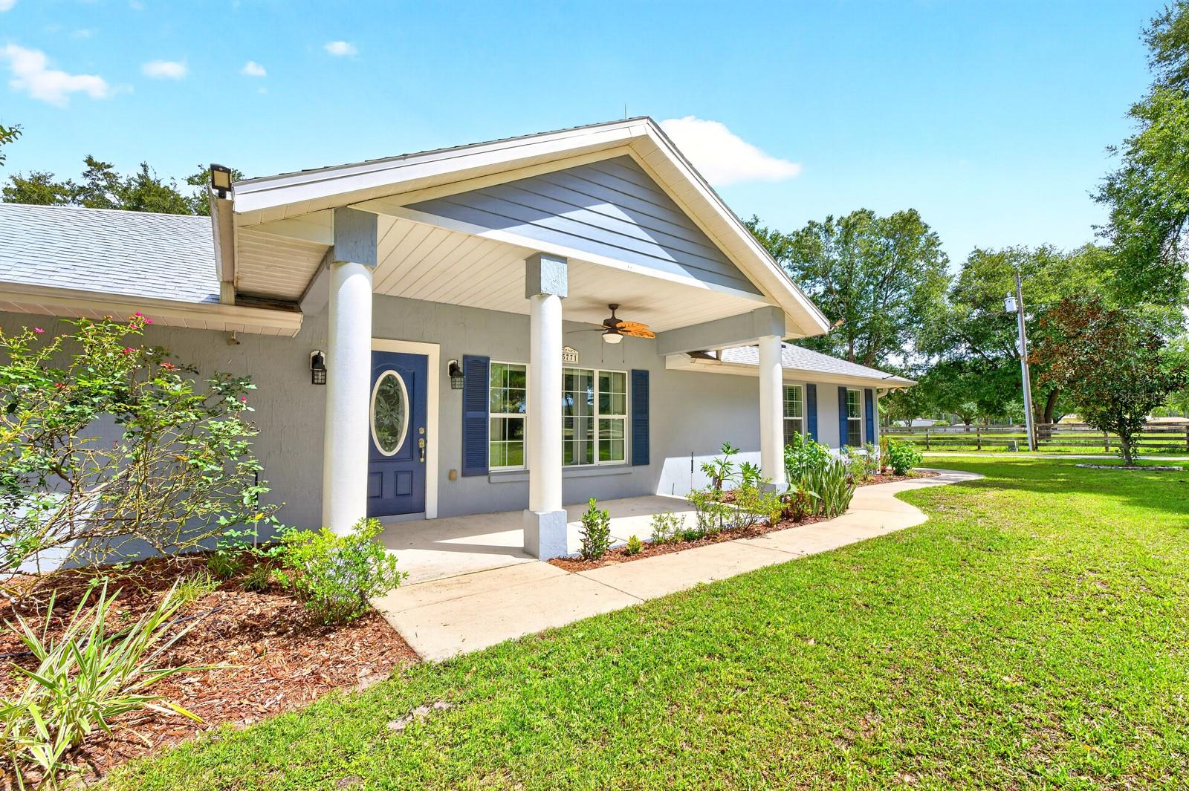
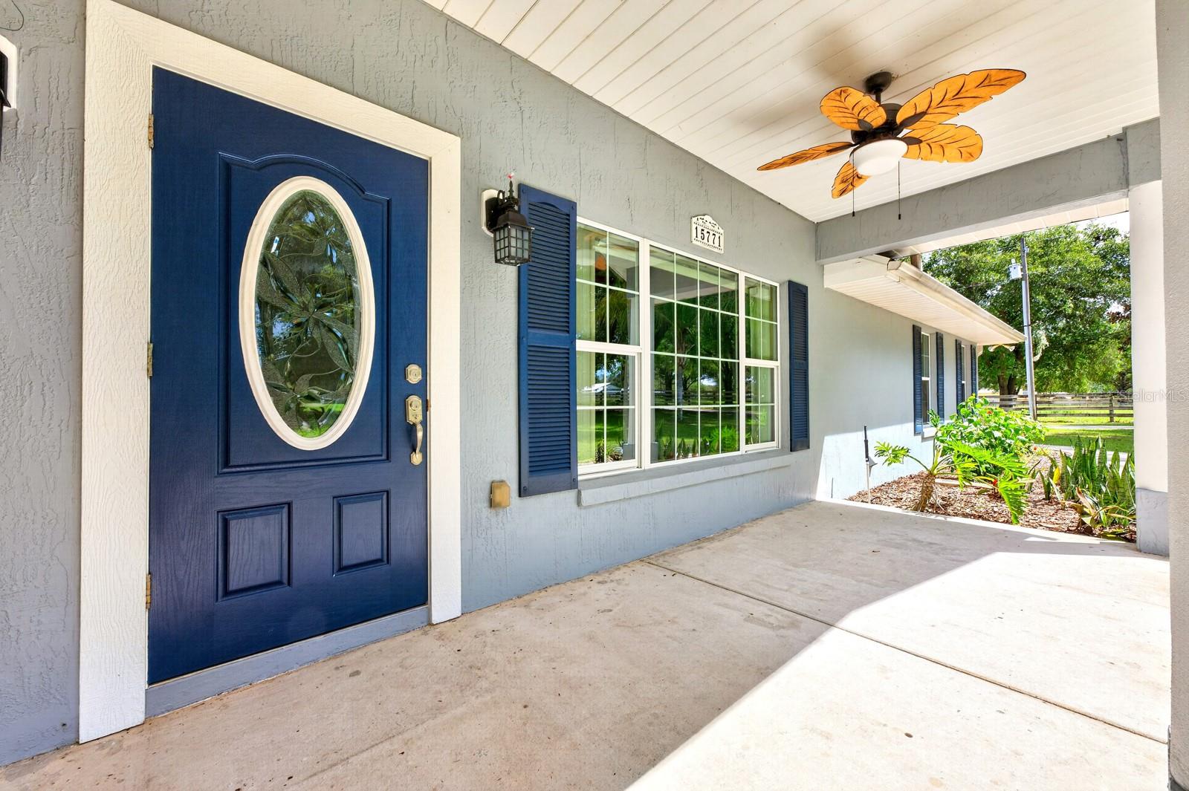
Virtually Staged. Space, privacy, and LAKESIDE LIVING come together on this well-maintained 3-bedroom, 2-bath single-story home nestled on 3.4 PEACEFUL ACRES in Weirsdale. With a beautiful lake view, private lake access and a unique OFF-GRID SETUP with 19KW SOLAR PANELS and TWO BATTERY BACKUPS (2023), this property offers a wonderful opportunity to enjoy a quieter, more self-sufficient lifestyle surrounded by nature. The grounds are truly special, with a private GRAPE VINEYARD, garden, FRUIT TREES and plenty of space to enjoy the peaceful country setting, while NO HOA gives you the freedom to make the property your own. Two additional large buildings, storage sheds and a PRIVATE DOCK add even more versatility and functionality. A scenic driveway leads through the property to the FRESHLY PAINTED (2024) home with attached 2-car garage, which features an ELECTRIC VEHICLE CHARGER HOOKUP (2025), along with NEW GARAGE MECHANISMS AND SPRINGS (2026). At the front of the home, a welcoming porch with ceiling fan provides a comfortable place to relax, while the front door with an OVAL ETCHED GLASS adds an inviting touch.Inside, the open floor plan is filled with NATURAL LIGHT in the spacious Living Room, featuring a LARGE PICTURE WINDOW, while the Kitchen opens directly to the living space for an easy flow when entertaining or enjoying everyday life. The Kitchen offers a CLOSET PANTRY, abundant cabinetry, solid surface countertops and a large island with BREAKFAST BAR seating, along with a NEW SINK (2023) and stainless steel appliances, including a NEW REFRIGERATOR and MICROWAVE, both added in 2023. A generous Dining Area sits just off the Kitchen, creating an inviting gathering space for meals and conversation. French doors lead to the HUGE COVERED AND SCREENED BACK PATIO AND DECK, offering a wonderful spot to enjoy the tranquil setting. The INCLUDED HOT TUB makes this an especially inviting place to unwind at the end of the day. A convenient Laundry Room just off the Kitchen includes the WASHER AND DRYER, cabinet storage and a dedicated folding station. The split-bedroom floor plan provides privacy, with the spacious Primary Bedroom featuring an en-suite bath with SOLAR TUBE LIGHTING, dual sinks with NEW FAUCETS (2026), a NEW STEP-IN SHOWER (2023), private water closet and a generous WALK-IN CLOSET. Two additional Bedrooms and a full bath are located on the opposite side of the home. Step outside and discover the expansive backyard with FRUIT TREES, GRAPE VINES, garden space and plenty of room to enjoy the outdoors. Follow the property down to the lake, where you'll find a PRIVATE FLOATING DOCK and a charming GAZEBO (2024)—an ideal place to sit and take in the water view.Additional major updates include a NEW HVAC (2023), NEW ROOF (2023), NEW WATER HEATER (2020) and much more. Enjoy some of the area's nearby OUTDOOR AND RECREATIONAL DESTINATIONS such as boating, fishing, swimming, hiking and wildlife viewing at Carney Island Recreation & Conservation Area on LAKE WEIR, or visit nearby WEIRSDALE PARK for walking, picnicking and recreation. For entertainment, the ORANGE BLOSSOM OPRY brings live music and performances to the heart of Weirsdale, while EATON'S BEACH offers waterfront recreation and rentals including kayaks, paddleboards, pontoon boats and jet skis. With its PEACEFUL LAKE SETTING, 3.4 acres, private vineyard and garden, and extensive updates, this Weirsdale property is truly ONE-OF-A-KIND. Schedule your showing and come see all this GEM has to offer!
| 22 hours ago | Listing updated with changes from the MLS® | |
| yesterday | Listing first seen on site |

Listing information is provided by Participants of the Stellar MLS. IDX information is provided exclusively for personal, non-commercial use, and may not be used for any purpose other than to identify prospective properties consumers may be interested in purchasing. Information is deemed reliable but not guaranteed. Properties displayed may be listed or sold by various participants in the MLS Copyright 2026, Stellar MLS.
Last checked: 2026-09-10 03:21 PM EDT
Did you know? You can invite friends and family to your search. They can join your search, rate and discuss listings with you.