



13940 SE 95TH COURTSUMMERFIELD, FL 34491
Due to the health concerns created by Coronavirus we are offering personal 1-1 online video walkthough tours where possible.
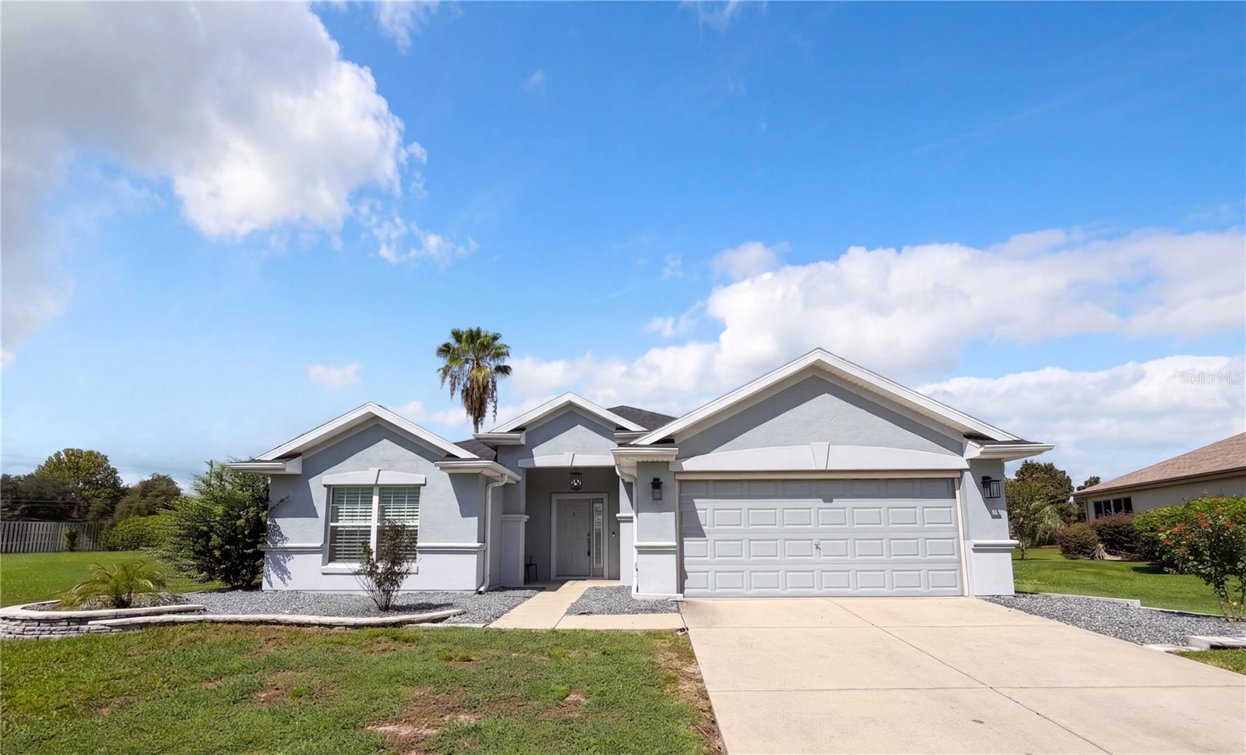
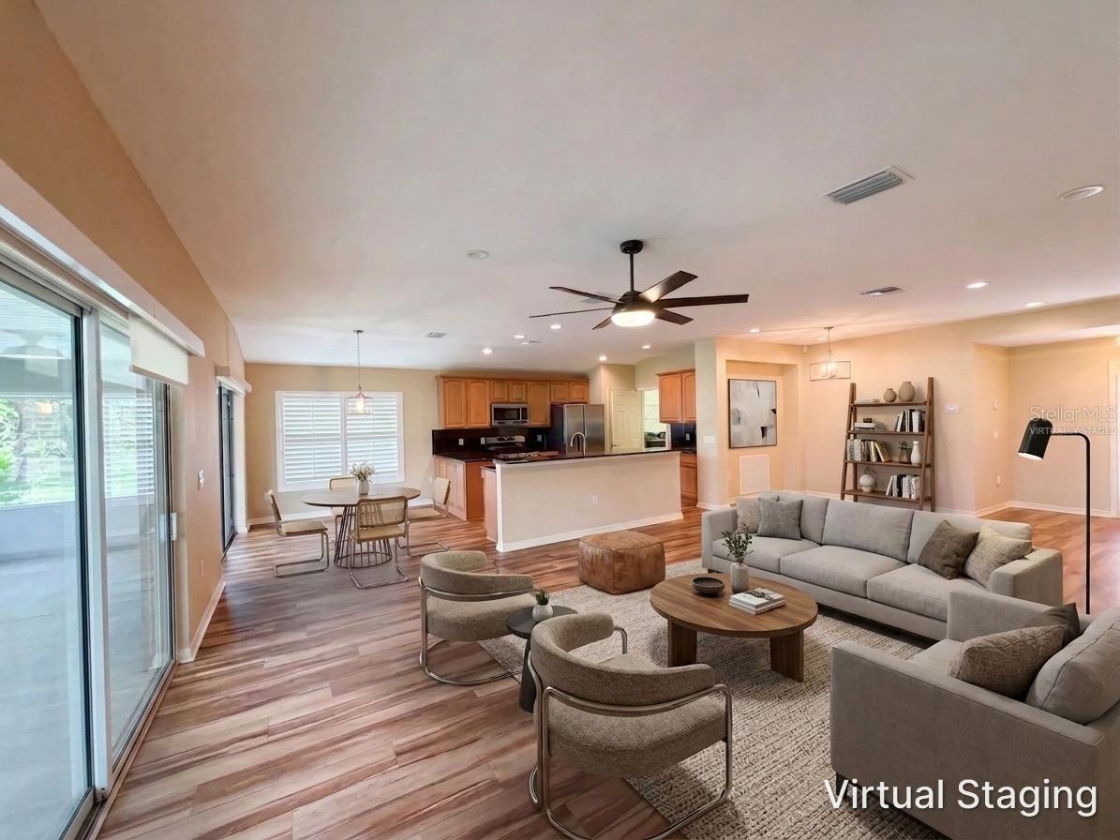
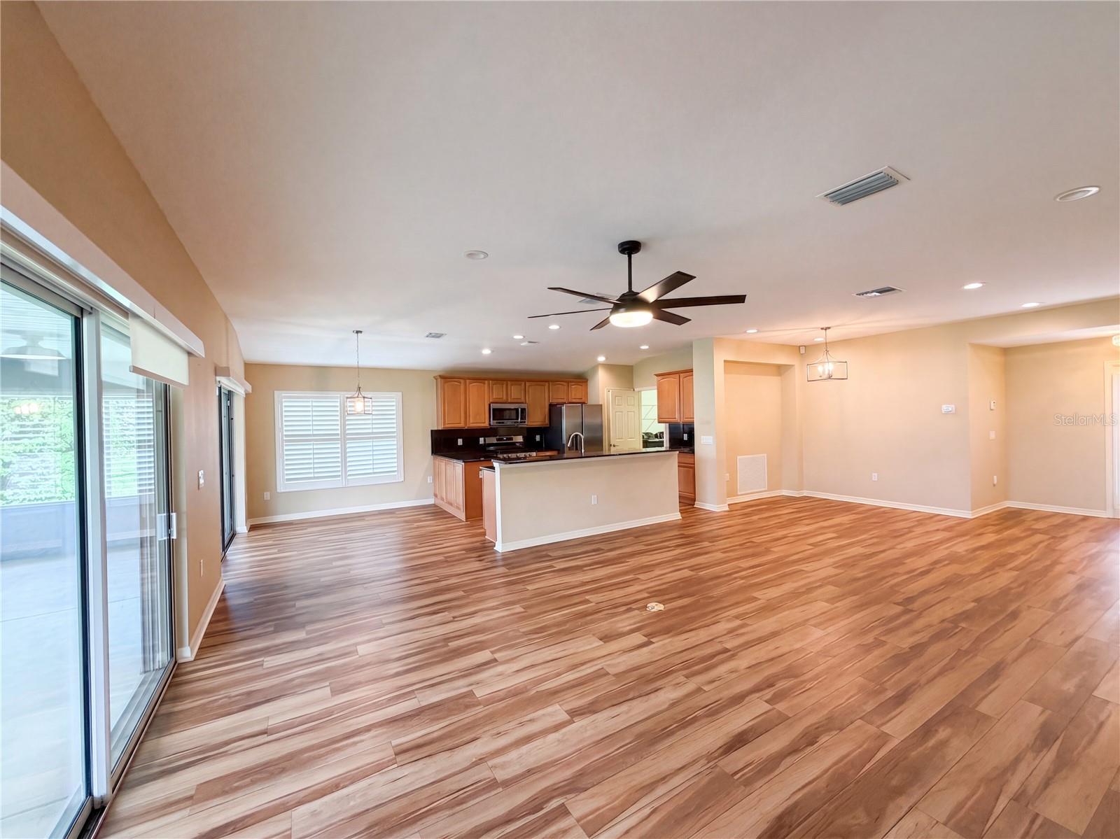
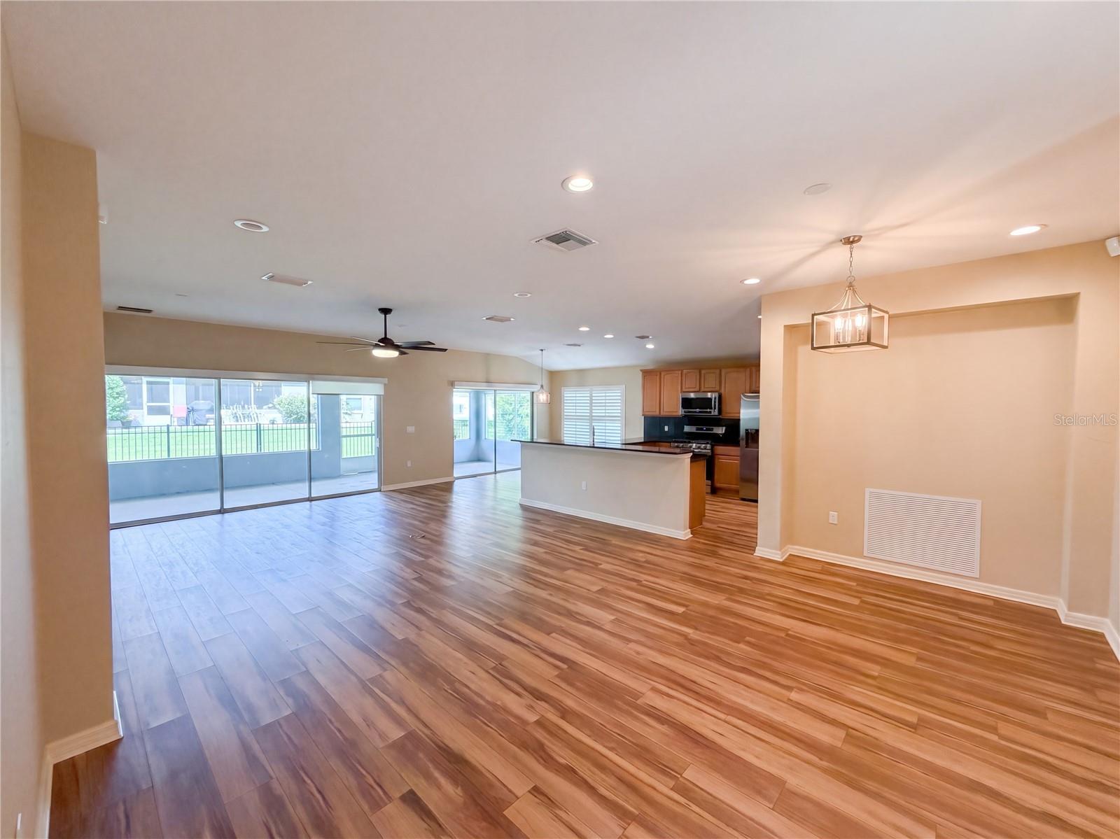
Virtually Staged. Welcome to 13940 SE 95th Court — where comfort, convenience, and an active Florida lifestyle come together! Located in the sought-after Del Webb Spruce Creek Golf & Country Club, this charming 3-bedroom, 2-bath home offers an inviting split-bedroom floor plan, comfortable living spaces, and the opportunity to enjoy everything this vibrant 55+ gated community has to offer. Step inside to a bright and welcoming interior with an open flow between the living and dining areas. The kitchen provides plenty of cabinetry and workspace, making it easy to prepare meals while staying connected with family and guests. The spacious primary suite offers a relaxing retreat with a private bathroom, while the additional bedrooms provide comfortable accommodations for guests, hobbies, or an office. One of the highlights of the home is the oversized screened-in porch, creating an ideal outdoor living space for morning coffee, afternoon relaxation, or entertaining friends while enjoying Florida's beautiful weather. And then there is the lifestyle! Del Webb Spruce Creek Golf & Country Club is a gated 55+ community with an impressive array of amenities. Residents enjoy multiple swimming pools and spas, a state-of-the-art fitness center with an indoor lap pool, lighted tennis and pickleball courts, bocce ball, shuffleboard, volleyball, softball, horseshoes, walking trails, a dog park, and a full calendar of clubs, activities, and social events. Golf enthusiasts will appreciate Eagle Ridge Golf Club, located within the community, featuring 36 holes of golf across four nine-hole courses, along with a pro shop and practice facilities. Golf is privately operated and separate from the homeowners association. The Horizon Center, a 32,000-square-foot community center, provides a ballroom, billiards, craft and game rooms, meeting spaces, community kitchen, heated pool, spa, bocce and shuffleboard courts. The Lake Vista Recreation Area adds a 14,000-square-foot fitness center, indoor pool, walking trail, softball field, pavilion, and additional outdoor recreation. Peninsula Park offers even more with heated pool and spa, tennis, pickleball, and volleyball. This is more than a home—it is an opportunity to enjoy an active, social, and connected lifestyle in one of Central Florida's established 55+ communities. Come see 13940 SE 95th Court and discover why life at Spruce Creek feels like a permanent vacation!
| 2 hours ago | Listing updated with changes from the MLS® | |
| 21 hours ago | Listing first seen on site |

Listing information is provided by Participants of the Stellar MLS. IDX information is provided exclusively for personal, non-commercial use, and may not be used for any purpose other than to identify prospective properties consumers may be interested in purchasing. Information is deemed reliable but not guaranteed. Properties displayed may be listed or sold by various participants in the MLS Copyright 2026, Stellar MLS.
Last checked: 2026-08-21 08:58 AM EDT