



12290 SE 141ST AVENUE ROADOCKLAWAHA, FL 32179
Due to the health concerns created by Coronavirus we are offering personal 1-1 online video walkthough tours where possible.
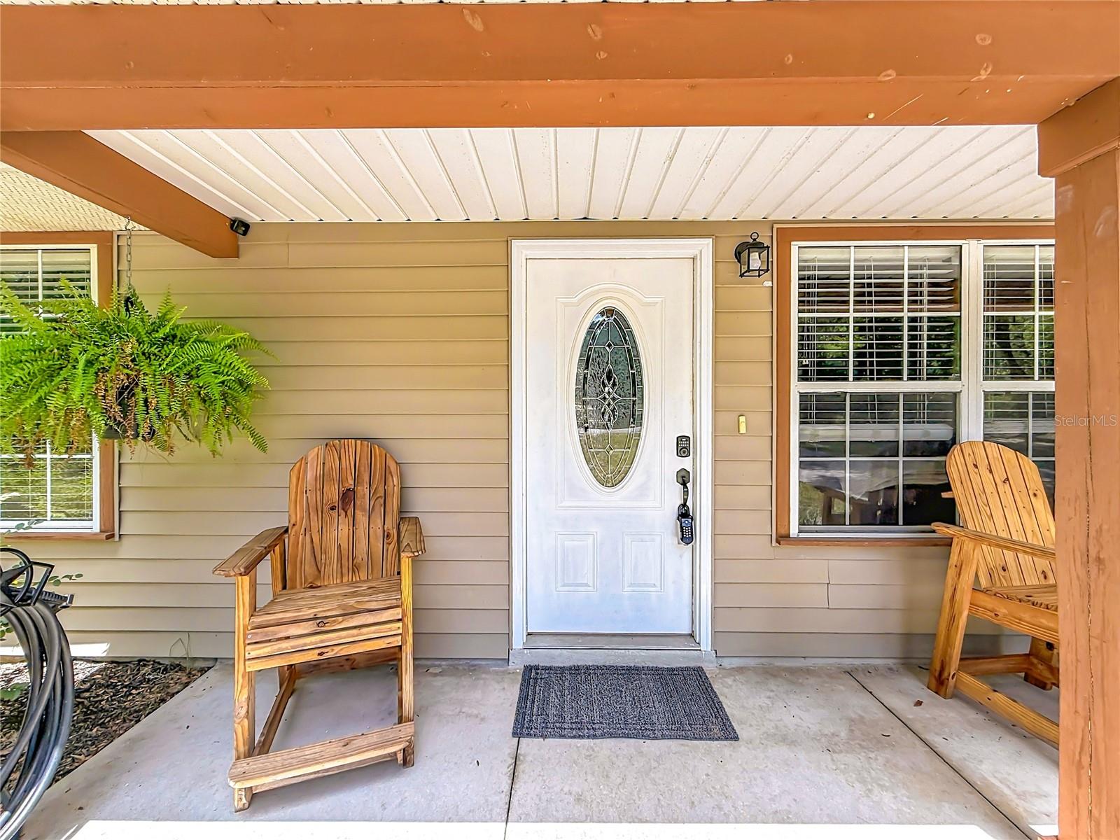
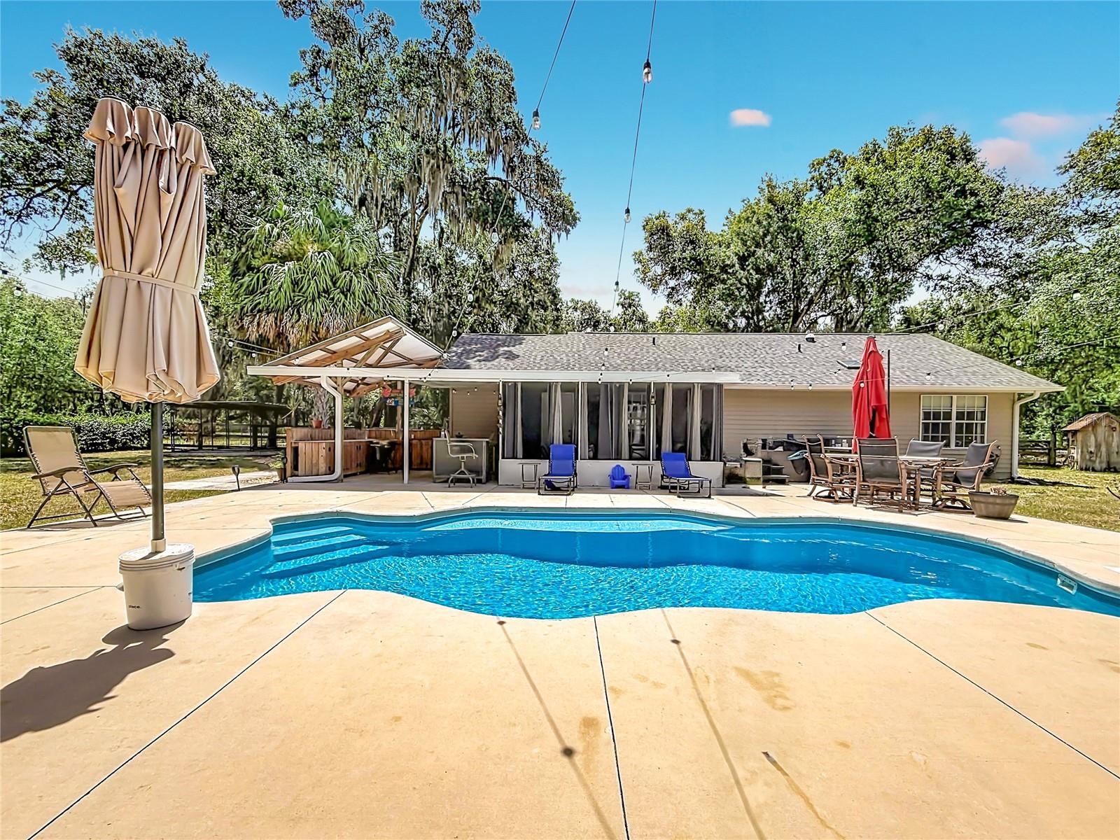
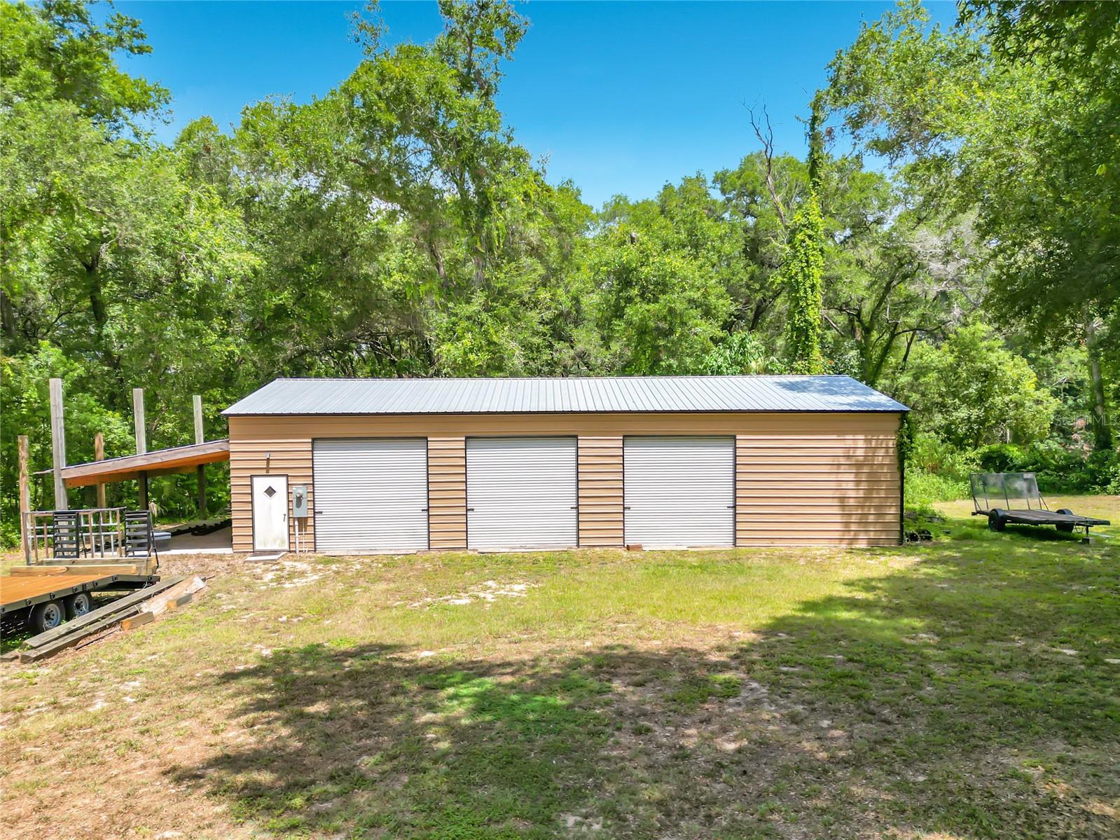
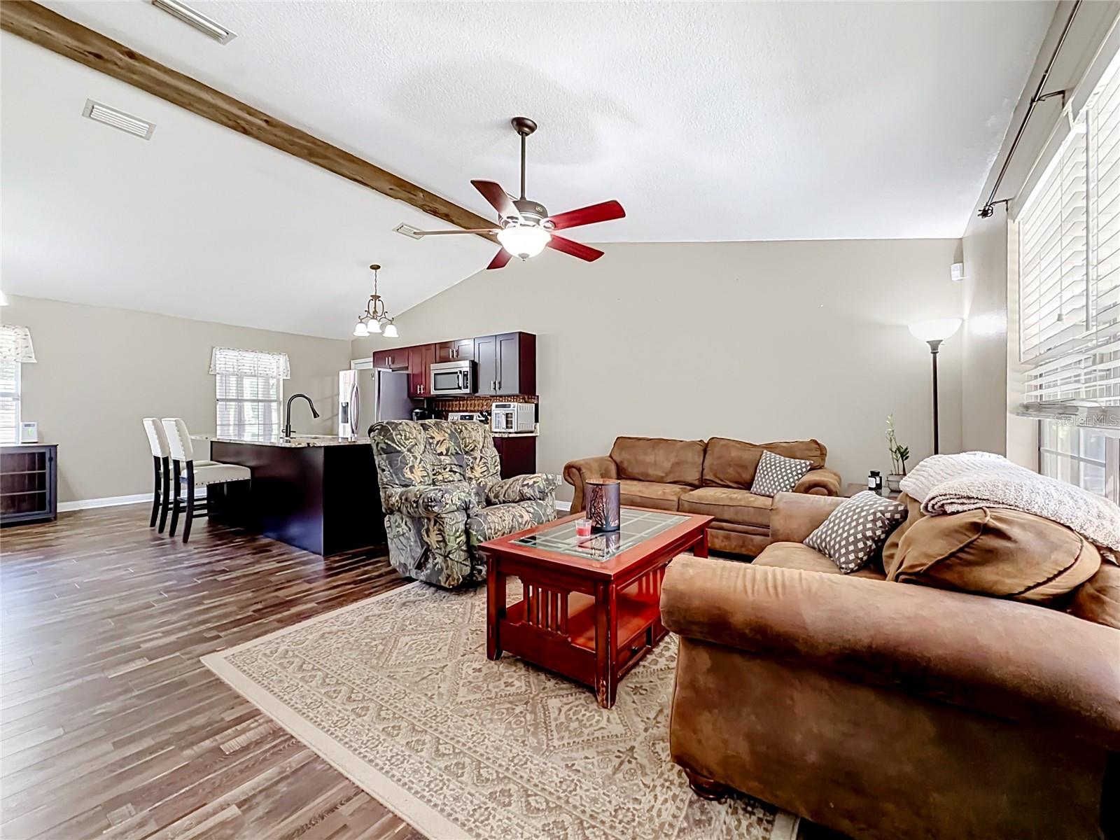
Country Living at Its Finest on 1.34 Acres! Welcome home to your own private paradise! Situated on 1.34 beautifully fenced acres, this fully updated 3-bedroom, 2-bath pool home is move-in ready and offers the perfect blend of comfort, functionality, and outdoor living. Step inside to discover gorgeous, neutral flooring that complements any décor and a thoughtfully designed floor plan with no wasted space. The beautifully renovated kitchen features rich wood cabinetry with stylish stainless hardware, a stunning copper backsplash, and stainless steel appliances, including the refrigerator, range, microwave, and dishwasher. A spacious dining area sits just off the kitchen, while the open-concept layout flows seamlessly into the family room, making entertaining family and friends effortless. The primary suite offers a private, updated en-suite bath with a tub/shower combination. Two additional bedrooms share a beautifully updated full bath. An indoor laundry room adds everyday convenience. Outdoor living is where this property truly shines! Relax in the large screened lanai, entertain under the covered outdoor kitchen, or cool off in the sparkling 2022 pool. The fully fenced yard is dotted with mature shade trees, creating a peaceful setting to enjoy Florida's beautiful weather. Need space for hobbies, toys, or a business? The impressive 60' x 30' workshop features three roll-up bay doors, a solid concrete slab foundation, its own 200-amp electrical service, and an additional 30' x 15' covered carport. The workshop is easily accessible from the front gate or the private rear easement, offering exceptional flexibility for RVs, boats, equipment, or projects. For additional peace of mind additional updates are new HVAC 2024, new roof 2025, new hot water heater 2025 Conveniently located just 14 miles from The Villages and 18 miles from Ocala, you'll enjoy easy access to shopping, dining, medical facilities, and entertainment while still embracing the tranquility of country living. Outdoor enthusiasts will appreciate being just minutes from Lake Weir with its clear water and white sandy beaches, Gator Joe's Beach Bar & Grill, the Ocklawaha Dam, and the beloved The Duck Dam Diner. This exceptional property truly has it all—modern updates, incredible workshop space, resort-style outdoor living, and the peaceful country lifestyle you've been searching for. Schedule your private showing today!
| 5 hours ago | Listing updated with changes from the MLS® | |
| 10 hours ago | Listing first seen on site |

Listing information is provided by Participants of the Stellar MLS. IDX information is provided exclusively for personal, non-commercial use, and may not be used for any purpose other than to identify prospective properties consumers may be interested in purchasing. Information is deemed reliable but not guaranteed. Properties displayed may be listed or sold by various participants in the MLS Copyright 2026, Stellar MLS.
Last checked: 2026-07-13 11:29 AM EDT
Did you know? You can invite friends and family to your search. They can join your search, rate and discuss listings with you.