Save
Ask
Tour
Hide
Share
$160,000
2 Days On Site

1916 SW 34TH COURT
OCALA, FL 34474

For Sale|Townhouse|Active
2
Beds
2
Total Baths
2
Full Baths
1,044
SqFt
$153
/SqFt
1984
Built
Subdivision:
PADDOCK VILLAS
County:
Marion

Due to the health concerns created by Coronavirus we are offering personal 1-1 online video walkthough tours where possible.
Call Now: (352) 812-4872
Is this the listing for you? We can help make it yours.
(352) 812-4872
1916 SW 34TH COURT1916 SW 34TH COURT1916 SW 34TH COURT1916 SW 34TH COURT
Save
Ask
Tour
Hide
Share

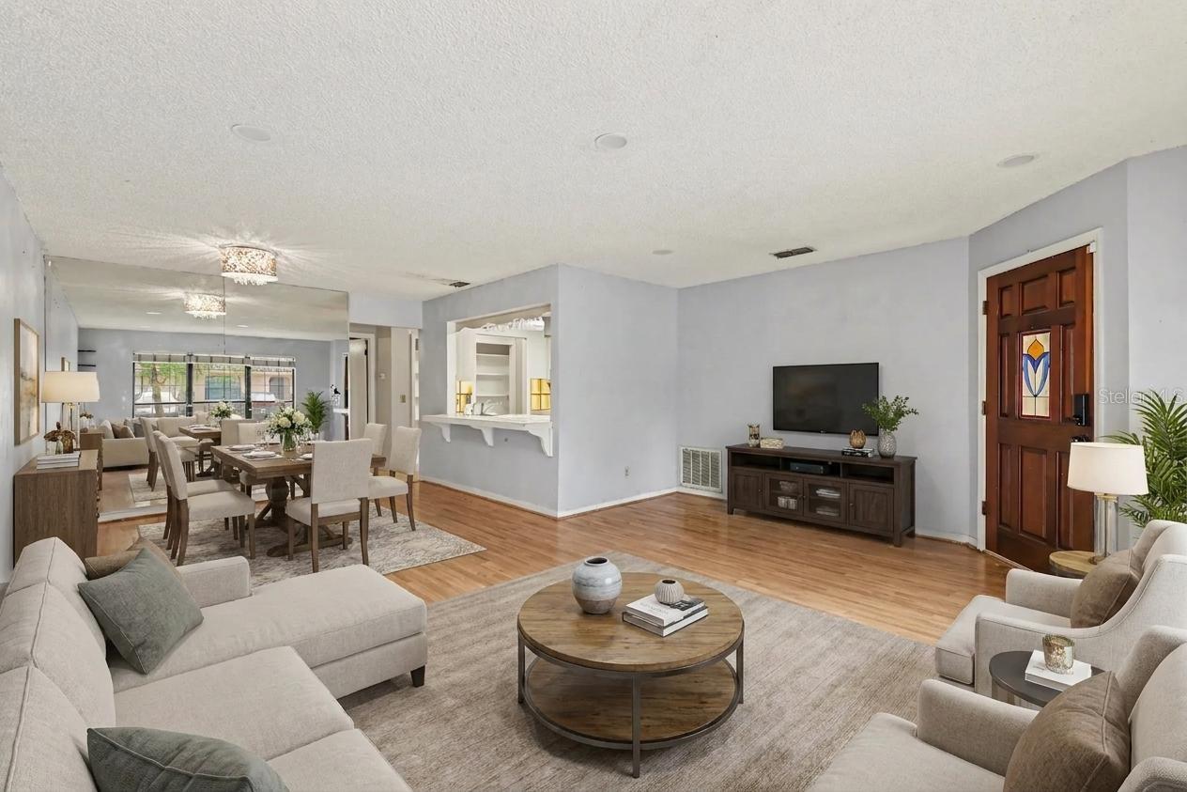
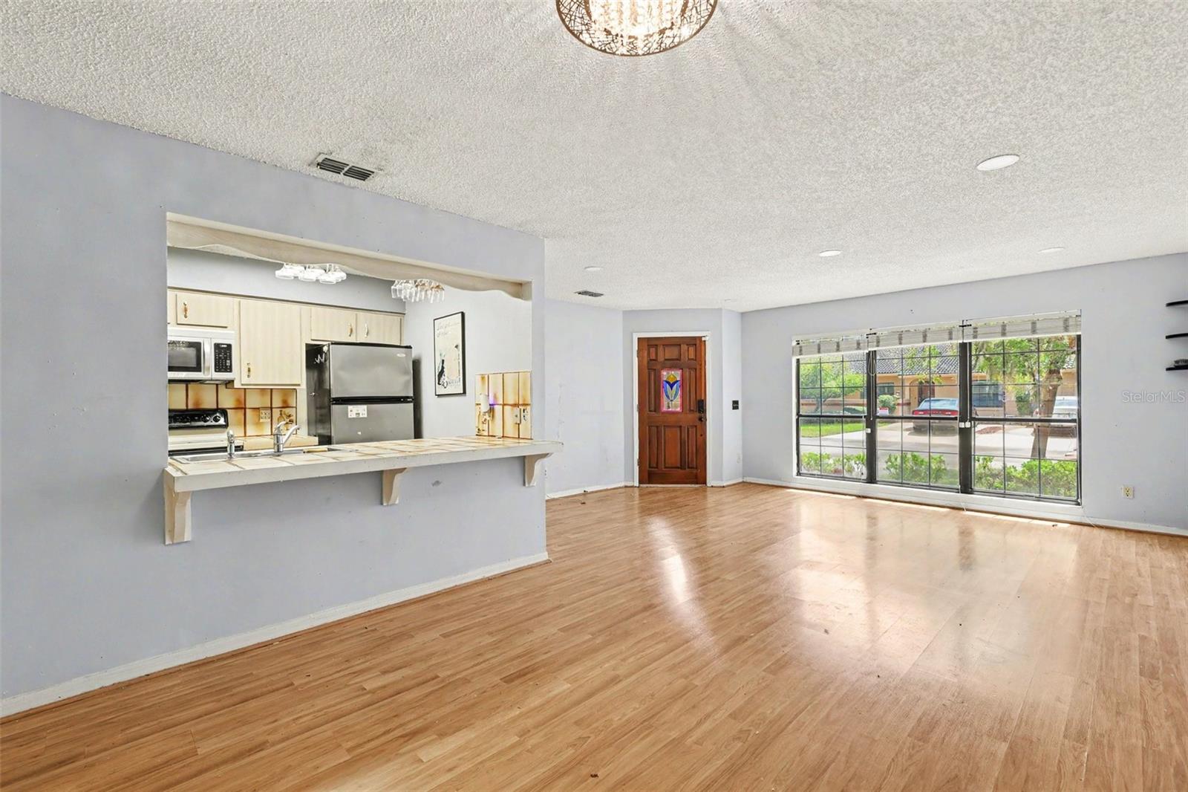
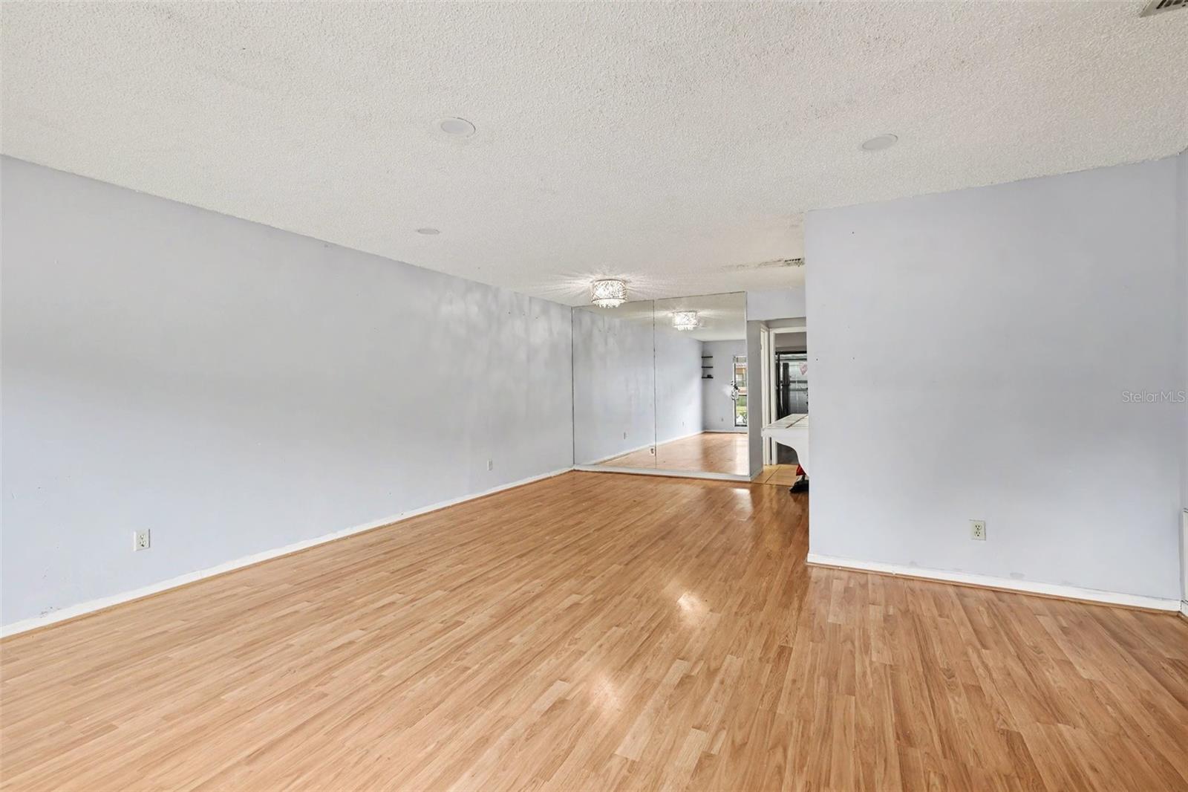
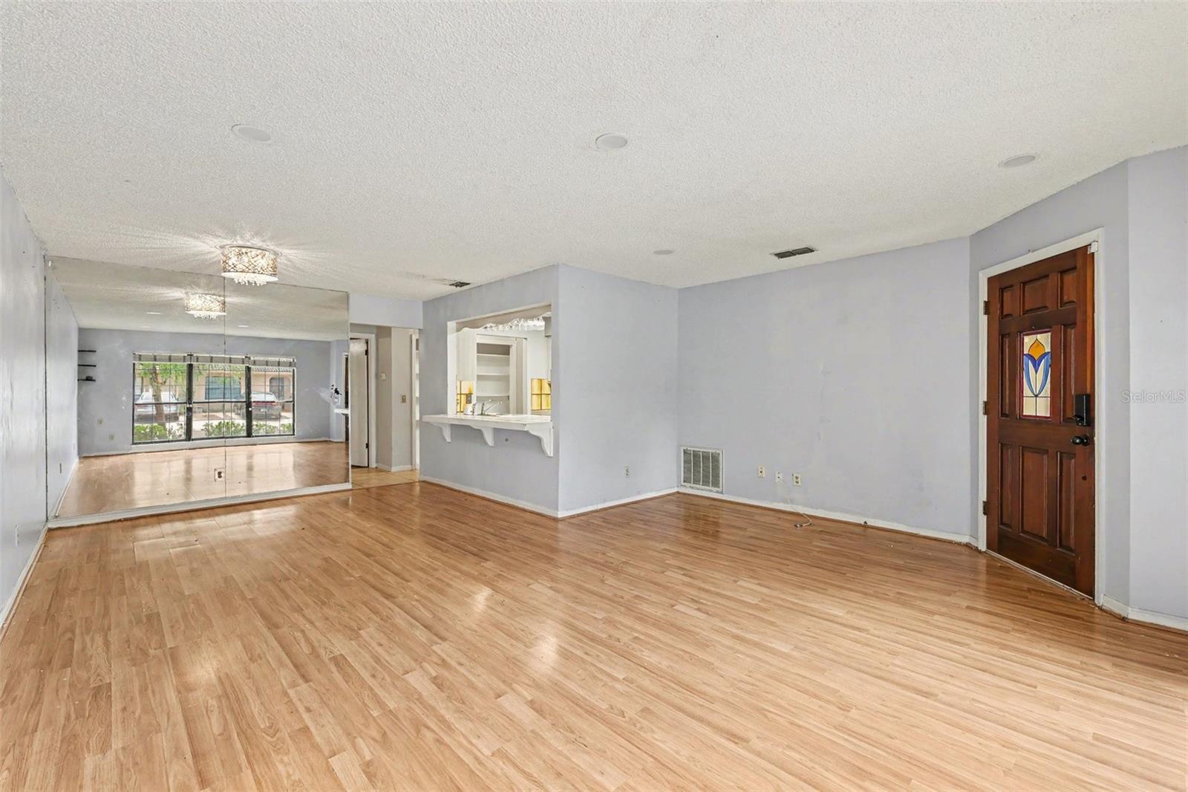
Welcome home to effortless elegance in Ocala’s highly coveted Paddock Villas. Tucked away as a private unit, this sun-drenched 2-bedroom, 2-bathroom villa redefines carefree living. Inside, an inviting open-concept floor plan flows seamlessly from the bright living space to a charming kitchen featuring a sweet breakfast bar—ideal for morning coffee or casual evening catch-ups. The true showstopper is the glass-enclosed Florida room, a fully air-conditioned sanctuary offering a panoramic view of the peaceful center courtyard, perfect for your favorite plants or a cozy reading nook. Beyond the style, enjoy total peace of mind: a low $244 monthly fee entirely covers your roof, exterior maintenance, painting, and landscaping, offering a true lock-and-leave lifestyle. Located mere minutes from the World Equestrian Center, premier shopping, and dining and only a short walk to the College of Central Florida this gem is your serene escape right in the heart of everything.

Save
Ask
Tour
Hide
Share
Listing Snapshot
Price 
$160,000
Days On Site 
2 Days
Bedrooms 
2
Inside Area (SqFt) 
1,044 sqft
Total Baths 
2
Full Baths 
2
Partial Baths 
N/A
Lot Size 
0.03 Acres
Year Built 
1984
MLS® Number 
O6422743
Status 
Active
Property Tax 
$1,038
HOA/Condo/Coop Fees 
$244 monthly
Sq Ft Source 
Public Records
Friends & Family
Recent Activity
yesterdayListing updated with changes from the MLS®
2 days agoListing first seen on site
General Features
Acres 
0.03
Attached Garage 
Yes
Direction Faces 
East
Foundation 
Slab
Garage 
Yes
Garage Spaces 
1
Levels 
One
Parking 
Garage Door OpenerAttached
Pets 
Yes
Property Sub Type 
Townhouse
Sewer 
Public Sewer
SqFt Total 
1594
Style 
Mediterranean
Utilities 
Cable AvailableCable ConnectedElectricity ConnectedSewer ConnectedWater Connected
Water Source 
Public
Zoning 
PD08
Interior Features
Appliances 
DisposalRangeRefrigerator
Cooling 
Central Air
Flooring 
Ceramic TileLaminate
Furnished 
Unfurnished
Heating 
CentralElectric
Laundry Features 
Electric Dryer HookupIn GarageWasher Hookup
Bedroom 2 
Dimensions - 11x10Level - FirstFeatures - Ceiling Fan(s)
Kitchen 
Dimensions - 10x8Level - FirstFeatures - Pantry
Living Room 
Dimensions - 17x16Level - FirstFeatures - Ceiling Fan(s)
Master Bedroom 
Dimensions - 14x13Level - FirstFeatures - Ceiling Fan(s)
Save
Ask
Tour
Hide
Share
Exterior Features
Construction Details 
BlockStucco
Patio And Porch 
EnclosedFront PorchRear Porch
Roof 
Tile
Community Features
Association Dues 
244
Community Features 
Sidewalks
Financing Terms Available 
CashConventionalFHAVA Loan
HOA Fee Frequency 
Monthly
MLS Area 
34474 - Ocala
Roads 
Paved
Township 
15
Schools
School District
Unknown
Elementary School
College Park Elementary School
Middle School
Liberty Middle School
High School
West Port High School
Listing courtesy of MARK SPAIN REAL ESTATE (407) 463-8800


Listing information is provided by Participants of the Stellar MLS. IDX information is provided exclusively for personal, non-commercial use, and may not be used for any purpose other than to identify prospective properties consumers may be interested in purchasing. Information is deemed reliable but not guaranteed. Properties displayed may be listed or sold by various participants in the MLS Copyright 2026, Stellar MLS.
Last checked: 2026-07-12 05:12 PM EDT

Neighborhood & Commute
Source: Walkscore
Save
Ask
Tour
Hide
Share