



9673 SW 63RD LOOPOCALA, FL 34481
Due to the health concerns created by Coronavirus we are offering personal 1-1 online video walkthough tours where possible.
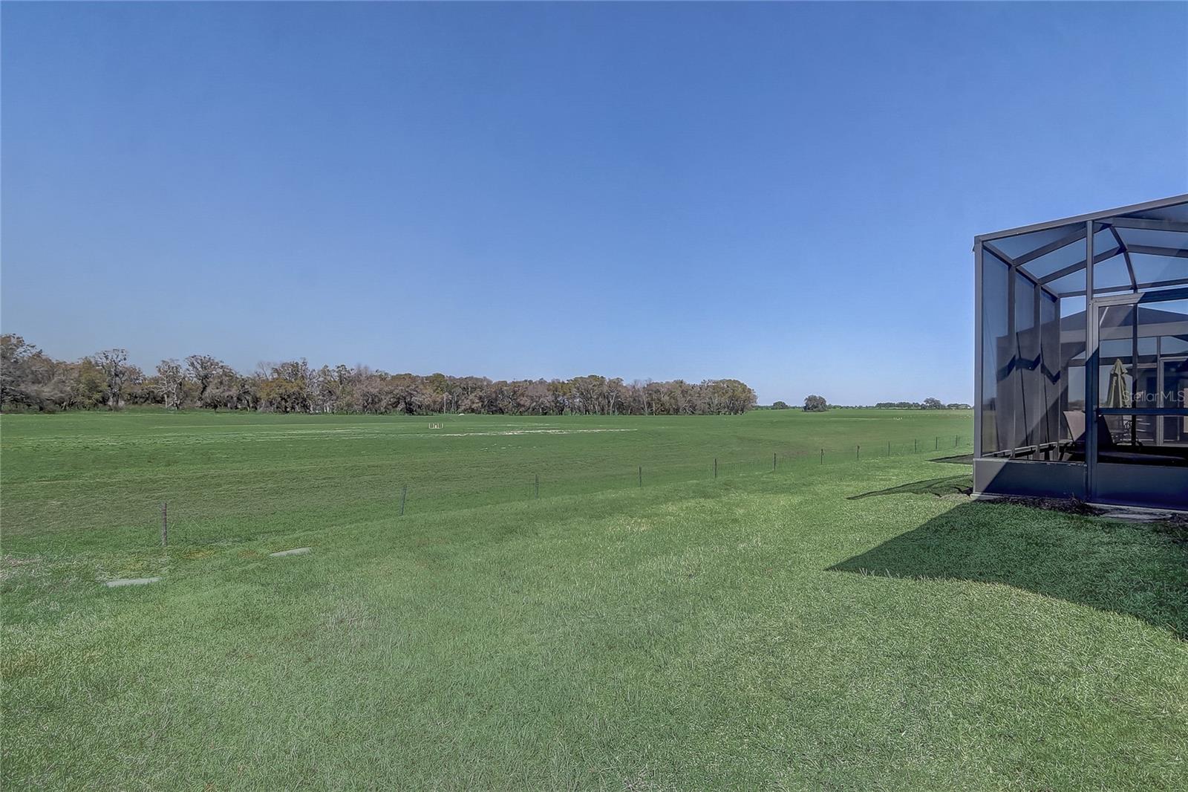
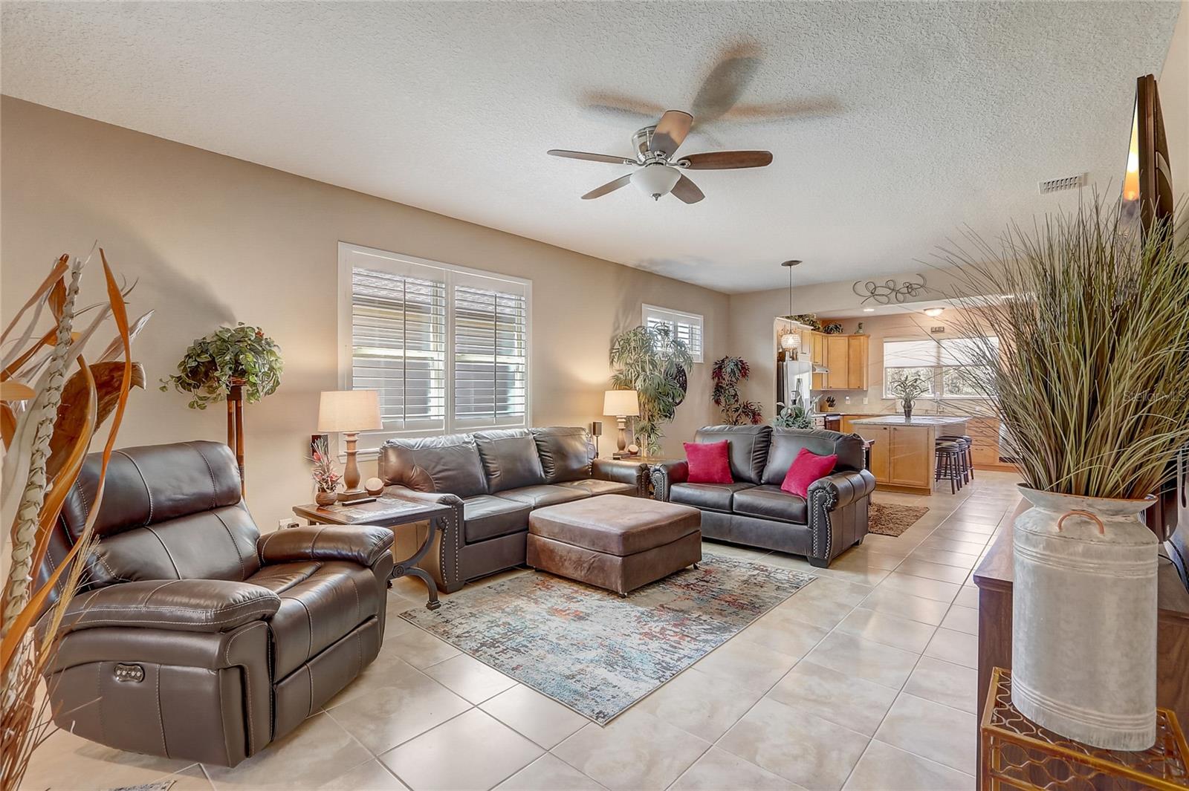
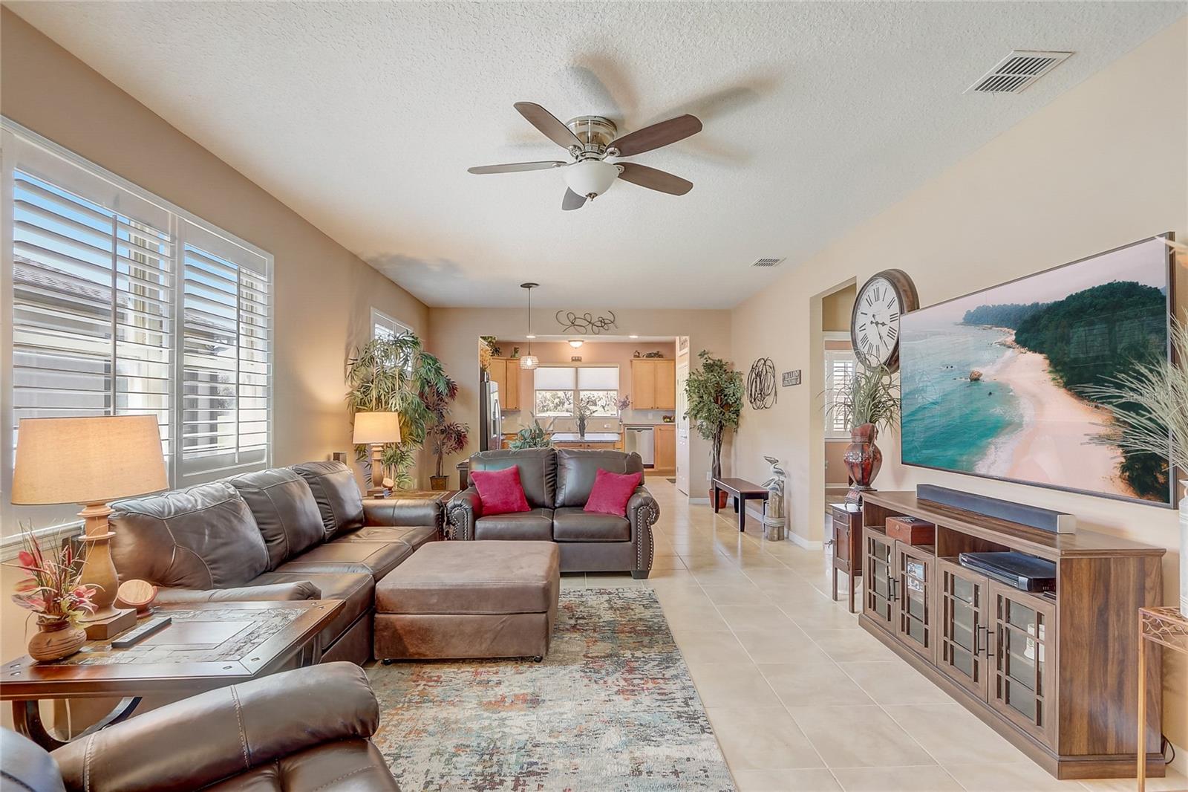
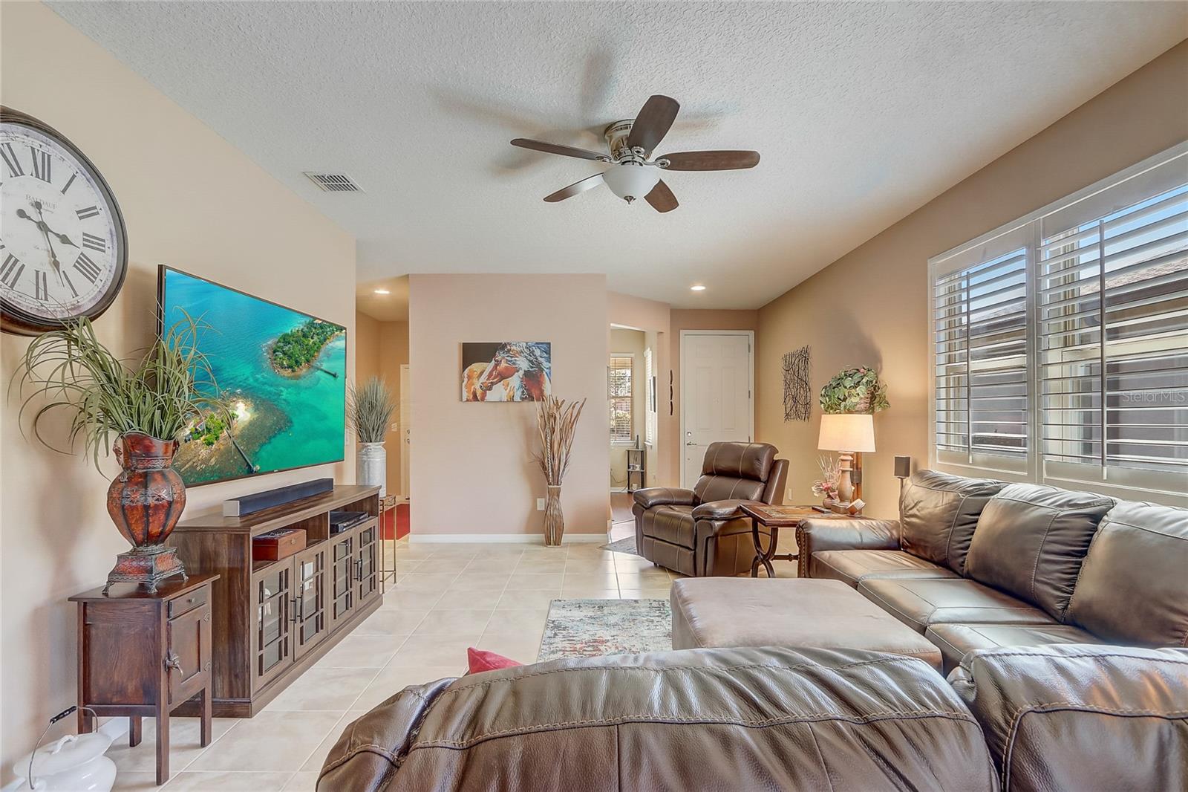
Enjoy maintenance-free living where lawn care, edging, and shrub trimming are all taken care of by the HOA, giving you more time to enjoy everything this exceptional community has to offer. Welcome to this charming 2-bedroom, 2-bathroom home with a versatile den, perfect for use as an office, guest room, or whatever best suits your needs. As you enter, you'll be captivated by the open-concept design that seamlessly connects the living room, dining room, and kitchen, creating a spacious and inviting atmosphere. The kitchen is a chef's dream, featuring a large center island, a generous pantry, and stainless steel appliances, including a brand-new stove (2024) and a GE refrigerator that is just two years old. The primary suite offers a relaxing retreat with an en-suite bathroom complete with dual sinks, a walk-in shower, and a spacious walk-in closet. Step outside to your private lanai, where the lanai furniture can stay with the home, creating the perfect space to relax and enjoy Florida living while overlooking the expansive backyard. Located in the highly sought-after 55+ community of Stone Creek, residents enjoy an impressive array of amenities, including a dog park, pickleball and tennis courts, a basketball court, and even a baseball field. Golf enthusiasts will appreciate the community's renowned Stone Creek Golf Club, featuring an 18-hole championship course and an award-winning restaurant, making it easy to enjoy a day on the links followed by a great meal close to home. This home offers the perfect blend of comfort, convenience, and active adult living. Mortgage savings may be available for buyers of this listing.
| 4 weeks ago | Listing updated with changes from the MLS® | |
| 4 weeks ago | Price changed to $255,000 | |
| 3 months ago | Listing first seen on site |

Listing information is provided by Participants of the Stellar MLS. IDX information is provided exclusively for personal, non-commercial use, and may not be used for any purpose other than to identify prospective properties consumers may be interested in purchasing. Information is deemed reliable but not guaranteed. Properties displayed may be listed or sold by various participants in the MLS Copyright 2026, Stellar MLS.
Last checked: 2026-08-25 12:02 AM EDT