



9188 SE 166TH SPRUNG LANETHE VILLAGES, FL 32162
Due to the health concerns created by Coronavirus we are offering personal 1-1 online video walkthough tours where possible.
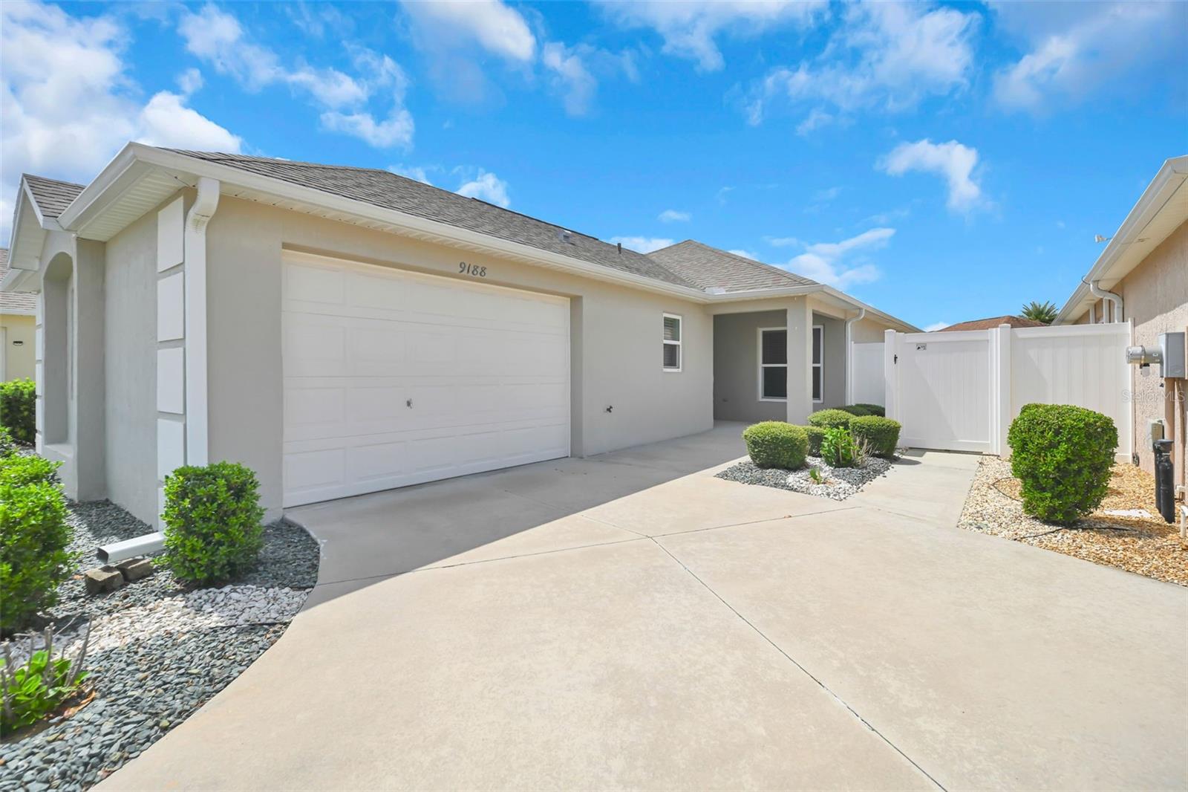
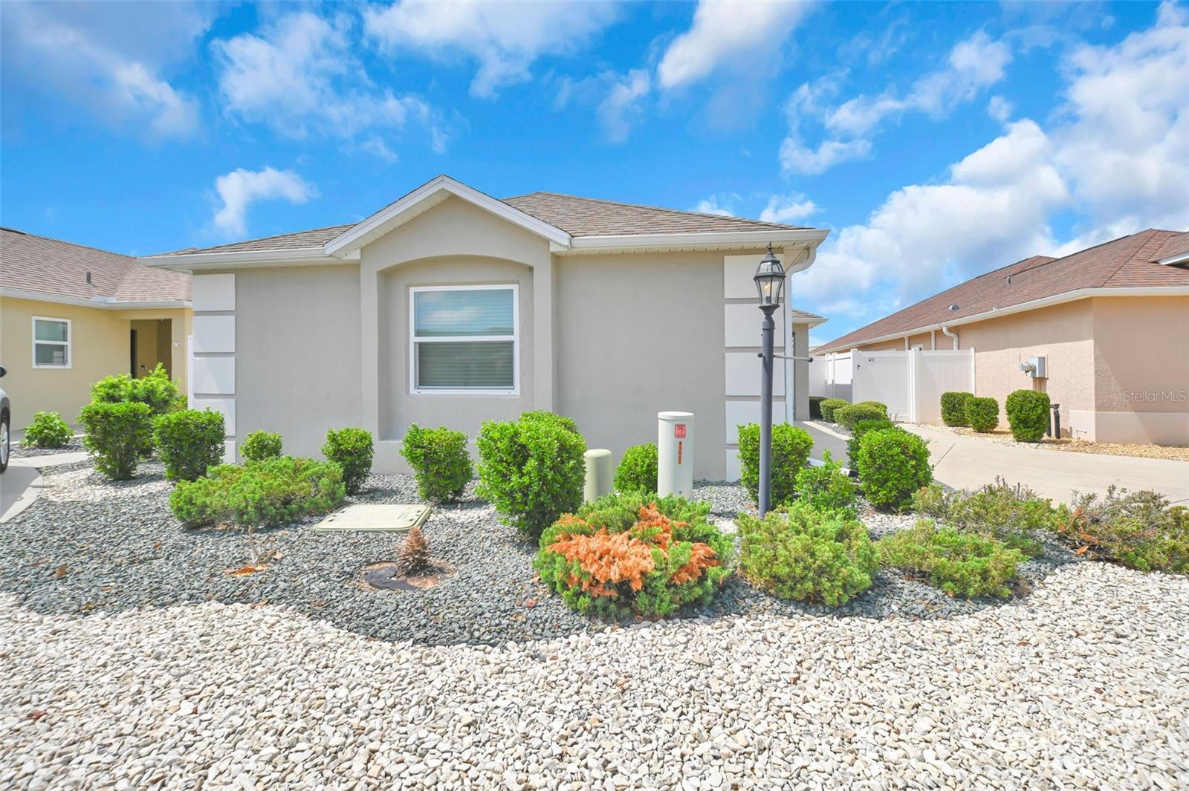
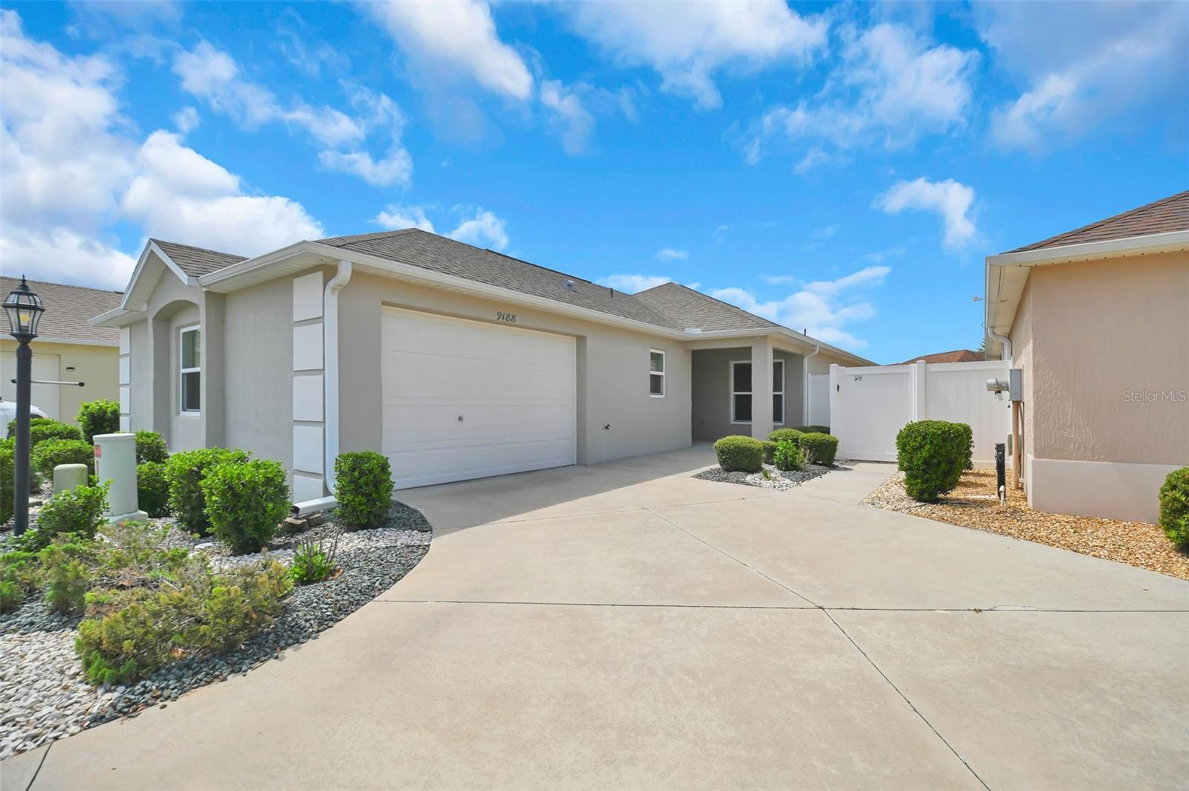
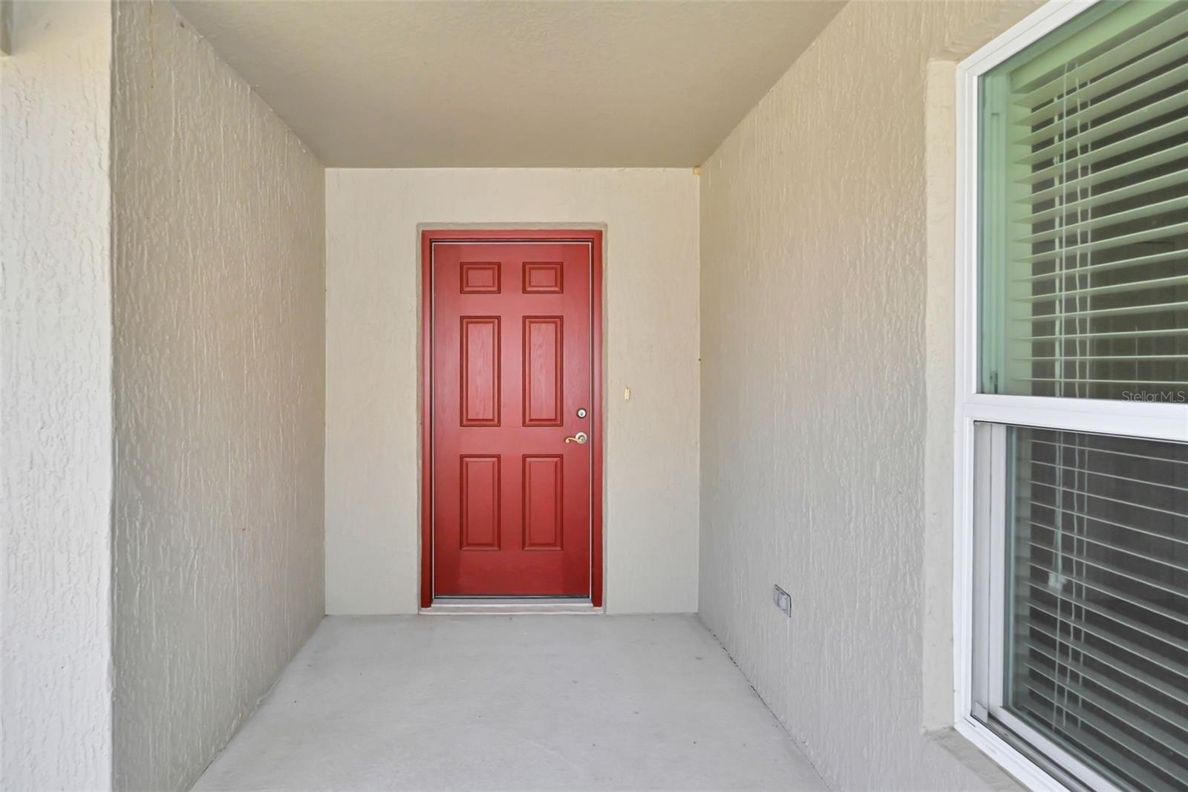
Experience the ultimate Florida lifestyle in this immaculate, move-in-ready 2016 Charlotte Courtyard Villa. Nestled in the serene and highly desirable in the VILLAGE OF WOODBURY, Phillips Villas community. This 3-bedroom, 2-bathroom home immediately charms you with its low-maintenance, professionally landscaped rock exterior and lush greenery. Step inside to a spacious, light-filled interior amplified by high vaulted ceilings and an open-concept floor plan. The generous living and dining areas flow effortlessly, making everyday living and entertaining a breeze. Multiple sets of sliding glass doors seamlessly bridge your indoor and outdoor spaces: The Kitchen: Featuring premium stainless steel appliances, high-definition countertops, a stainless dual sink, and a closet pantry. Function meets style with the breakfast bar, bottom roll-out cabinetry, recessed lighting. The Lanai & Courtyard: Enjoy year-round relaxation in the glass-enclosed lanai, fully equipped with double-paned windows and a ceiling fan. This space opens up to a massive, ultra-private courtyard with absolutely no grass to mow, a concrete grilling patio, and a separate screened lanai. Primary Suite: Features elegant tray ceilings, a spacious walk-in closet, direct sliding door access to the lanai, and an ensuite bath with elevated vanities and a walk-in shower. Guest Spaces: Two comfortable secondary bedrooms have vaulted ceilings, built-in closets, and ceiling fans, sharing a well-appointed guest bath with tall, high-definition countertops and a tub/shower combo. A dedicated indoor laundry room with a utility tub, plus a 1.5-car garage with attic storage. Phillips Villas boasts its own neighborhood pool and offers an incredible, central location: Recreation: Minutes from the Mulberry Grove and First Responders Recreation Centers, offering pools, a fire pit, a putting course, and over a dozen pickleball courts. Golf: Golf cart distance to the Nancy Lopez Legacy Country Club (27-hole championship course and fine dining) plus four executive courses. Convenience: Around the corner from the VA Hospital and the Mulberry Grove Shopping Plaza. A brand-new Walmart Neighborhood Market and gas station are also under construction nearby!
| 12 hours ago | Listing updated with changes from the MLS® | |
| yesterday | Listing first seen on site |

Listing information is provided by Participants of the Stellar MLS. IDX information is provided exclusively for personal, non-commercial use, and may not be used for any purpose other than to identify prospective properties consumers may be interested in purchasing. Information is deemed reliable but not guaranteed. Properties displayed may be listed or sold by various participants in the MLS Copyright 2026, Stellar MLS.
Last checked: 2026-07-24 06:58 PM EDT
Did you know? You can invite friends and family to your search. They can join your search, rate and discuss listings with you.