



5322 SW 88TH PLACEOCALA, FL 34476
Due to the health concerns created by Coronavirus we are offering personal 1-1 online video walkthough tours where possible.
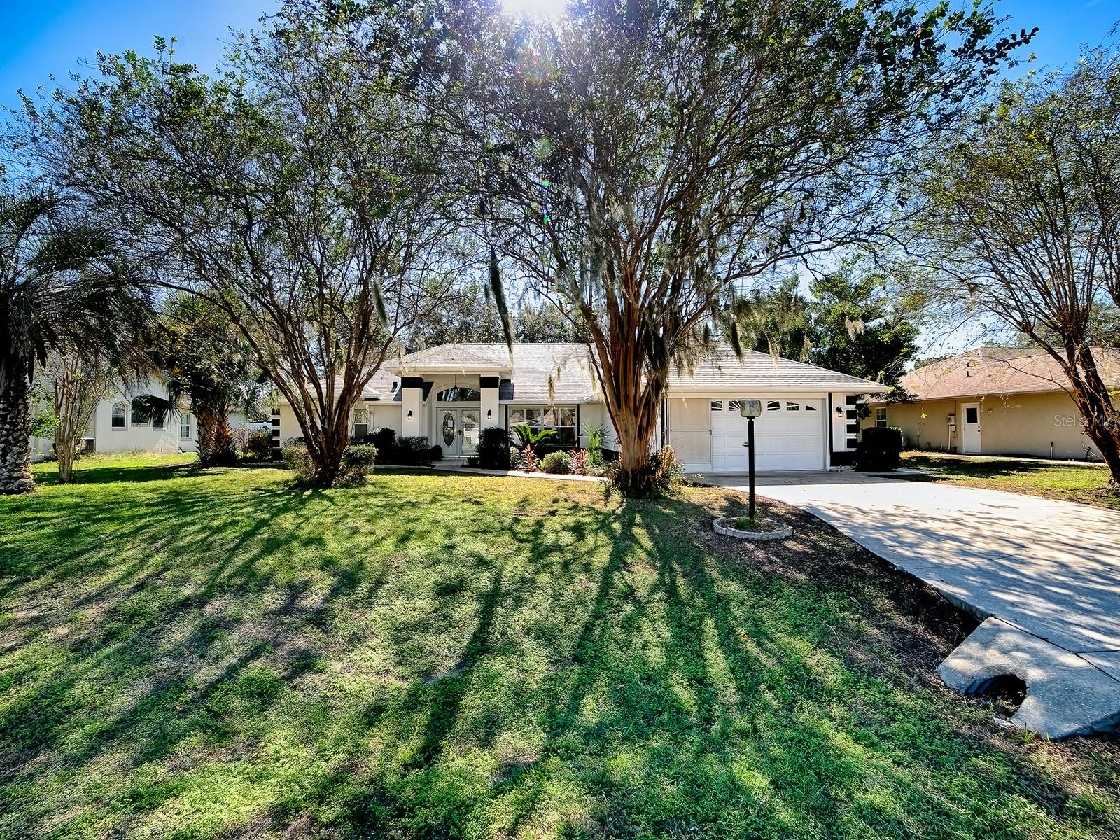
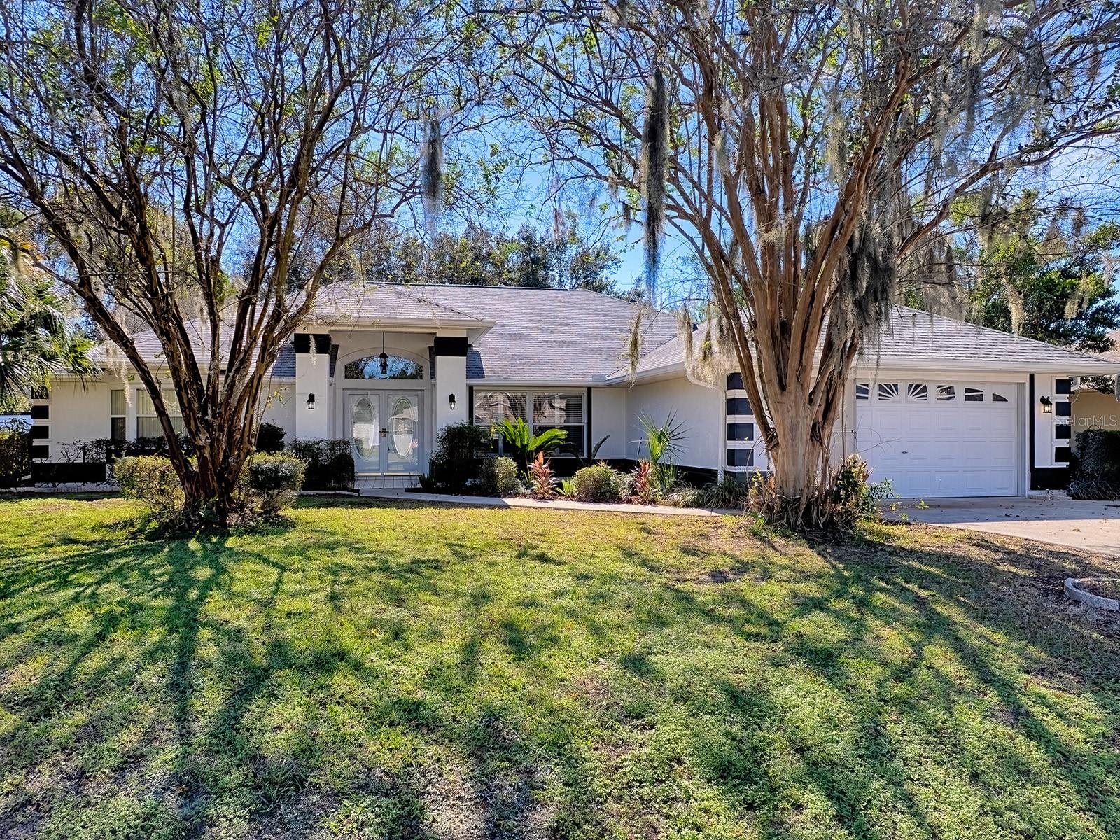
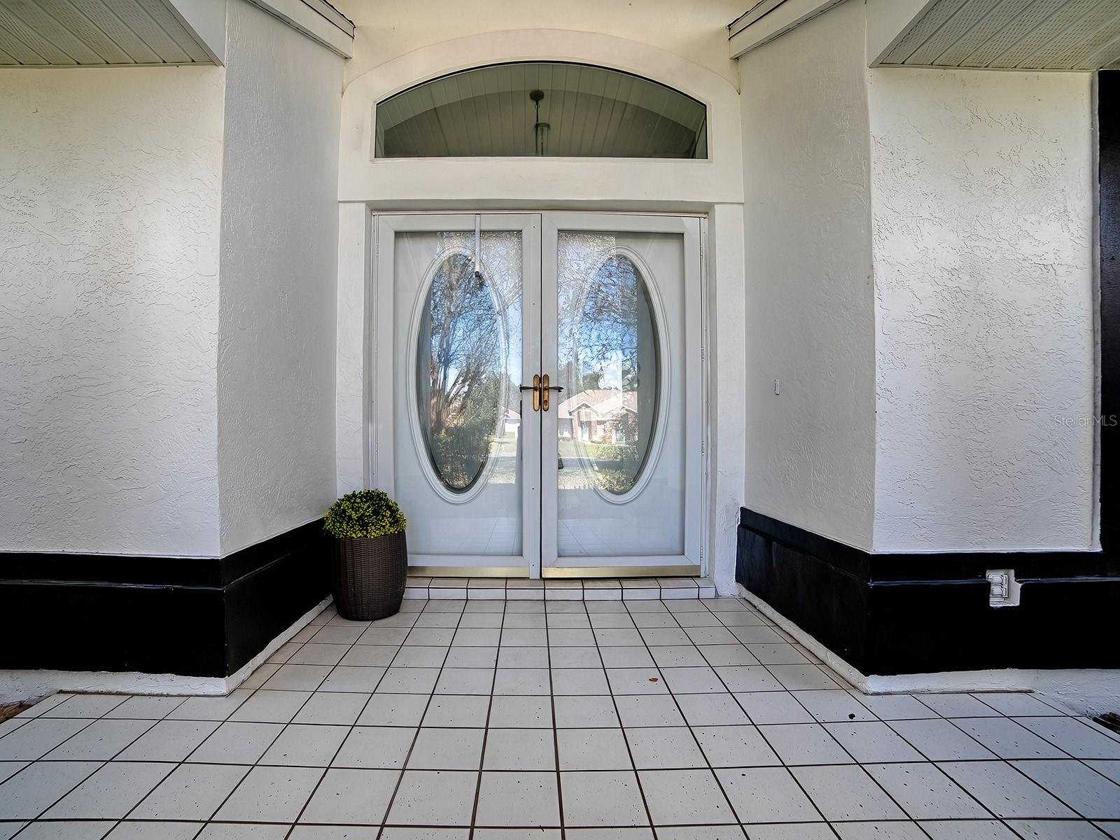
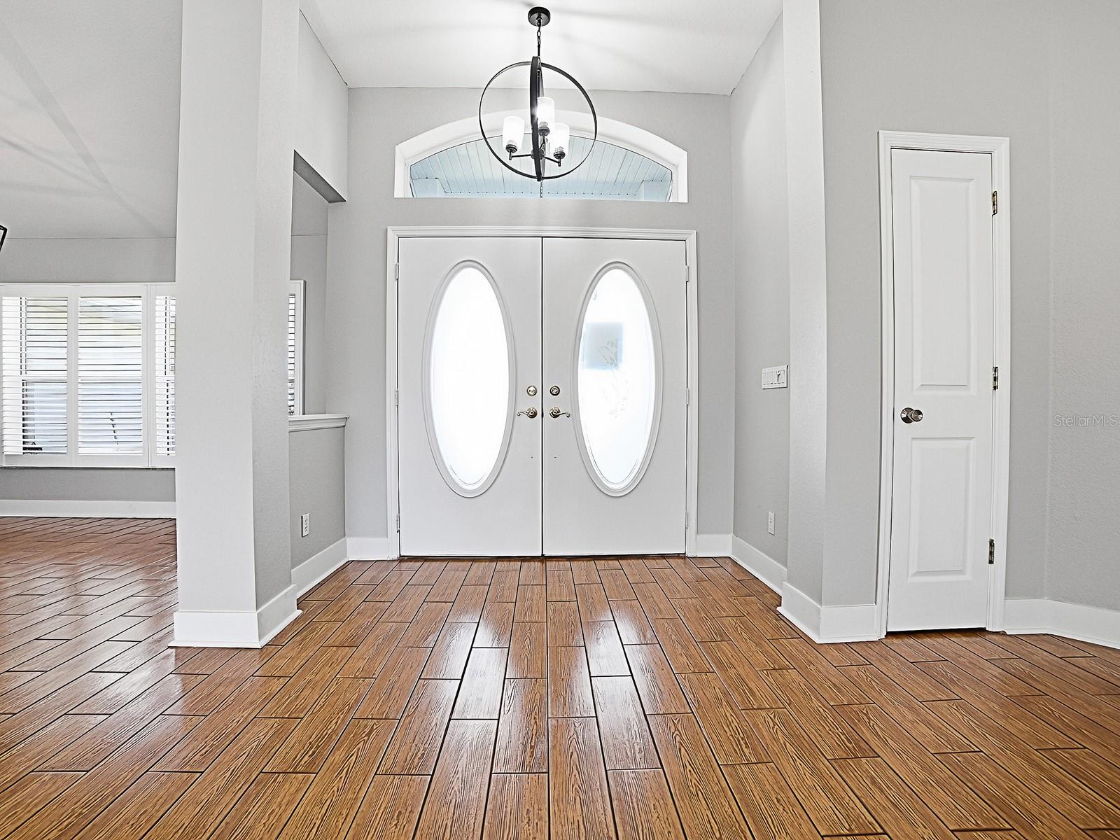
Welcome home to a beautifully updated property offering a wonderful blend of character, comfort, and Florida living in a convenient Ocala location just off SR 200! Situated along one of Ocala's most popular corridors, you'll appreciate being just minutes from shopping, medical facilities, dining, highly regarded schools, and so much more. From the attractive block and stucco exterior with new roof framed by mature trees and established landscaping to the inviting double-door entry, this home makes a wonderful first impression. Come inside to a welcoming foyer with a coat closet, where vaulted ceilings, an open design, and an abundance of natural light immediately create a sense of space. Wood-look tile flooring flows throughout the main living areas, complemented by plantation shutters, updated light fixtures, recessed lighting, 5¼-inch baseboards, and decorative plant shelves. The spacious living room offers a beautiful focal point w/ its impressive whitewashed stone fireplace, adding warmth and character while creating the perfect setting for relaxing evenings or gathering w/ family and friends. The kitchen has been tastefully remodeled w/ white shaker cabinetry, butcher block countertops, a striking wide gray tile backsplash, stylish barrel hardware, and stainless steel appliances. A pantry provides additional storage, while the charming bay-window breakfast nook is a lovely place to enjoy your morning coffee. Just off the kitchen, the interior laundry room offers added convenience with cabinetry and a utility sink. The thoughtful layout continues into the guest accommodations, where the guest bedrooms feature luxury vinyl plank flooring. The beautifully updated guest bathroom includes a granite-topped vanity with white shaker cabinetry and a frameless glass-enclosed shower. An additional exterior door provides direct access to the pool area, making it especially convenient for guests enjoying the outdoor amenities. The primary suite offers a relaxing retreat of its own, featuring wood-look tile flooring, sliding glass doors with direct access to the pool area, and an adjoining bonus room that offers wonderful flexibility for a home office, sitting room, hobby space, or private retreat. Double closets lead into the primary bathroom, where you'll find a large soaking tub, tiled shower, and white cabinetry. Perhaps one of the most enjoyable features of this home is the opportunity to embrace Florida's outdoor lifestyle. Open the stackable sliding glass doors from the living room and enjoy the seamless connection between indoor and outdoor living. The enclosed rear lanai features skylights that bring in natural light and leads to the screened pool area, where the resurfaced in-ground pool is sure to become a favorite gathering place. Decorative tile details, a beautiful fountain water feature, and a raised plant shelf add personality and charm to this inviting outdoor space. Whether you're enjoying a refreshing swim, entertaining friends, or simply unwinding poolside, this backyard offers a wonderful place to enjoy the Florida sunshine. The privacy-fenced rear yard adds to the appeal, while the two-car garage with epoxy-coated flooring provides a clean, finished space. With its distinctive architectural details, thoughtful updates, versatile living spaces, inviting pool area, and convenient location near everything SR 200 has to offer, this home is ready to welcome its next owner to enjoy all that Ocala living has to offer!
| 4 hours ago | Listing updated with changes from the MLS | |
| 5 hours ago | Status changed to Active | |
| 5 hours ago | Price changed to $425,000 | |
| 3 days ago | Listing first seen on site |

Listing information is provided by Participants of the Stellar MLS. IDX information is provided exclusively for personal, non-commercial use, and may not be used for any purpose other than to identify prospective properties consumers may be interested in purchasing. Information is deemed reliable but not guaranteed. Properties displayed may be listed or sold by various participants in the MLS Copyright 2026, Stellar MLS.
Last checked: 2026-11-10 04:17 PM EST