

Save
Ask
Tour
Hide
Share
$370,000
10 Days On Site

13694 SE 89TH AVENUE
SUMMERFIELD, FL 34491

For Sale|Single Family Residence|Active
3
Beds
2
Total Baths
2
Full Baths
2,025
SqFt
$183
/SqFt
1998
Built
Subdivision:
SPRUCE CRK GOLF & CC ALAMOSA
County:
Marion

Due to the health concerns created by Coronavirus we are offering personal 1-1 online video walkthough tours where possible.
Call Now: (352) 812-4872
Is this the listing for you? We can help make it yours.
(352) 812-4872
13694 SE 89TH AVENUE13694 SE 89TH AVENUE13694 SE 89TH AVENUE13694 SE 89TH AVENUE
Save
Ask
Tour
Hide
Share

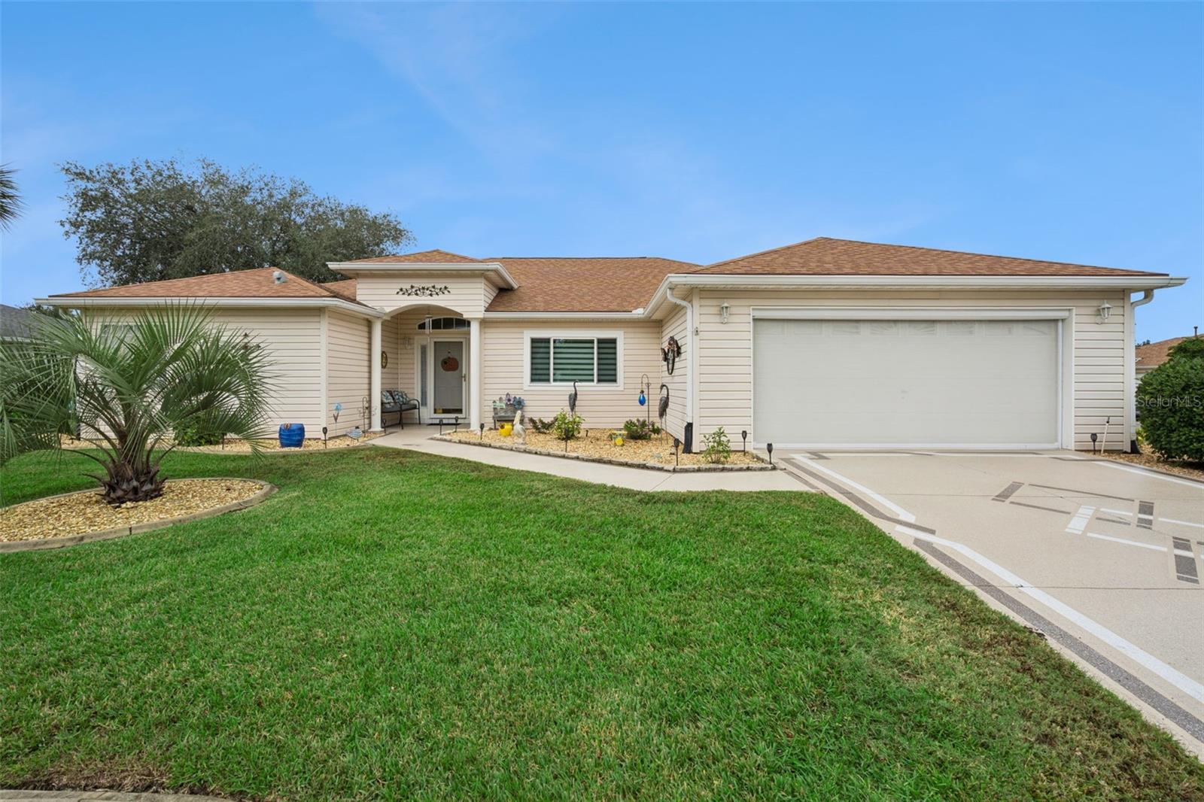
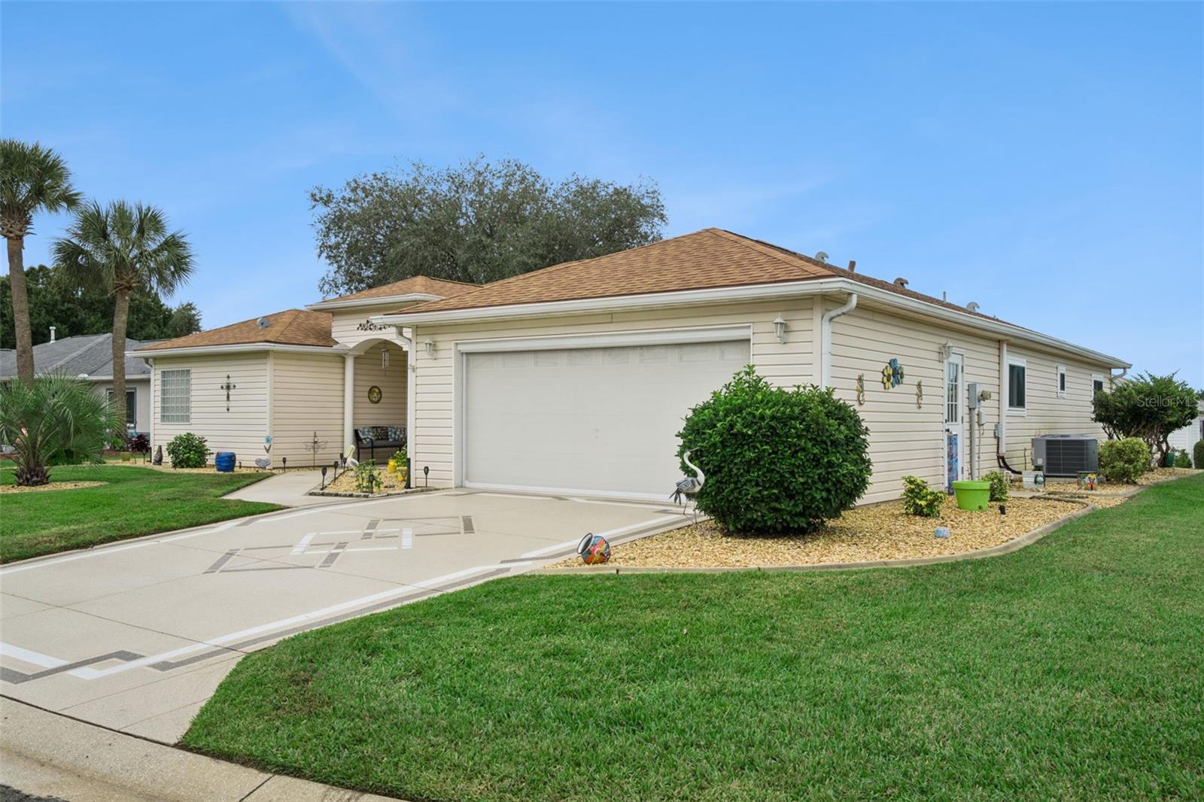
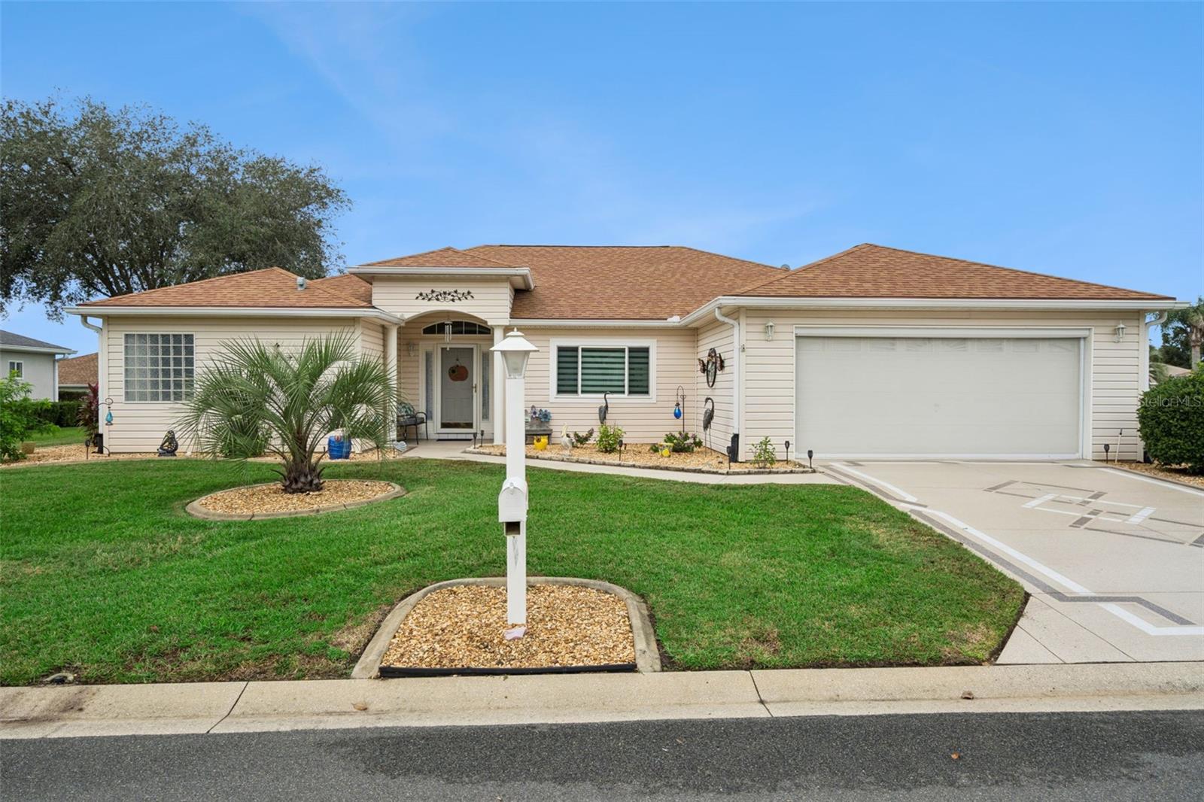
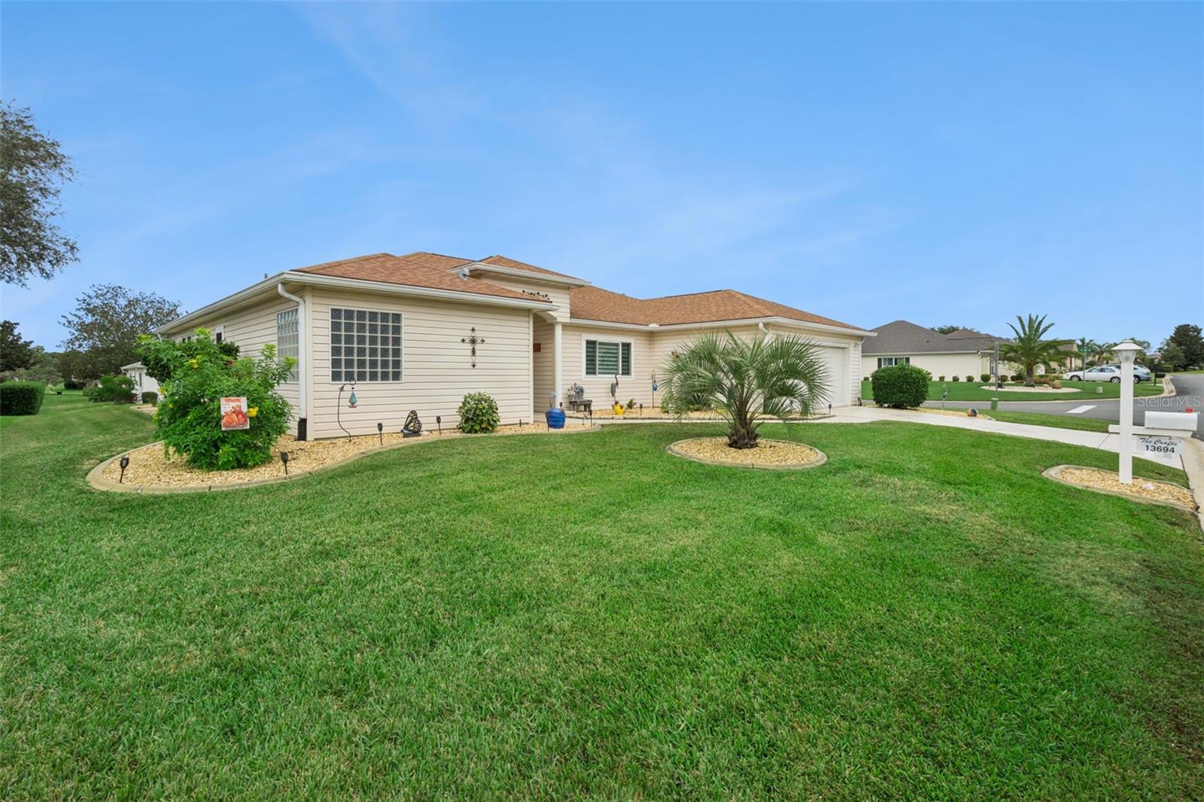
**Seller offering 10,000 toward buyer closing costs and prepaids*** Thoughtfully updated inside and out, this 3-bedroom, 2-bath home sits in gated Del Webb Spruce Creek Golf & Country Club, a 55+ community. Approximately 2,025 sq ft, with hardwood flooring, fresh interior paint, new windows, and new blinds. Both bathrooms have been redone with new fixtures and comfort-height toilets, and granite countertops in the kitchen and bathrooms. The primary offers dual closets, a garden tub, and an updated shower with a new surround, and the guest bath features a walk-in shower. Additional upgrades include new appliances, new plumbing, a new A/C, new ceiling fans, a polymer-coated driveway and walkways, a new garage door screen, and river-rock landscaping. Unwind in the enclosed rear patio. Community amenities include four nine-hole golf courses, indoor and outdoor pools, a fitness center, tennis, pickleball, and an active calendar of clubs and events. Minutes to US-441 shopping, dining, and medical offices, with The Villages and Ocala nearby. Buyer to verify fees and membership requirements. For ultimate convenience, the home's furnishings and golf cart are available and negotiable.

Save
Ask
Tour
Hide
Share
Listing Snapshot
Price 
$370,000
Days On Site 
10 Days
Bedrooms 
3
Inside Area (SqFt) 
2,025 sqft
Total Baths 
2
Full Baths 
2
Partial Baths 
N/A
Lot Size 
0.21 Acres
Year Built 
1998
MLS Number 
G5119788
Status 
Active
Property Tax 
$2,664.33
HOA/Condo/Coop Fees 
$214 monthly
Sq Ft Source 
Public Records
Friends & Family
Recent Activity
yesterdayListing updated with changes from the MLS
2 days agoStatus changed to Active
2 days agoPrice changed to $370,000
a week agoListing first seen on site
General Features
Acres 
0.21
Attached Garage 
Yes
Direction Faces 
East
Foundation 
Block
Garage 
Yes
Garage Spaces 
2
Levels 
One
Number Of Stories 
1
Parking 
Attached
Pets 
Cats OKDogs OKYes
Property Sub Type 
Single Family Residence
Security 
Gated CommunitySecurity GateSmoke Detector(s)
Sewer 
Public Sewer
SqFt Total 
2882
Style 
Ranch
Utilities 
Cable AvailableElectricity AvailableElectricity ConnectedPhone AvailableSewer AvailableSewer ConnectedWater AvailableWater Connected
Water Source 
Public
Zoning 
PUD
Interior Features
Appliances 
DishwasherDisposalDryerIce MakerMicrowaveRangeRange HoodWasher
Cooling 
Central Air
Flooring 
HardwoodTile
Furnished 
Negotiable
Heating 
CentralElectric
Interior 
High CeilingsOpen FloorplanWalk-In Closet(s)
Laundry Features 
Electric Dryer HookupInsideLaundry RoomWasher Hookup
Window Features 
BlindsDrapes
Balcony/Porch/Lanai 
Level - First
Bedroom 1 
Level - First
Bedroom 2 
Level - First
Bedroom 3 
Level - First
Family Room 
Level - First
Kitchen 
Level - FirstFeatures - Pantry
Master Bedroom 
Level - First
Save
Ask
Tour
Hide
Share
Exterior Features
Construction Details 
Vinyl SidingFrame
Exterior 
Private YardRain Gutters
Lot Features 
Corner LotNear Golf CoursePaved
Patio And Porch 
CoveredEnclosedPatioRear Porch
Roof 
Shingle
Windows/Doors 
BlindsDrapes
Community Features
Association Amenities 
ClubhouseFitness CenterGatedGolf CourseMaintenancePoolSecurityShuffleboard CourtSpa/Hot TubTennis Court(s)Trail(s)
Association Fee 
$214.0
Association Fee Frequency 
Monthly
Community Features 
GatedClubhouseFitness CenterGolfRestaurantTennis Court(s)Street Lights
MLS Area 
34491 - Summerfield
Senior Community 
Yes
Township 
17S
Roads 
Asphalt
Schools
School District
Unknown
Elementary School
Harbour View Elementary School
Middle School
Lake Weir Middle School
High School
Lake Weir High School
Listing courtesy of LPT REALTY, LLC (317) 903-6043


Listing information is provided by Participants of the Stellar MLS. IDX information is provided exclusively for personal, non-commercial use, and may not be used for any purpose other than to identify prospective properties consumers may be interested in purchasing. Information is deemed reliable but not guaranteed. Properties displayed may be listed or sold by various participants in the MLS Copyright 2026, Stellar MLS.
Last checked: 2026-11-08 11:08 PM EST

Neighborhood & Commute
Source: Walkscore
Save
Ask
Tour
Hide
Share